 Twitter
 Facebook
 Email
Email
|

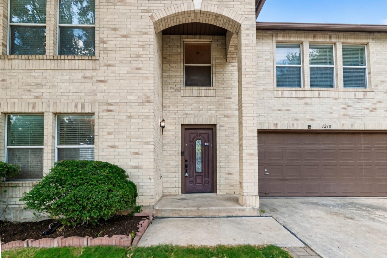
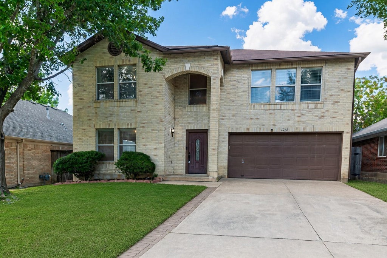
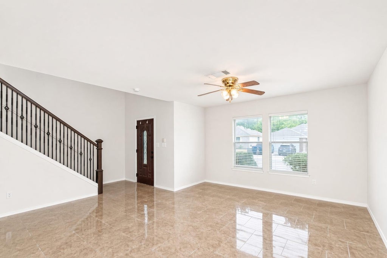
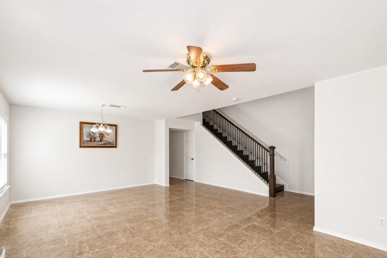
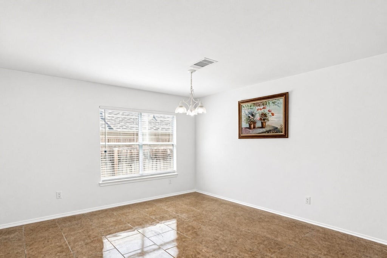
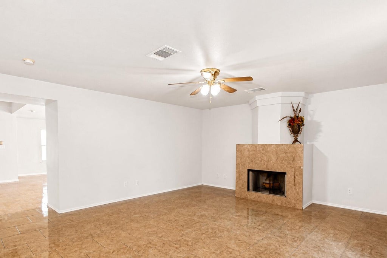
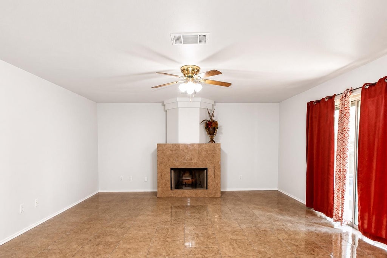
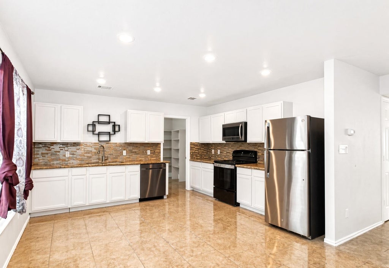
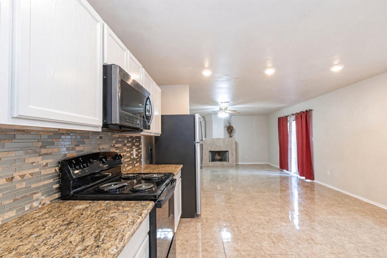
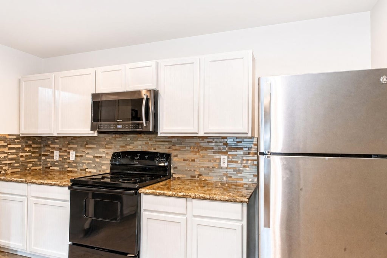
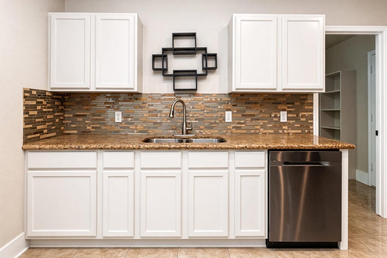
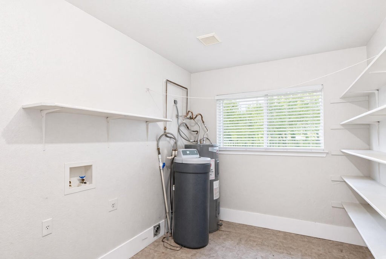
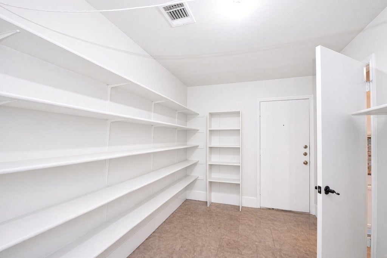
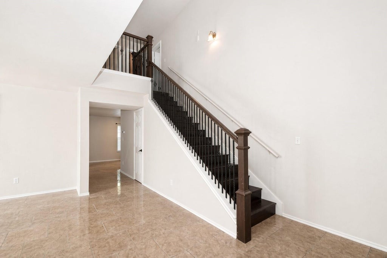
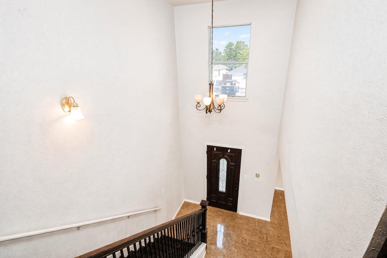
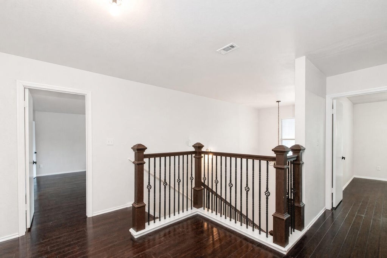
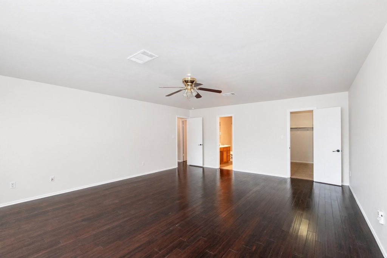
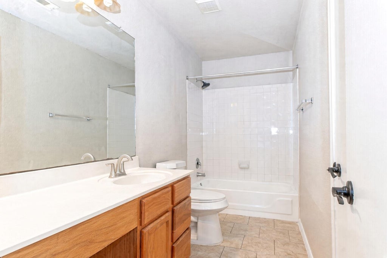
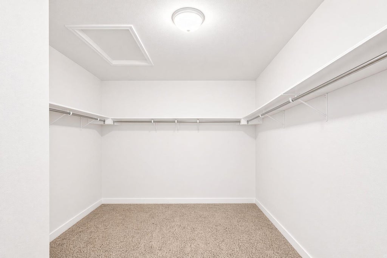
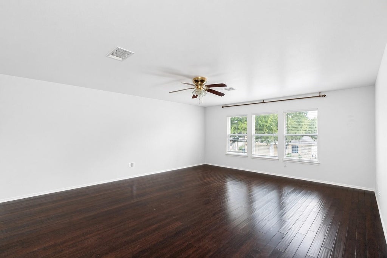
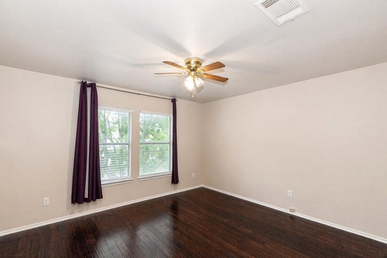
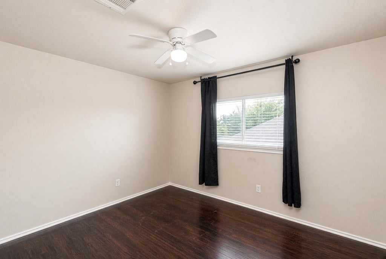
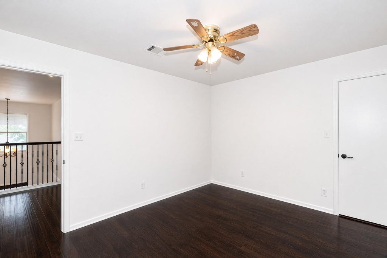
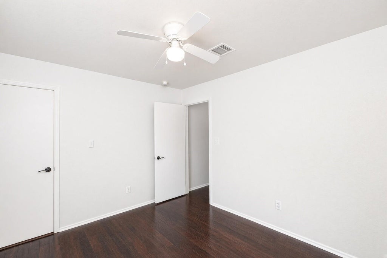
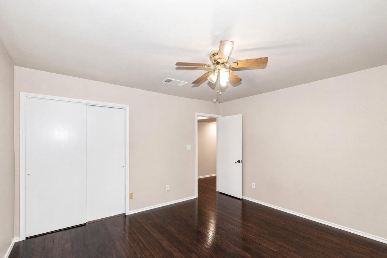
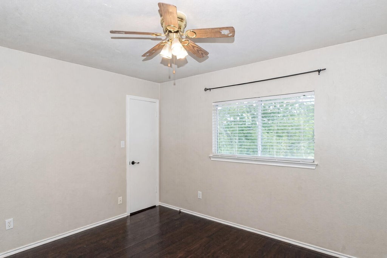
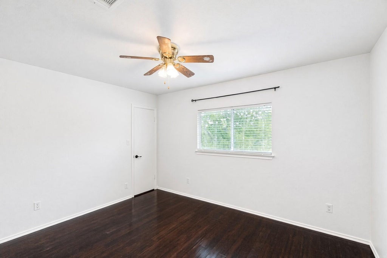
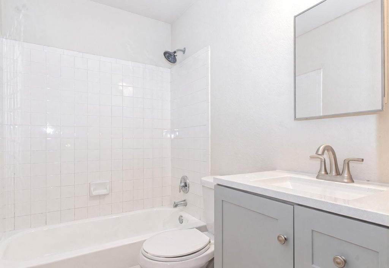
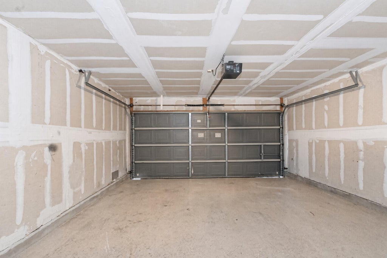
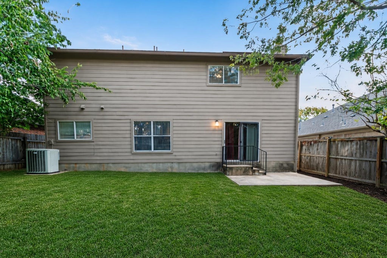
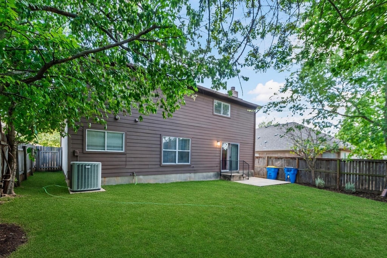
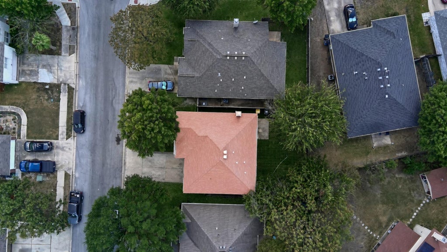
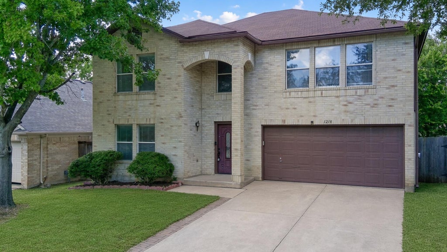
Welcome to this spacious 2-story home in Pflugerville's established Heatherwilde community, offering approximately 2,711 sq. ft. of comfortable living space on a large lot. The functional floor plan features formal living and dining areas, plus a spacious family room that opens to the kitchen"”perfect for everyday living and entertaining. The kitchen offers granite countertops, abundant cabinet space, and plenty of room for gathering. The oversized primary bedroom features generous closet space, while the secondary bedrooms are also nicely sized. A pantry/laundry combination provides plenty of additional shelving and storage. No carpet throughout the home makes for easy maintenance. The front and backyard have newly installed grass, creating fresh, lush green outdoor spaces with plenty of room to enjoy. Major improvements include HVAC replaced in 2017 and roof replaced in 2018. Conveniently located near shopping, dining, parks, and major roadways, with easy access to IH-35, Toll 45, and SH-130. A spacious home with a versatile layout, large yard, and convenient Pflugerville location"”come see all it has to offer!
| LAST UPDATED | 9/22/2026 | TRACT | Heatherwilde Sec 03 |
|---|---|---|---|
| YEAR BUILT | 2000 | COMMUNITY | Heatherwilde Sec 03 |
| GARAGE SPACES | 2.0 | COUNTY | Travis |
| STATUS | Active | PROPERTY TYPE(S) | Single Family |
| Elementary School | Brookhollow |
|---|---|
| Jr. High School | Park Crest |
| High School | Hendrickson |
| ADDITIONAL DETAILS | |
| AIR | Central Air |
|---|---|
| AIR CONDITIONING | Yes |
| APPLIANCES | Dishwasher, Disposal, Free-Standing Range, Microwave |
| AREA | PF |
| EXTERIOR | None |
| FIREPLACE | Yes |
| GARAGE | Attached Garage, Yes |
| HEAT | Central |
| HOA DUES | 326|Annually |
| INTERIOR | Granite Counters, See Remarks |
| LOT | 4617 sq ft |
| PARKING | Attached |
| POOL DESCRIPTION | None |
| SEWER | Public Sewer |
| STORIES | 2 |
| SUBDIVISION | Heatherwilde Sec 03 |
| TAXES | 8466.53 |
| UTILITIES | Electricity Available |
| VIEW DESCRIPTION | None |
| WATER | Public |
MORTGAGE CALCULATOR
TOTAL MONTHLY PAYMENT
0
P
I
*Estimate only
| SATELLITE VIEW |
| / | |
We respect your online privacy and will never spam you. By submitting this form with your telephone number
you are consenting for Jude
Galligan, REALTOR® to contact you even if your name is on a Federal or State
"Do not call List".
Property listed by Sue Smith, Dash Realty
Based on information from the Austin Board of REALTORS ® (alternatively, from ACTRIS) for the period through 9/22/26 9:10 PM PDT. Neither the Board nor ACTRIS guarantees or is in any way responsible for its accuracy. All data is provided “AS IS” and with all faults. Data maintained by the Board or ACTRIS may not reflect all real estate activity in the market.
Information being provided is for consumers’ personal, non-commercial use and may not be used for any purpose other than to identify prospective properties consumers may be interested in purchasing.
Information being provided is for consumers’ personal, non-commercial use and may not be used for any purpose other than to identify prospective properties consumers may be interested in purchasing.
This IDX solution is (c) Diverse Solutions 2026.