 Twitter
 Facebook
 Email
Email


|

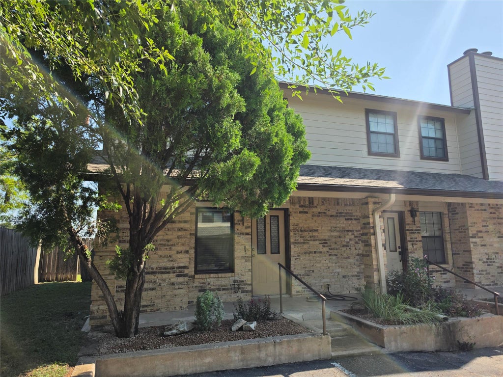
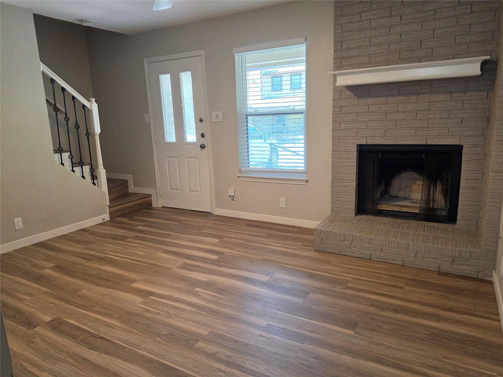
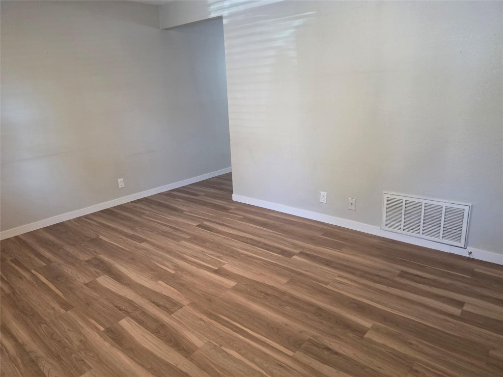
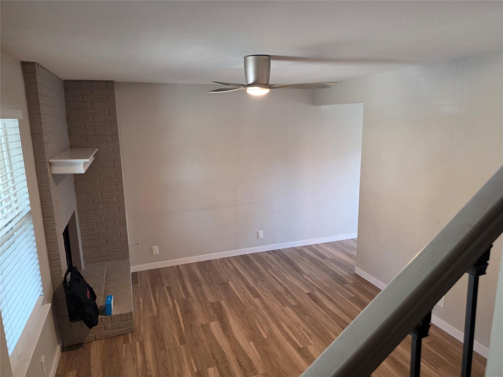
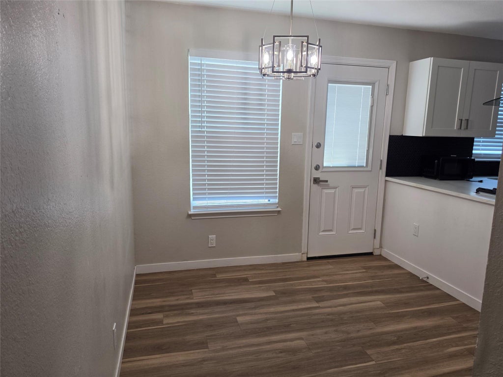
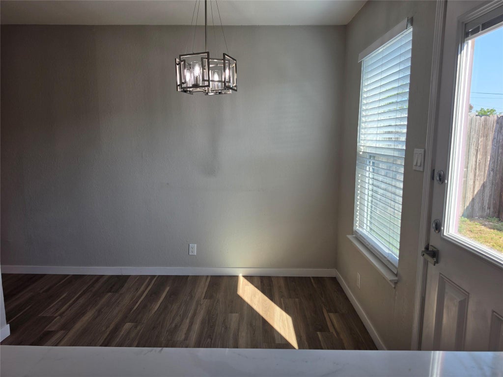
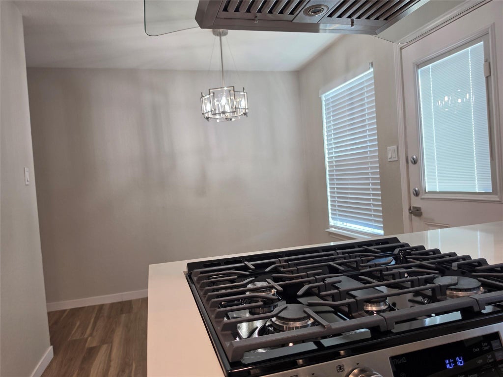
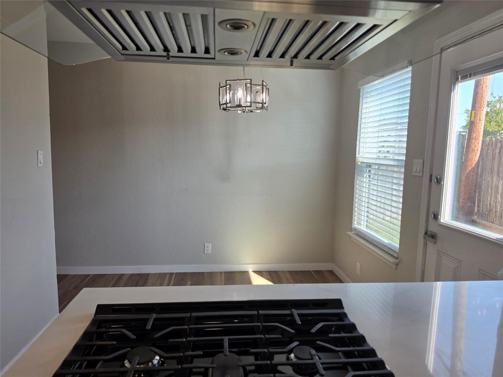
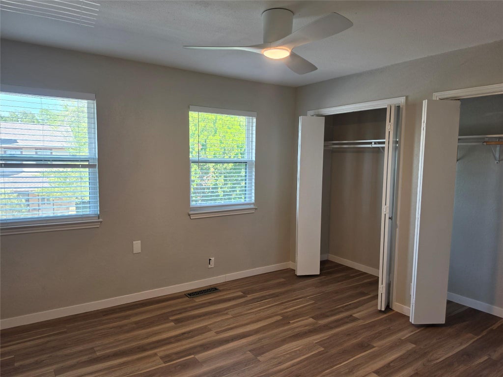
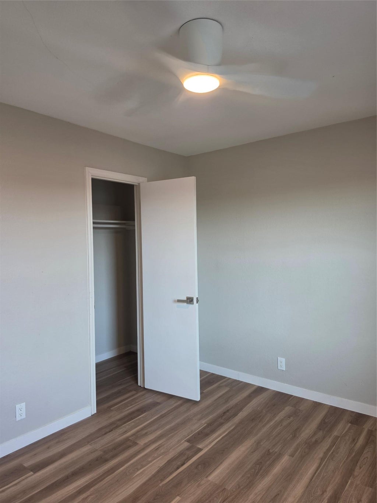
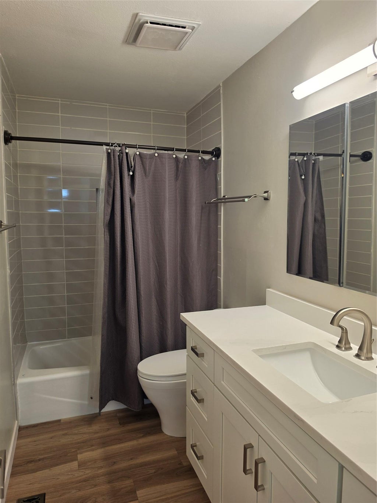
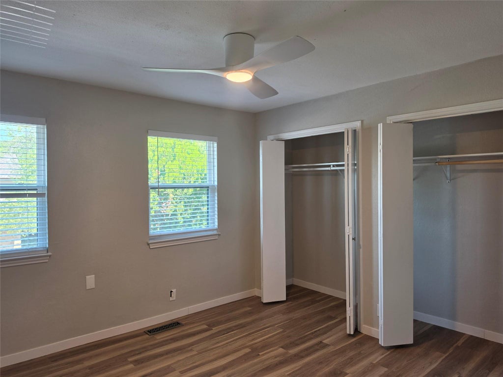
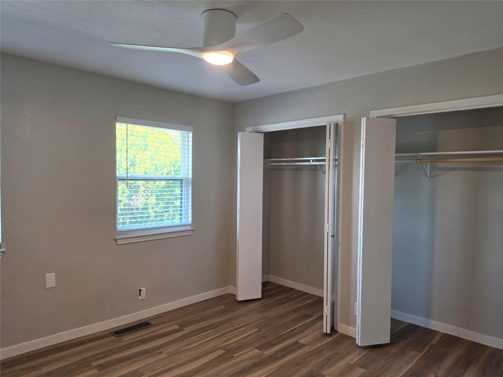
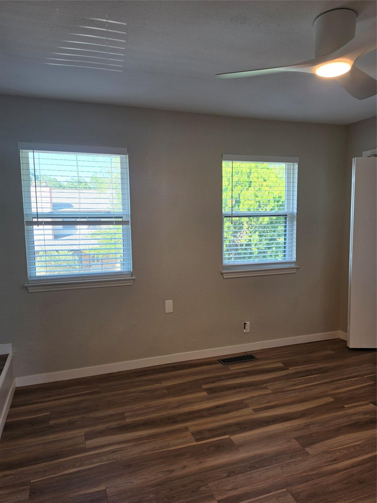
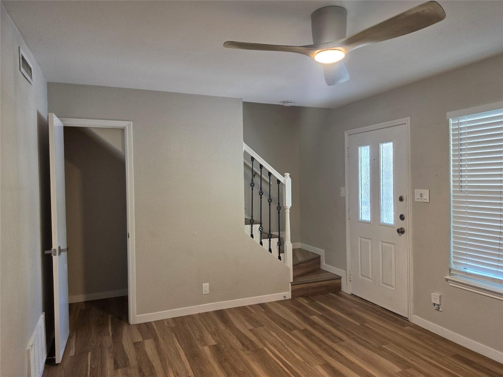
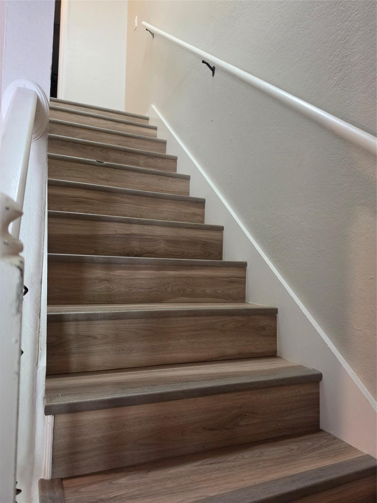
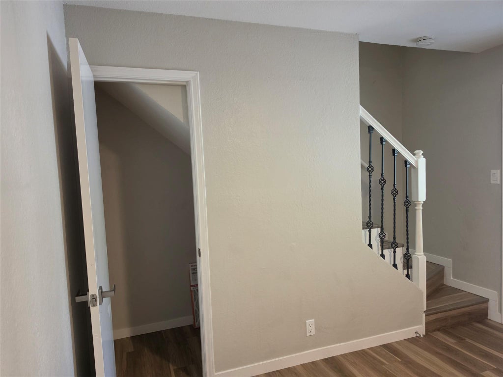
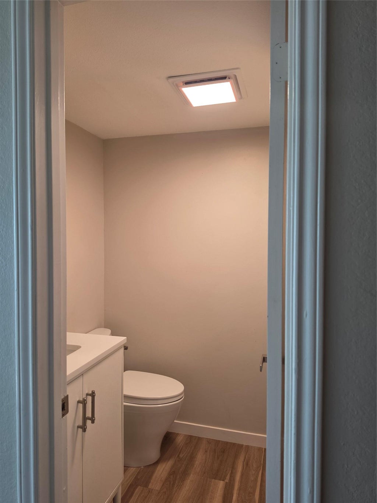
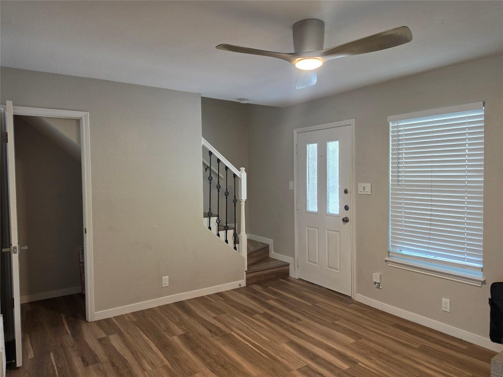
Welcome home to this **beautifully renovated 2-bedroom, 1.5-bath townhome-style condo** in Austin's Holiday Square community! Thoughtfully updated with a fresh, modern design, this move-in-ready home offers the perfect combination of **style, comfort, and convenience**. Step inside and immediately notice the clean contemporary finishes and inviting living spaces designed for today's lifestyle. The two-story floor plan provides wonderful separation between your entertaining and private spaces, with the living, dining, kitchen, and convenient half bath downstairs and **two comfortable bedrooms upstairs**. Comparable Holiday Square units feature approximately 917 square feet, offering an efficient layout that feels comfortable without the maintenance of a larger property. The recent renovations give this home a **fresh, updated feel from top to bottom**"”just unpack, decorate, and start enjoying your new Austin lifestyle. Whether you're relaxing after a long day, entertaining friends, working from home, or enjoying a quiet weekend, this condo offers a flexible space that works for you. And then there's the **location!** Holiday Square is tucked into Austin's Highland area, offering convenient access to shopping, restaurants, major roadways, public transportation, UT, and Downtown Austin. If you've been searching for an **affordable way to own a stylish, renovated home in Austin**, this could be the one. It's an excellent alternative to apartment living and a wonderful opportunity for a first-time buyer, professional, student, or anyone wanting a **low-maintenance Austin home with modern updates**. **Modern. Renovated. Conveniently located. Move-in ready.** Come see it for yourself! You may walk in for a showing and walk out ready to call it **HOME!**
| LAST UPDATED | 8/13/2026 | TRACT | Holiday Square Condo Amd |
|---|---|---|---|
| YEAR BUILT | 1982 | COMMUNITY | Holiday Square Condo Amd |
| COUNTY | Travis | STATUS | Active |
| PROPERTY TYPE(S) | Condo/Townhouse/Co-Op |
| Elementary School | Brown |
|---|---|
| Jr. High School | Webb |
| High School | Navarro Early College |
| ADDITIONAL DETAILS | |
| AIR | Ceiling Fan(s), Central Air, Electric |
|---|---|
| AIR CONDITIONING | Yes |
| AMENITIES | Trash, Water |
| APPLIANCES | Dishwasher, Disposal, Free-Standing Refrigerator, Gas Oven, Washer/Dryer Stacked |
| AREA | 2 |
| CONSTRUCTION | Brick Veneer, Wood Siding |
| EXTERIOR | Private Yard |
| FIREPLACE | Yes |
| HEAT | Central, Natural Gas |
| HOA DUES | 300|Monthly |
| INTERIOR | Built-in Features, Ceiling Fan(s), High Speed Internet, Walk-In Closet(s) |
| LOT | 2034 sq ft |
| PARKING | Driveway, Paved, Shared Driveway |
| POOL DESCRIPTION | None |
| SEWER | Public Sewer |
| STORIES | 1 |
| STYLE | 1st Floor Entry, Entry Steps, Multi-level Floor Plan |
| SUBDIVISION | Holiday Square Condo Amd |
| TAXES | 3730.15 |
| UTILITIES | Underground Utilities, Cable Available, Cable Connected, Electricity Connected, Natural Gas Connected, Sewer Connected, Water Connected |
| VIEW DESCRIPTION | None |
| WATER | Public |
MORTGAGE CALCULATOR
TOTAL MONTHLY PAYMENT
0
P
I
*Estimate only
| SATELLITE VIEW |
| / | |
We respect your online privacy and will never spam you. By submitting this form with your telephone number
you are consenting for Jude
Galligan, REALTOR® to contact you even if your name is on a Federal or State
"Do not call List".
Property listed by Socar Chatmon-Thomas, eXp Realty, LLC
Based on information from the Austin Board of REALTORS ® (alternatively, from ACTRIS) for the period through 10/7/26 8:02 AM PDT. Neither the Board nor ACTRIS guarantees or is in any way responsible for its accuracy. All data is provided “AS IS” and with all faults. Data maintained by the Board or ACTRIS may not reflect all real estate activity in the market.
Information being provided is for consumers’ personal, non-commercial use and may not be used for any purpose other than to identify prospective properties consumers may be interested in purchasing.
Information being provided is for consumers’ personal, non-commercial use and may not be used for any purpose other than to identify prospective properties consumers may be interested in purchasing.
This IDX solution is (c) Diverse Solutions 2026.