 Twitter
 Facebook
 Email
|
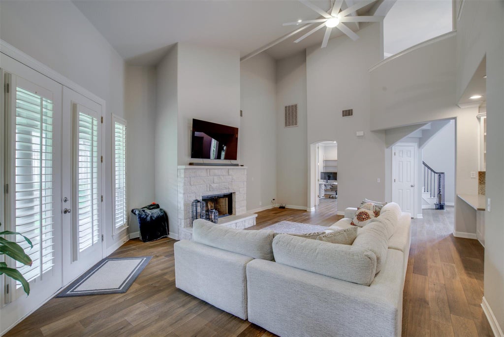
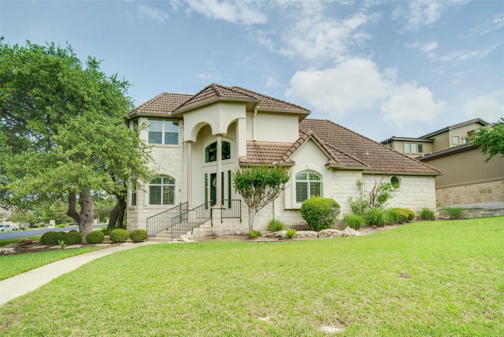
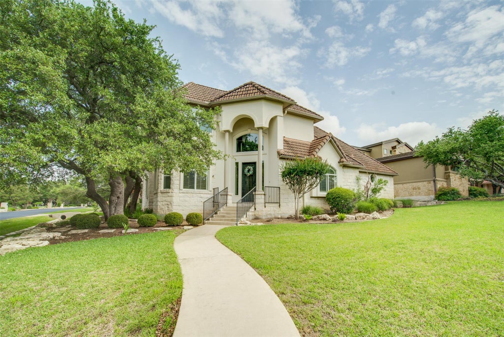
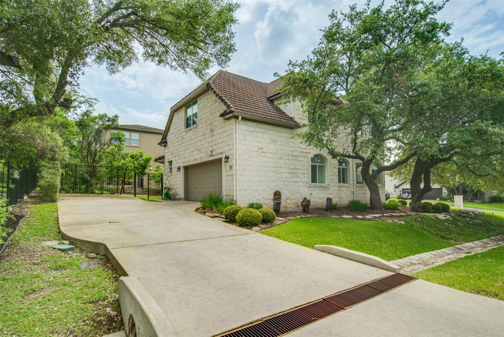
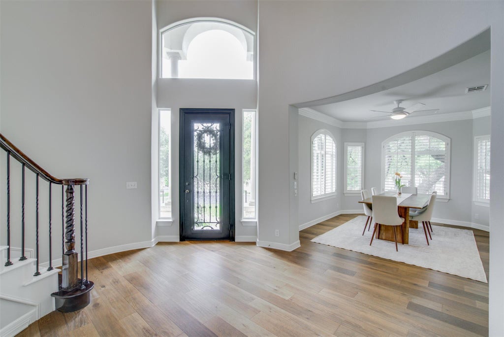
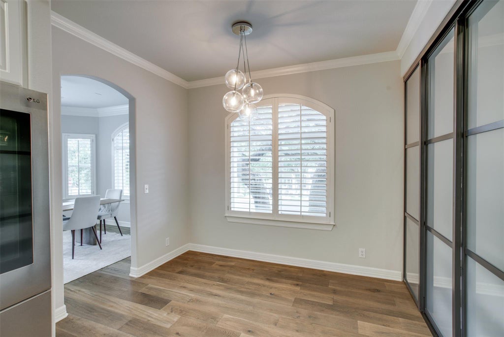
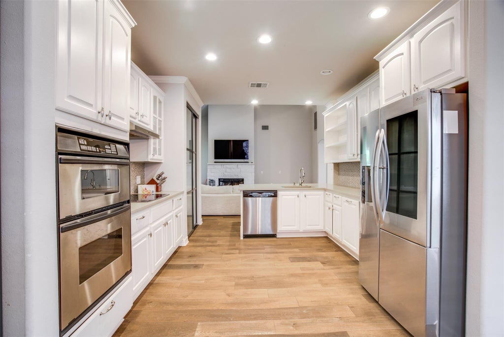
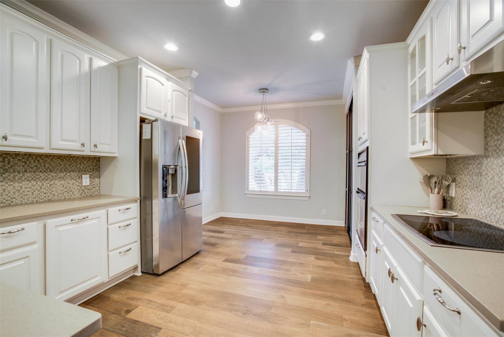
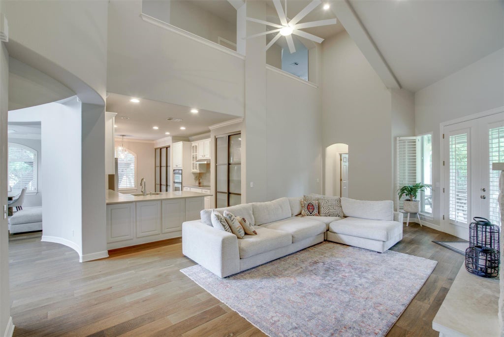
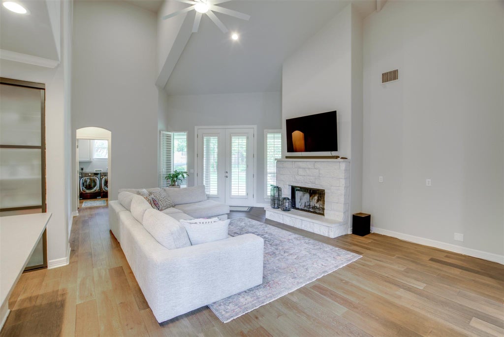
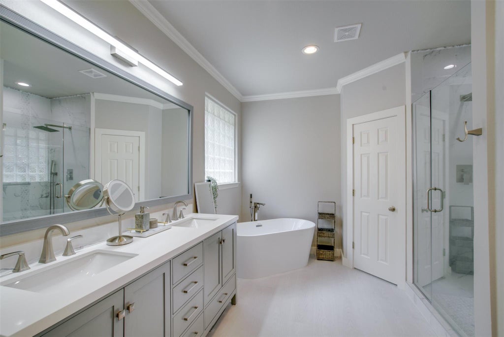
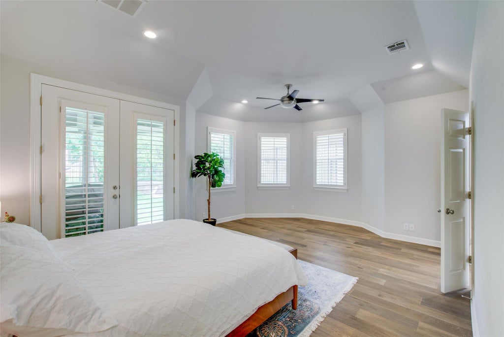
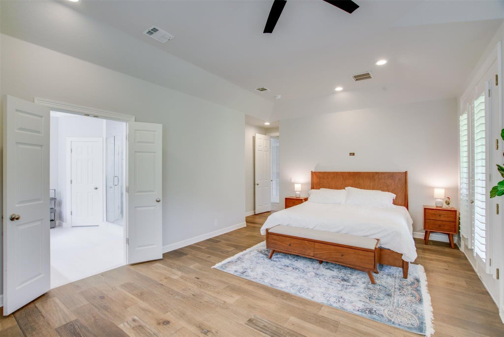
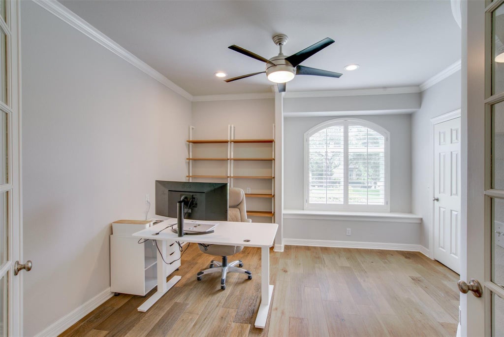
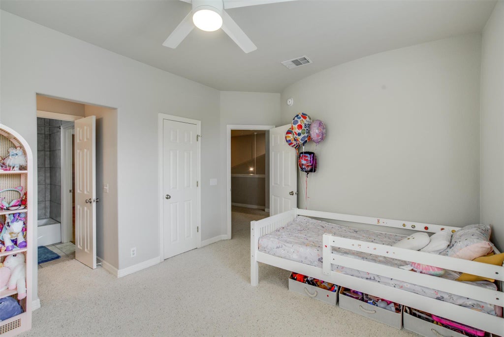
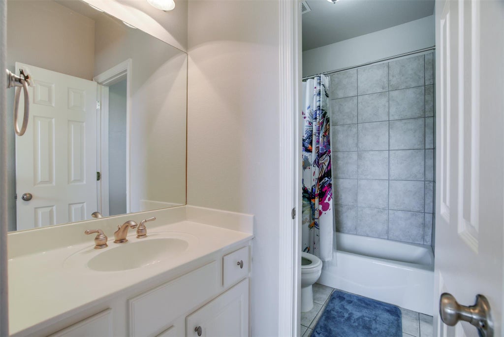
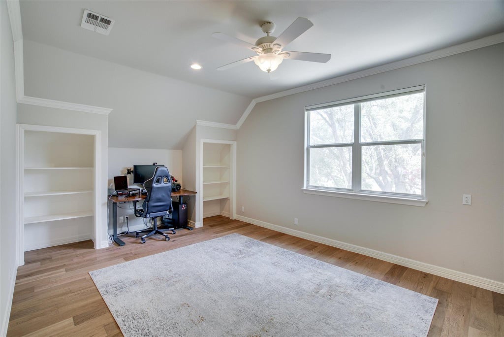
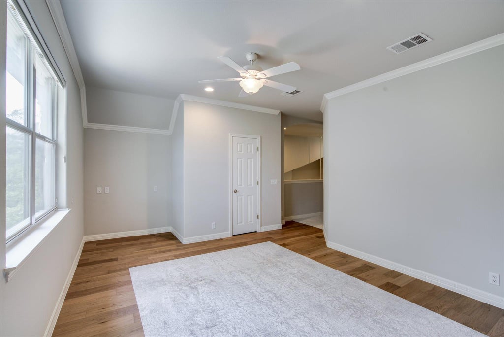
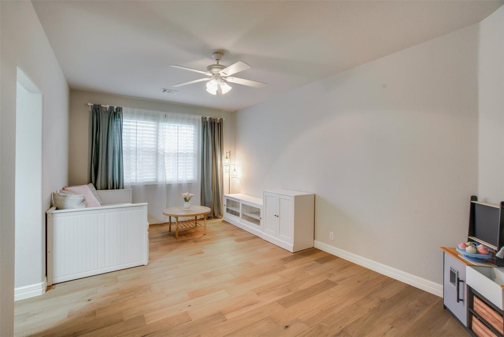
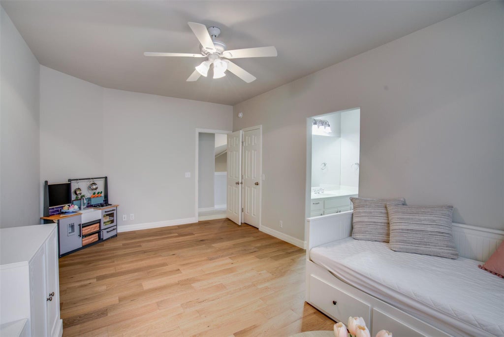
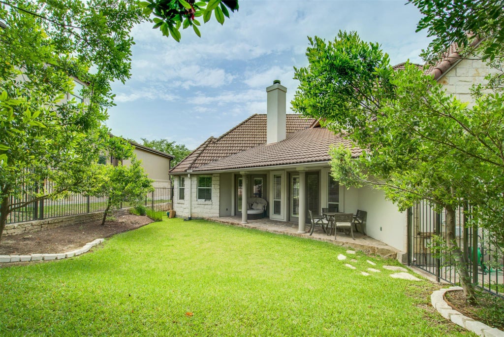
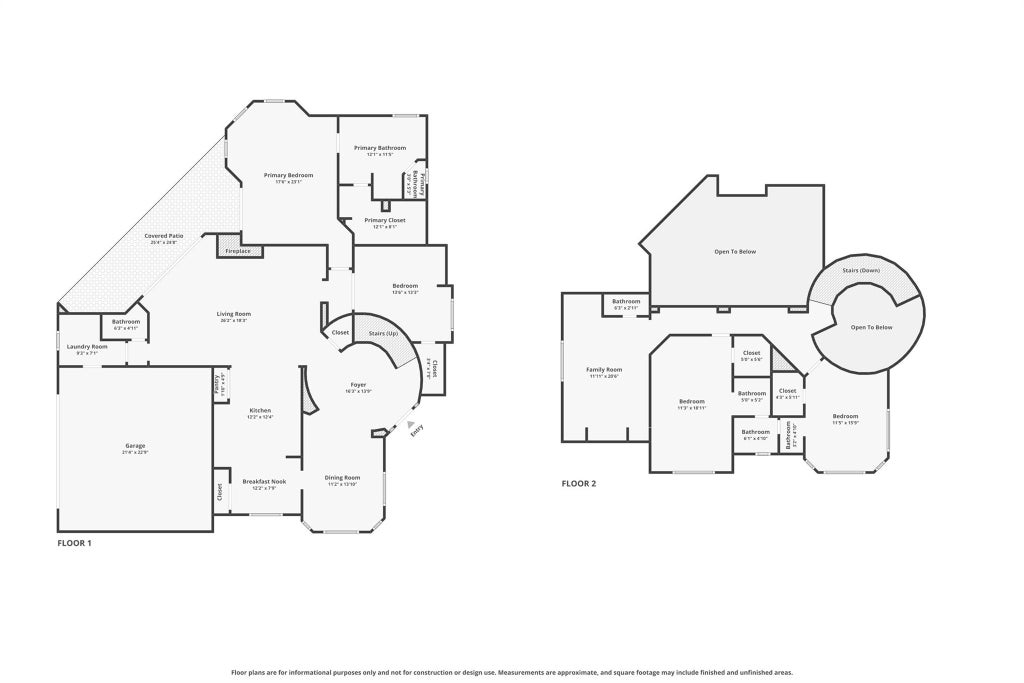
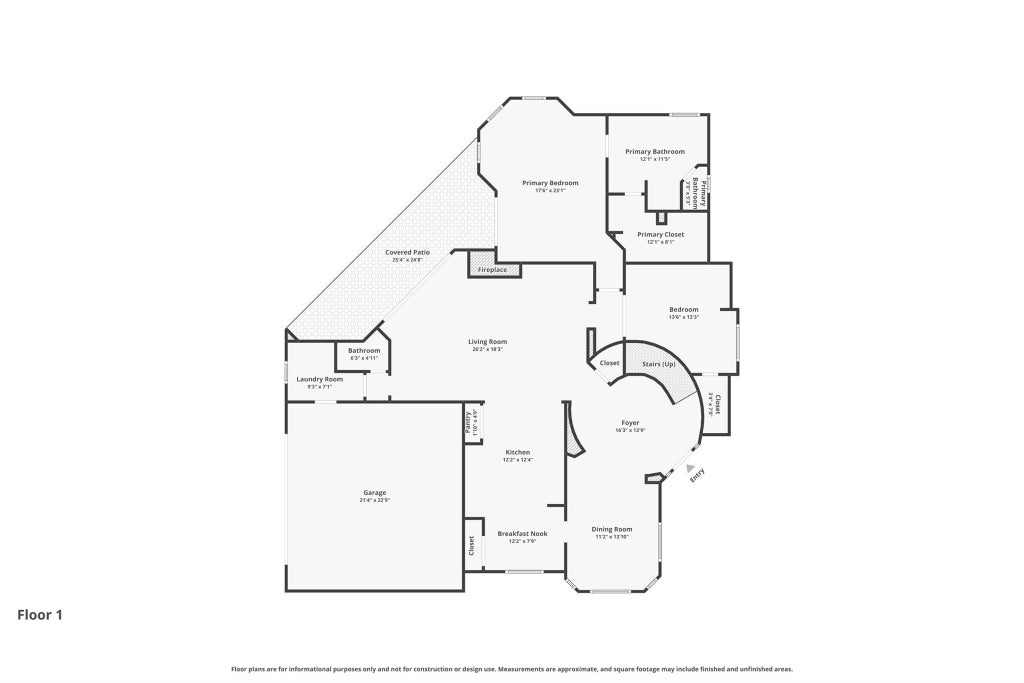
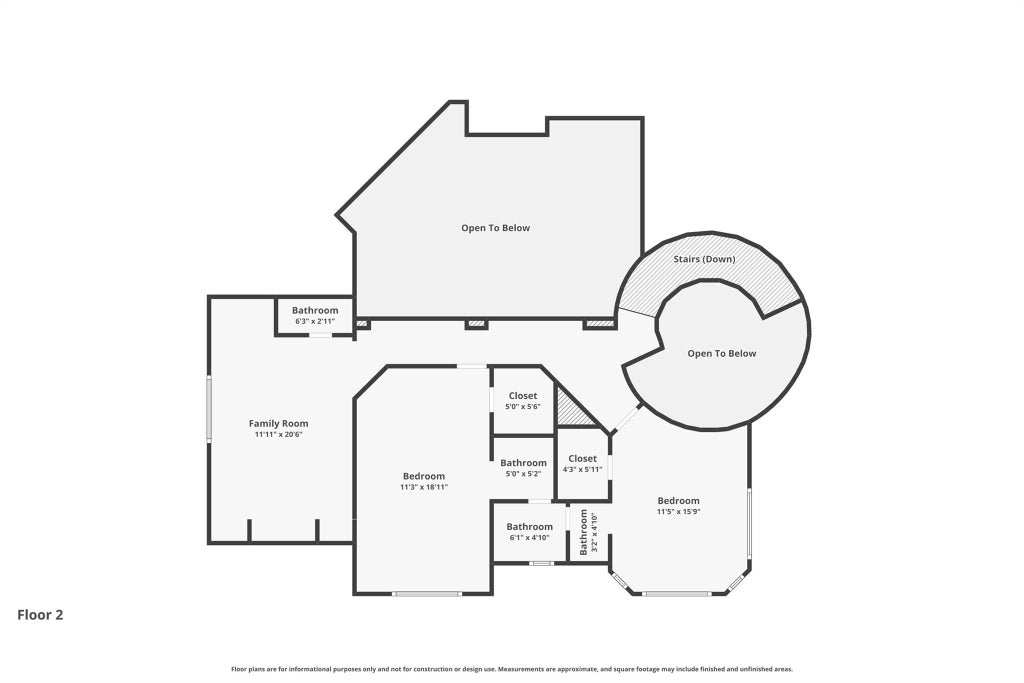

Welcome to life in The Hills of Lakeway, one of the area's most sought-after gated golf course communities. Situated on a desirable corner lot, this spacious 3-bedroom, 3,216 sq. ft. home offers a flexible floor plan designed to fit today's lifestyle. The main level features a large, vaulted ceiling living space, while the expansive upstairs flex space provides endless possibilities as a game room, media room, fitness area, or additional living space. Inside, you'll find high ceilings, an abundance of natural light, and updated flooring that adds a fresh, modern touch throughout the home. The private backyard creates the perfect setting for relaxing evenings or entertaining guests. Residents of The Hills enjoy the benefits of an award-winning gated community centered around a premier golf course lifestyle, with easy access to nearby dining, shopping, and the highly acclaimed Lake Travis area amenities. Don't miss this rare opportunity to own in one of Lakeway's most prestigious neighborhoods.
| LAST UPDATED | 10/19/2026 | TRACT | Hills Lakeway Ph 04 |
|---|---|---|---|
| YEAR BUILT | 2003 | COMMUNITY | Hills Lakeway Ph 04 |
| GARAGE SPACES | 2.0 | COUNTY | Travis |
| STATUS | Active | PROPERTY TYPE(S) | Single Family |
| Elementary School | Lakeway |
|---|---|
| Jr. High School | Hudson Bend |
| High School | Lake Travis |
| PRICE HISTORY | |
| Prior to Jul 6, '26 | $889,900 |
|---|---|
| Jul 6, '26 - Jul 22, '26 | $879,900 |
| Jul 22, '26 - Aug 20, '26 | $849,900 |
| Aug 20, '26 - Sep 10, '26 | $834,900 |
| Sep 10, '26 - Oct 19, '26 | $819,900 |
| Oct 19, '26 - Today | $799,900 |
| ADDITIONAL DETAILS | |
| AIR | Ceiling Fan(s), Central Air |
|---|---|
| AIR CONDITIONING | Yes |
| AMENITIES | Maintenance Grounds |
| APPLIANCES | Cooktop, Dishwasher, Dryer, Electric Oven, Microwave, Range Hood, Refrigerator, Stainless Steel Appliance(s), Washer |
| AREA | LS |
| CONSTRUCTION | Stone, Stucco |
| EXTERIOR | Private Yard |
| FIREPLACE | Yes |
| GARAGE | Attached Garage, Yes |
| HEAT | Central |
| HOA DUES | 775|Semi-Annually |
| INTERIOR | Built-in Features, Ceiling Fan(s), Crown Molding, Double Vanity, High Speed Internet, Kitchen Island, Master Downstairs, Recessed Lighting, Vaulted Ceiling(s) |
| LOT | 8856 sq ft |
| LOT DESCRIPTION | Corner Lot, Level, Private |
| PARKING | Attached, Driveway, Garage |
| POOL DESCRIPTION | None |
| SEWER | Public Sewer |
| STORIES | 2 |
| SUBDIVISION | Hills Lakeway Ph 04 |
| TAXES | 15457.66 |
| UTILITIES | Electricity Available, Phone Connected, Underground Utilities |
| VIEW DESCRIPTION | None |
| WATER | Public |
MORTGAGE CALCULATOR
TOTAL MONTHLY PAYMENT
0
P
I
*Estimate only
| SATELLITE VIEW |
| / | |
We respect your online privacy and will never spam you. By submitting this form with your telephone number
you are consenting for Jude
Galligan, REALTOR® to contact you even if your name is on a Federal or State
"Do not call List".
Property listed by Brandon Foskey, LPT Realty LLC - Ascend Group
Based on information from the Austin Board of REALTORS ® (alternatively, from ACTRIS) for the period through 10/28/26 2:51 PM PDT. Neither the Board nor ACTRIS guarantees or is in any way responsible for its accuracy. All data is provided “AS IS” and with all faults. Data maintained by the Board or ACTRIS may not reflect all real estate activity in the market.
Information being provided is for consumers’ personal, non-commercial use and may not be used for any purpose other than to identify prospective properties consumers may be interested in purchasing.
Information being provided is for consumers’ personal, non-commercial use and may not be used for any purpose other than to identify prospective properties consumers may be interested in purchasing.
This IDX solution is (c) Diverse Solutions 2026.