 Twitter
 Facebook
 Email
Email
|
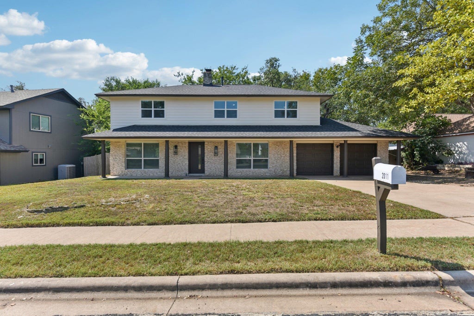
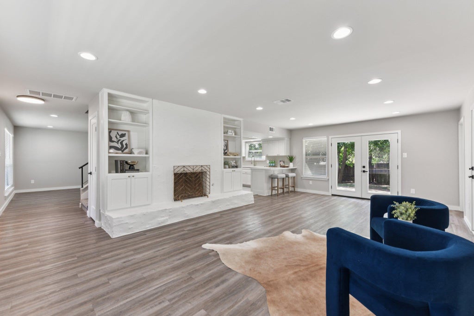
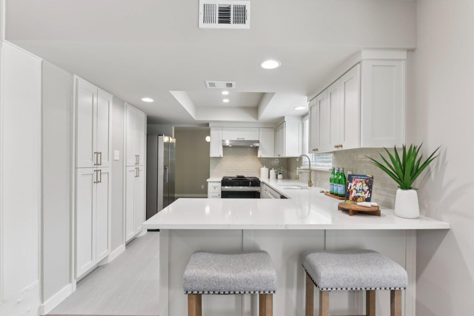

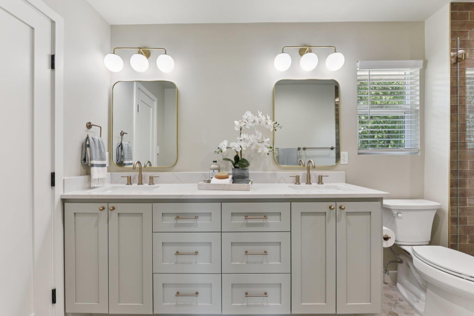
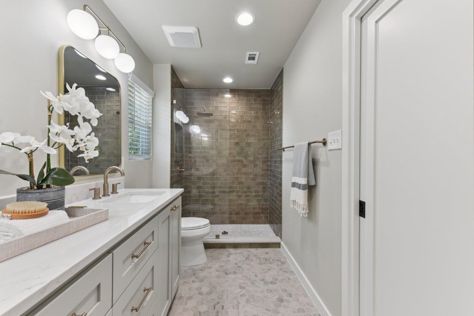
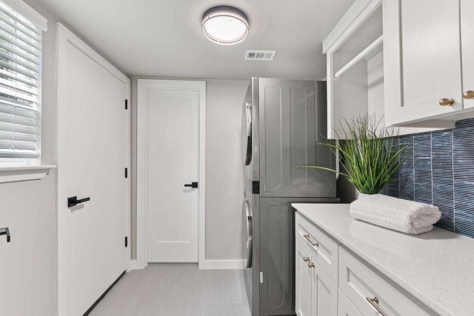
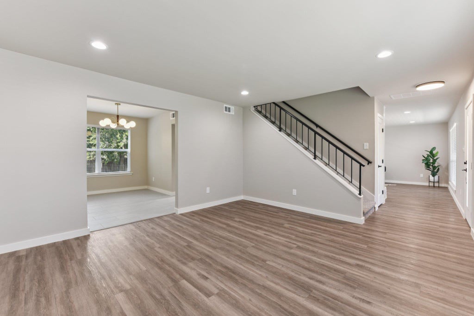
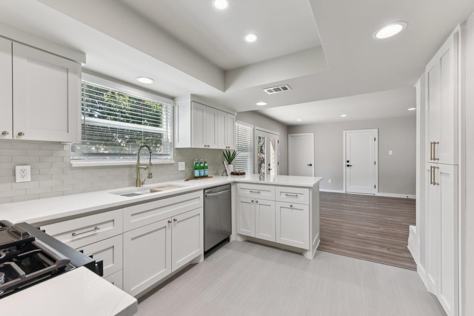
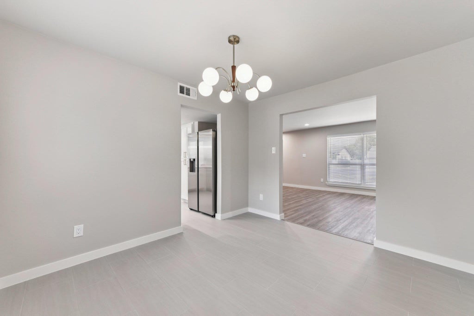
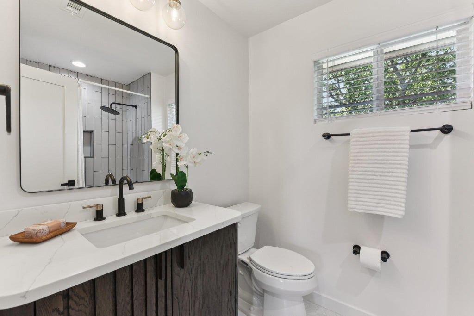
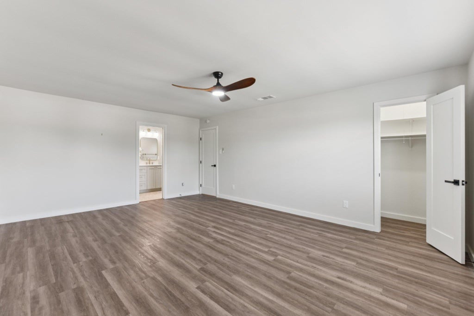
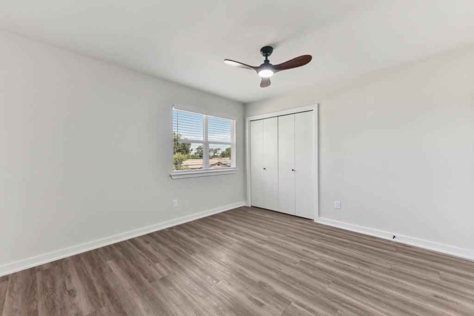
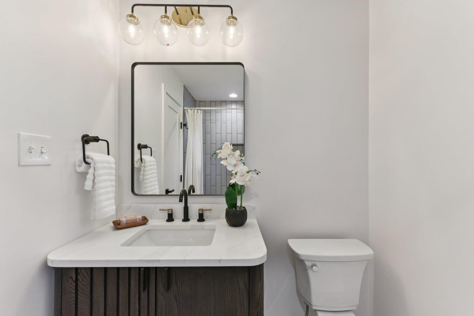
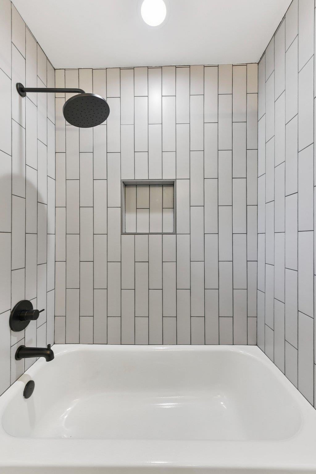
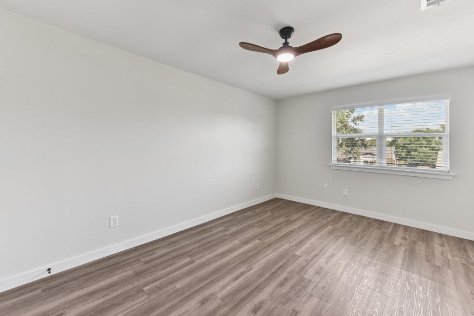
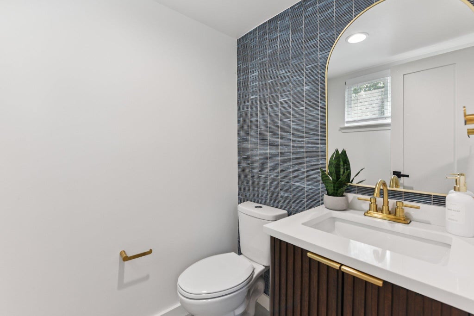
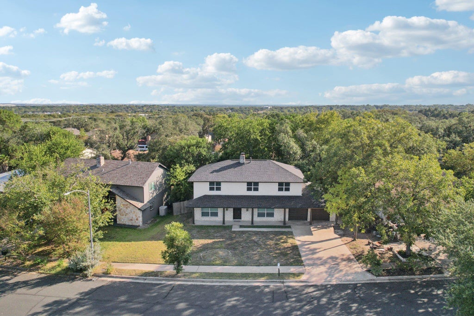
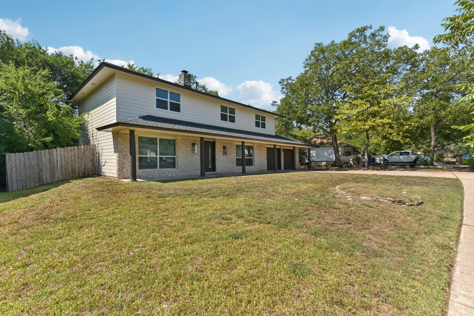
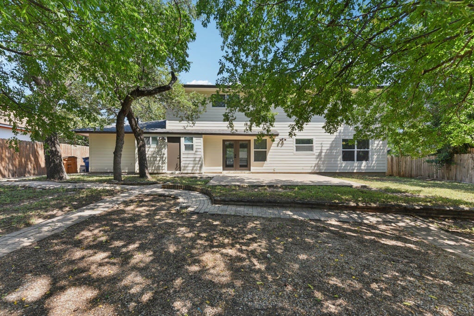
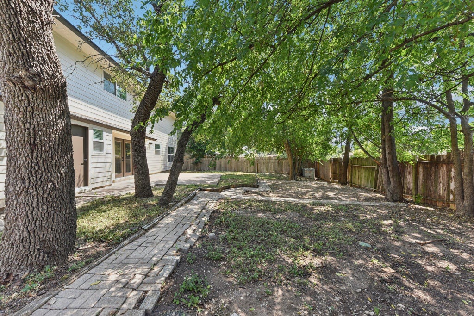
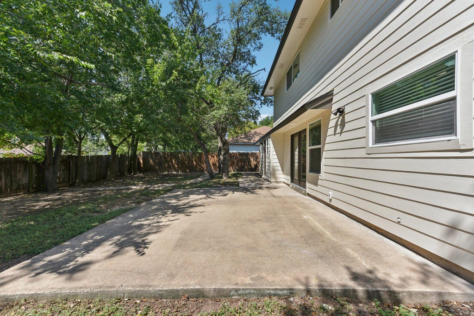
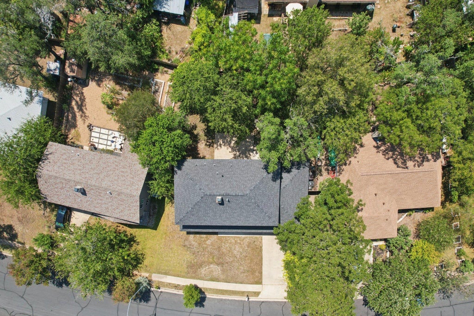
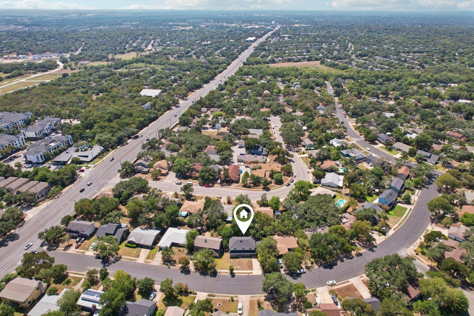


Four bedrooms and two and a half bathrooms come together with updated flooring, updated fixtures, and a completely remodeled primary bathroom at 2011 Malvern Hill Drive in the Southwest Oaks neighborhood of South Austin. The updated kitchen anchors the main floor with quartz countertops, stainless steel appliances, and a peninsula sized for casual dining and easy entertaining, while a redesigned fireplace with built-in shelving centers the main living room. The primary bathroom was fully remodeled with a walk-in shower, floor-to-ceiling tile, and a contemporary vanity, giving the whole space a clean, updated feel. Replaced flooring runs throughout the home, giving the open floor plan an easy, connected flow between the kitchen, a dedicated dining room, and the living room. A flexible bonus room on the main floor adds a true second living area for a home office, gym, or media room, and the laundry room picks up the same quartz counters and tile backsplash found in the kitchen. Upstairs, a generous primary suite includes its own walk-in closet, joined by three additional bedrooms with ample closet space, served by a second full bathroom and a powder bath for guests. An oversized two-car garage adds covered parking and extra storage. Outside, a paver patio anchors the fenced backyard under mature shade trees in this established 1978-built pocket of 78745. Within the Southwest Oaks subdivision, this close-in South Austin address puts residents near the Menchaca Road dining and coffee scene, with easy access to downtown Austin and the airport, inside Austin ISD. With the primary bathroom, kitchen, flooring, and fixtures already renovated, this close-in South Austin home arrives with the work already finished before closing, ready for its next owner to settle in without a single project left on the to-do list.
| LAST UPDATED | 10/6/2026 | TRACT | Southwest Oaks Sec 01 |
|---|---|---|---|
| YEAR BUILT | 1978 | COMMUNITY | Southwest Oaks Sec 01 |
| GARAGE SPACES | 2.0 | COUNTY | Travis |
| STATUS | Active | PROPERTY TYPE(S) | Single Family |
| Elementary School | Cunningham |
|---|---|
| Jr. High School | Covington |
| High School | Crockett |
| ADDITIONAL DETAILS | |
| AIR | Ceiling Fan(s), Central Air, Electric |
|---|---|
| AIR CONDITIONING | Yes |
| APPLIANCES | Dishwasher, Disposal, Exhaust Fan, Free-Standing Gas Range, Free-Standing Refrigerator, Gas Range, Stainless Steel Appliance(s), Water Heater |
| AREA | 10S |
| CONSTRUCTION | HardiPlank Type, Stone |
| EXTERIOR | Private Yard |
| FIREPLACE | Yes |
| GARAGE | Attached Garage, Yes |
| HEAT | Central, Exhaust Fan, Natural Gas |
| INTERIOR | Bookcases, Breakfast Bar, Built-in Features, Ceiling Fan(s), Double Vanity, Open Floorplan, Recessed Lighting, Walk-In Closet(s) |
| LOT | 8285 sq ft |
| LOT DESCRIPTION | Back Yard, Few Trees, Front Yard, Private |
| PARKING | Attached, Driveway, Garage, Garage Door Opener, Garage Faces Front |
| POOL DESCRIPTION | None |
| SEWER | Public Sewer |
| STORIES | 2 |
| SUBDIVISION | Southwest Oaks Sec 01 |
| TAXES | 10172.77 |
| UTILITIES | Electricity Connected, Natural Gas Connected, Sewer Connected, Water Connected |
| VIEW | Yes |
| VIEW DESCRIPTION | Neighborhood |
| WATER | Public |
MORTGAGE CALCULATOR
TOTAL MONTHLY PAYMENT
0
P
I
*Estimate only
| SATELLITE VIEW |
| / | |
We respect your online privacy and will never spam you. By submitting this form with your telephone number
you are consenting for Jude
Galligan, REALTOR® to contact you even if your name is on a Federal or State
"Do not call List".
Property listed by Gene Arant, Keller Williams - Lake Travis
Based on information from the Austin Board of REALTORS ® (alternatively, from ACTRIS) for the period through 10/7/26 2:44 PM PDT. Neither the Board nor ACTRIS guarantees or is in any way responsible for its accuracy. All data is provided “AS IS” and with all faults. Data maintained by the Board or ACTRIS may not reflect all real estate activity in the market.
Information being provided is for consumers’ personal, non-commercial use and may not be used for any purpose other than to identify prospective properties consumers may be interested in purchasing.
Information being provided is for consumers’ personal, non-commercial use and may not be used for any purpose other than to identify prospective properties consumers may be interested in purchasing.
This IDX solution is (c) Diverse Solutions 2026.