 Twitter
 Facebook
 Email
Email
|
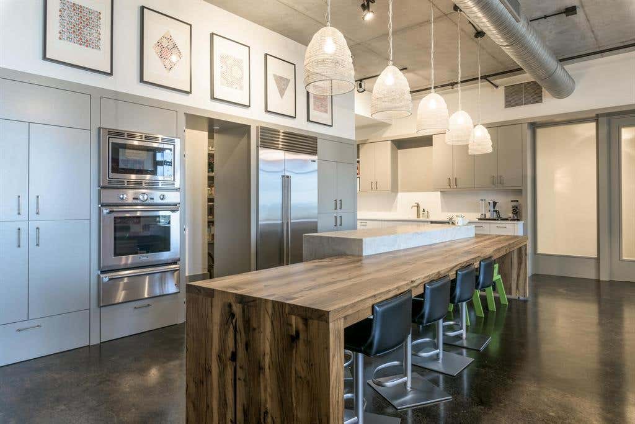
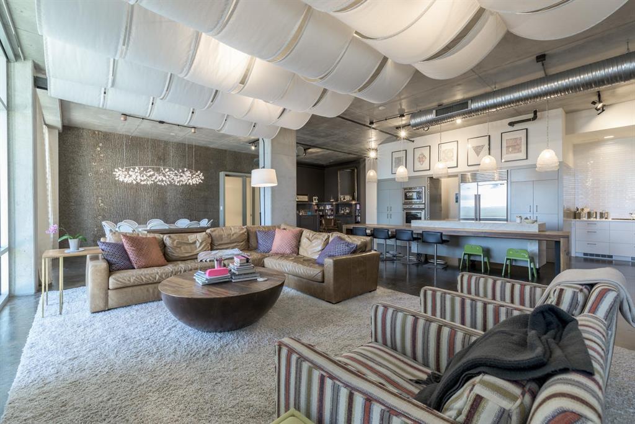
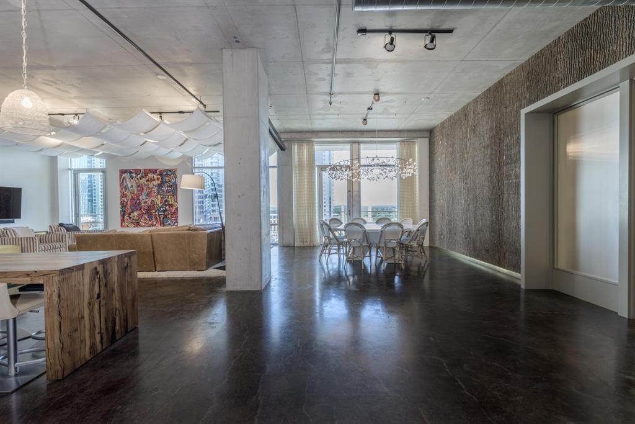


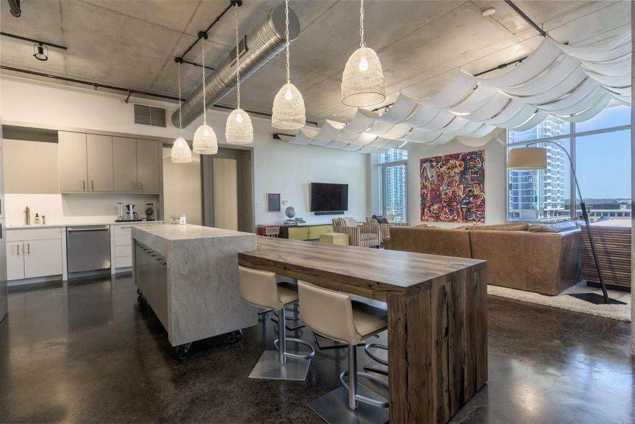
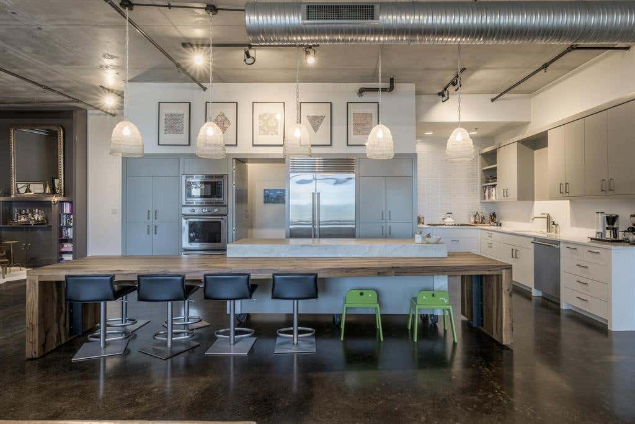


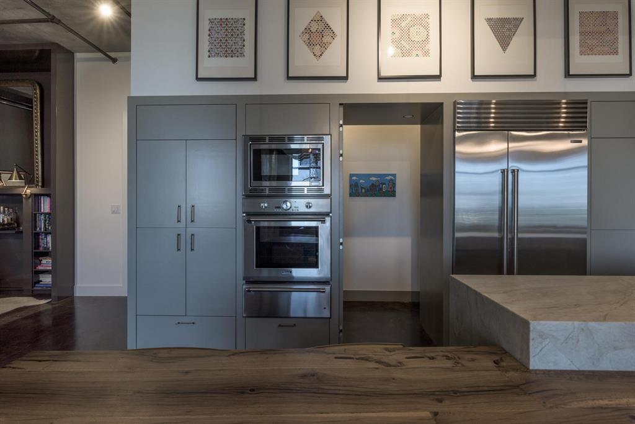
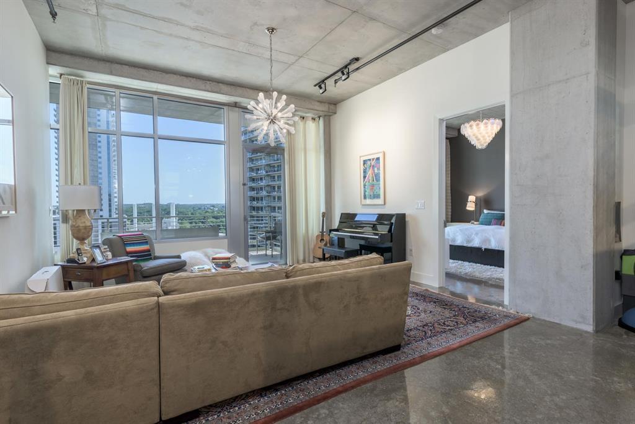


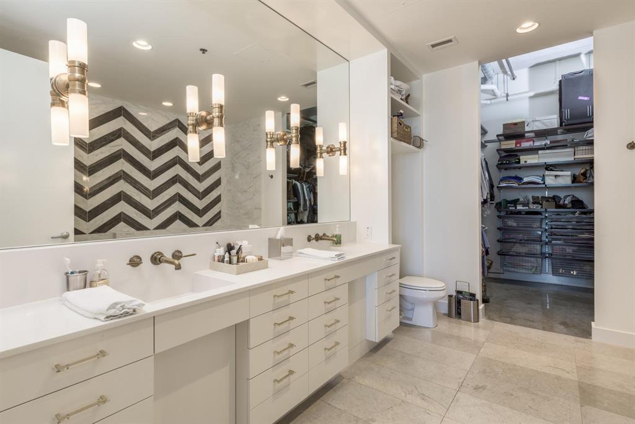
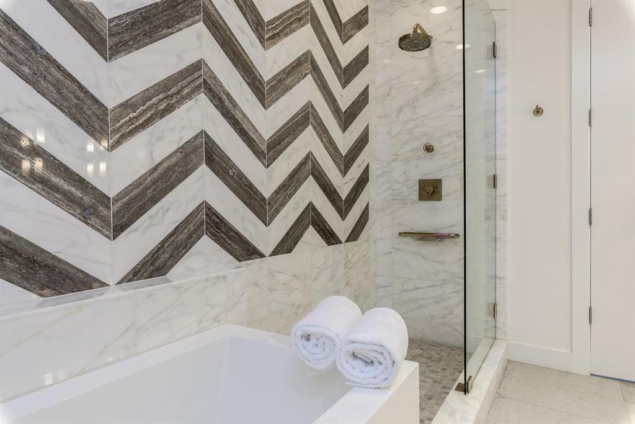
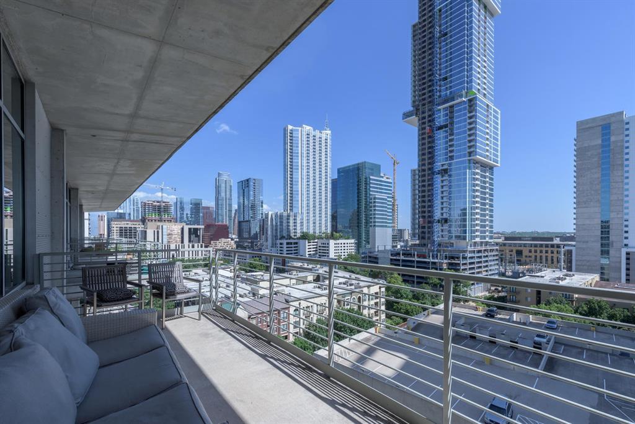
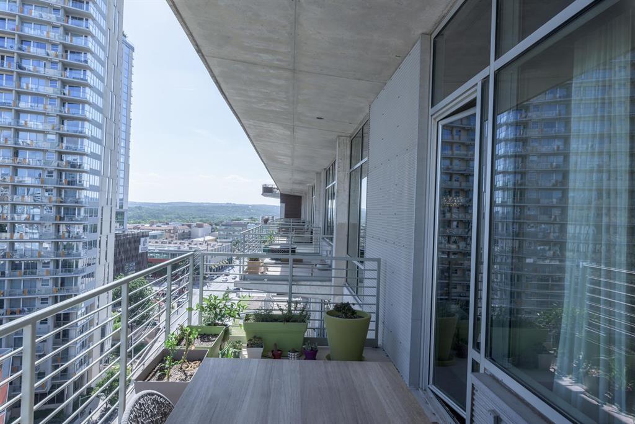

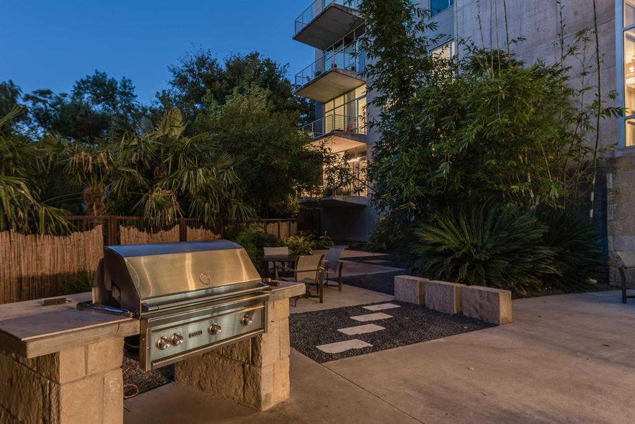
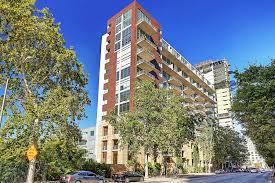
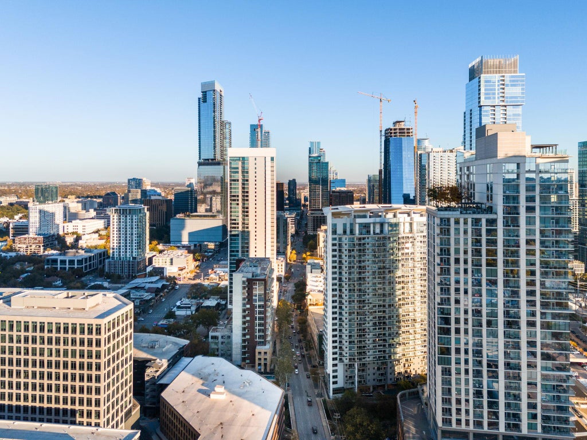
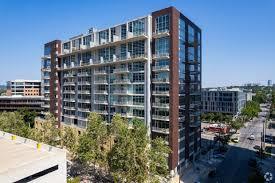


Rare opportunity to lease an extraordinary residence in one of Downtown Austin's most prestigious luxury high-rises "” Austin City Lofts. Located in the heart of the coveted Market District, this one-of-a-kind offering combines three residences into an expansive 3,776-square-foot urban retreat designed for elevated downtown living. This spectacular designer-renovated condo showcases sophisticated elegance with soaring 10-foot ceilings, polished stained concrete floors, and dramatic south-facing views that flood the space with natural light. The thoughtfully designed open-concept floor plan features two expansive living and entertaining areas, seamlessly blending comfort and style for both intimate gatherings and large-scale entertaining. The chef's kitchen is appointed with premium stainless steel appliances and high-end finishes, an oversize island and hidden pantry, while the residence offers four spacious bedrooms, four full baths, and exceptional indoor-outdoor living with three oversized private terraces overlooking the city skyline. Every detail has been curated to create a refined yet contemporary living experience rarely found in downtown Austin. Residents of Austin City Lofts enjoy amenities, including pool and hot tub, loggia lounge space, 24-hour concierge service, gated access, and secure parking with three reserved spaces. Perfectly positioned within walking distance to Whole Foods, Seaholm District, Trader Joe's, Lady Bird Lake trails, and Austin's finest dining, nightlife, and shopping along Lamar, Congress Avenue, and the vibrant 2nd Street District, this residence offers the ultimate lock-and-leave luxury lifestyle in the center of it all. An exceptional opportunity to experience sophisticated downtown living at one of Austin's most iconic addresses.
| LAST UPDATED | 5/20/2026 | TRACT | Austin City Lofts Amd |
|---|---|---|---|
| YEAR BUILT | 2003 | COMMUNITY | Austin City Lofts Amd |
| GARAGE SPACES | 3.0 | COUNTY | Travis |
| STATUS | Active | PROPERTY TYPE(S) | Rental Properties |
| Elementary School | Mathews |
|---|---|
| Jr. High School | O Henry |
| High School | Austin |
| ADDITIONAL DETAILS | |
| AIR | Central Air |
|---|---|
| AIR CONDITIONING | Yes |
| APPLIANCES | Dishwasher, Disposal, Gas Cooktop, Gas Range, Microwave, Oven, Refrigerator, Wine Refrigerator |
| AREA | DT |
| CONSTRUCTION | Metal Siding, See Remarks |
| EXTERIOR | Balcony |
| GARAGE | Attached Garage, Yes |
| HEAT | Central |
| INTERIOR | Bookcases, Breakfast Bar, High Speed Internet, Master Downstairs, Pantry, Stone Counters, Walk-In Closet(s) |
| LOT | 261 sq ft |
| LOT DESCRIPTION | See Remarks |
| PARKING | Assigned, Attached |
| POOL | Yes |
| POOL DESCRIPTION | In Ground, Private |
| SEWER | Public Sewer |
| STORIES | 1 |
| STYLE | High Rise (8-13 Stories) |
| SUBDIVISION | Austin City Lofts Amd |
| UTILITIES | Electricity Available, Natural Gas Available, Phone Available, Sewer Available, Water Available |
| VIEW | Yes |
| VIEW DESCRIPTION | City |
| WATER | Public |
MORTGAGE CALCULATOR
TOTAL MONTHLY PAYMENT
0
P
I
*Estimate only
| SATELLITE VIEW |
| / | |
We respect your online privacy and will never spam you. By submitting this form with your telephone number
you are consenting for Jude
Galligan, REALTOR® to contact you even if your name is on a Federal or State
"Do not call List".
Property listed by Noa Levy, eXp Realty, LLC
Based on information from the Austin Board of REALTORS ® (alternatively, from ACTRIS) for the period through 8/6/26 9:23 PM PDT. Neither the Board nor ACTRIS guarantees or is in any way responsible for its accuracy. All data is provided “AS IS” and with all faults. Data maintained by the Board or ACTRIS may not reflect all real estate activity in the market.
Information being provided is for consumers’ personal, non-commercial use and may not be used for any purpose other than to identify prospective properties consumers may be interested in purchasing.
Information being provided is for consumers’ personal, non-commercial use and may not be used for any purpose other than to identify prospective properties consumers may be interested in purchasing.
This IDX solution is (c) Diverse Solutions 2026.