 Twitter
 Facebook
 Email
Email


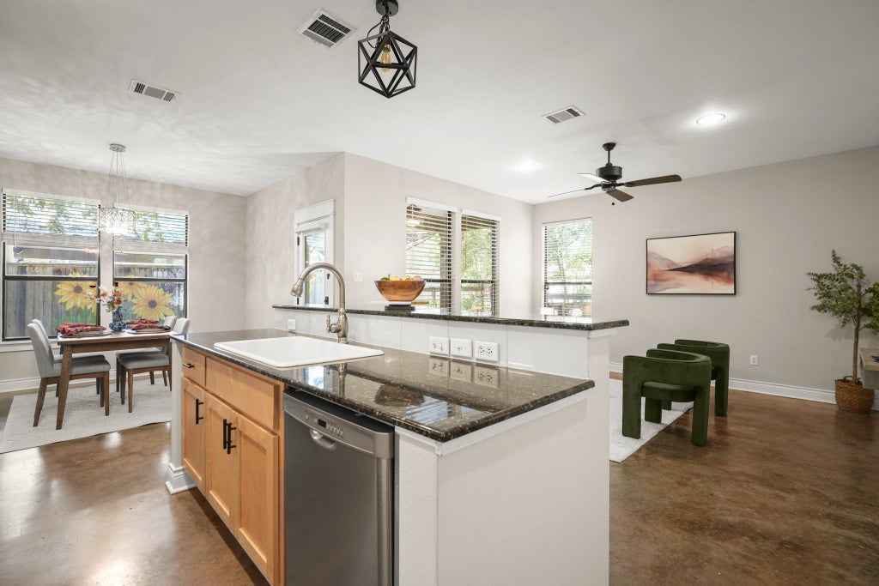
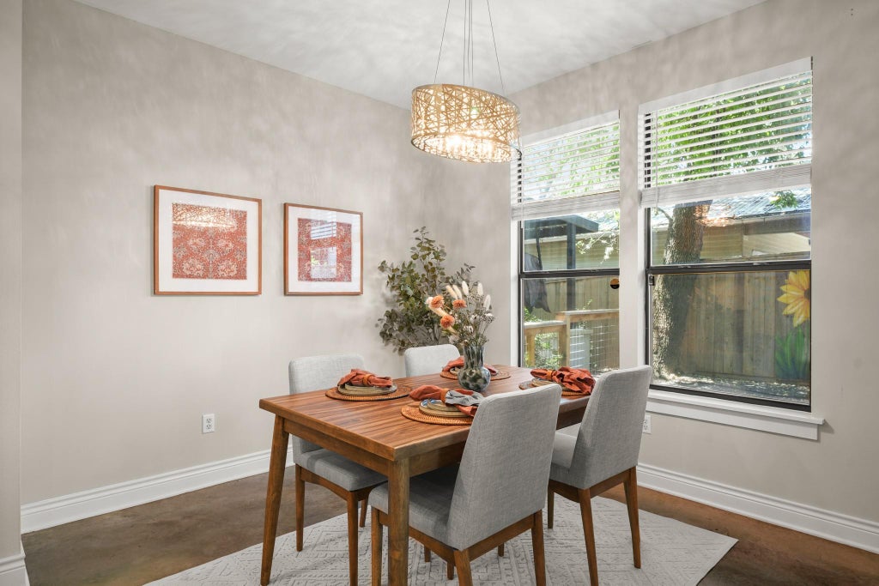
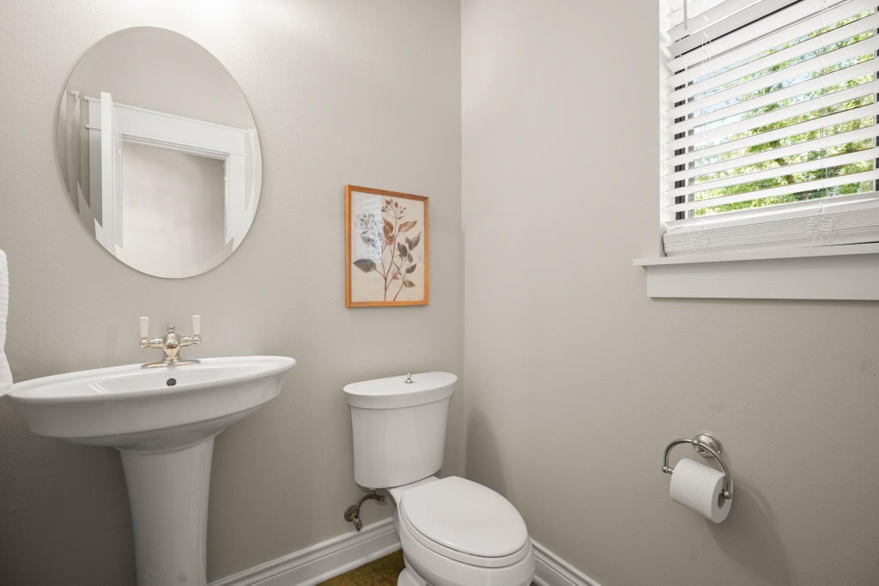
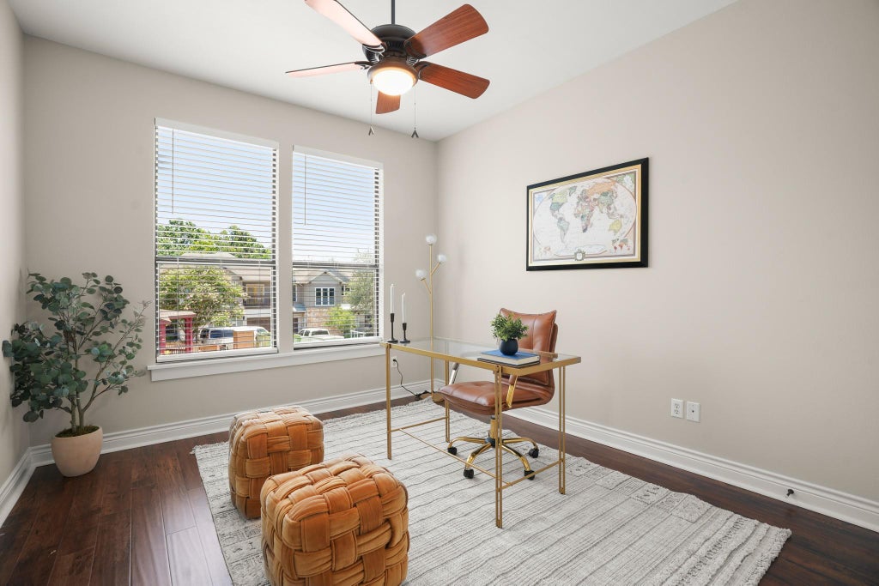

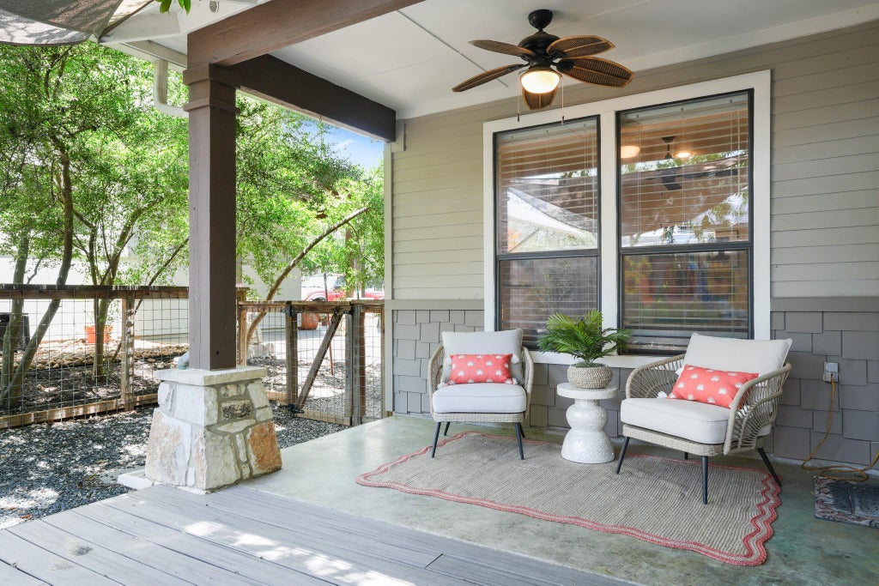
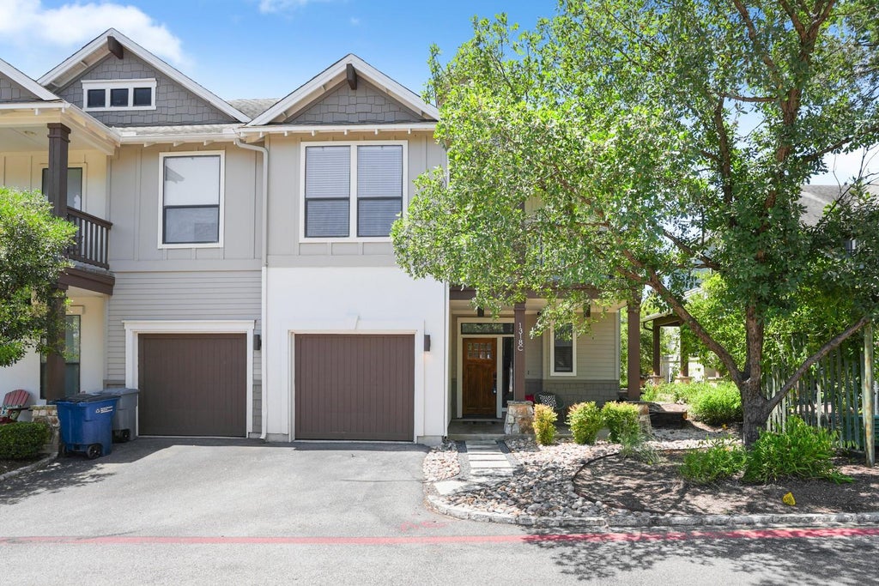
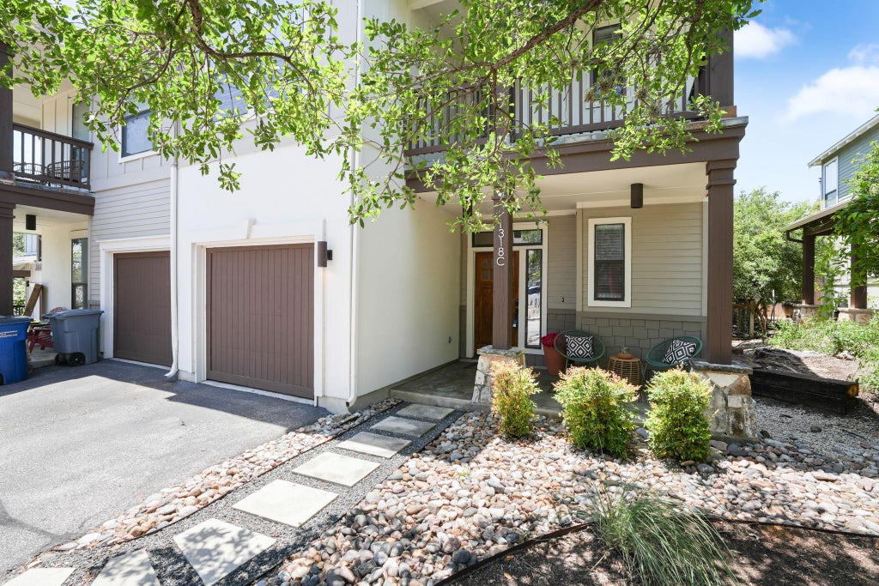
|

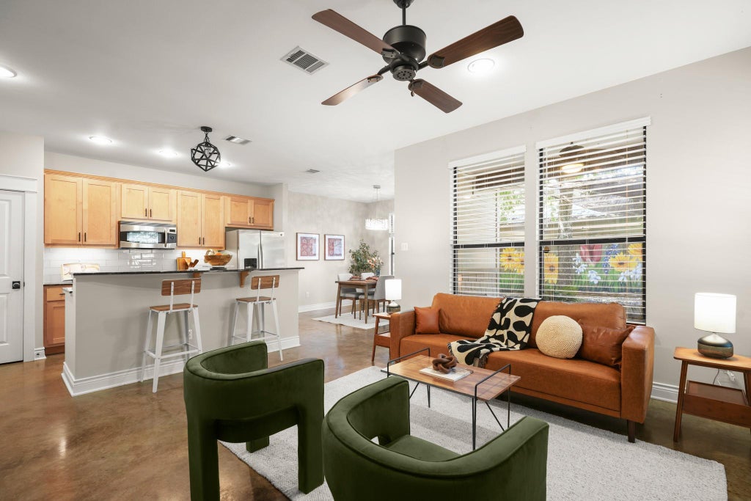
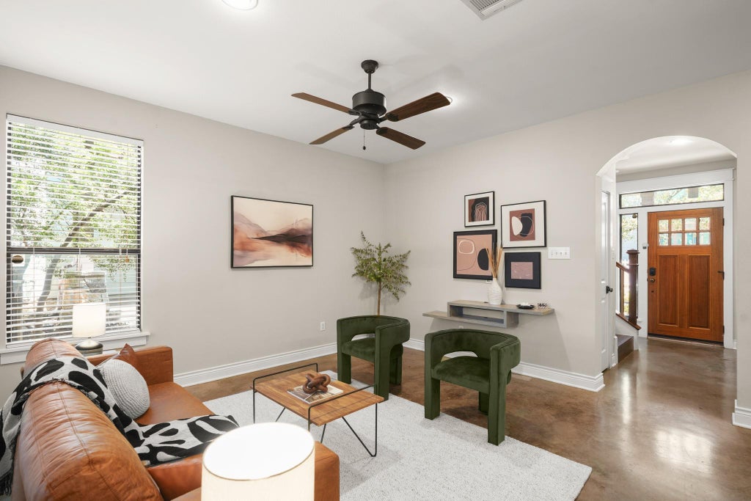
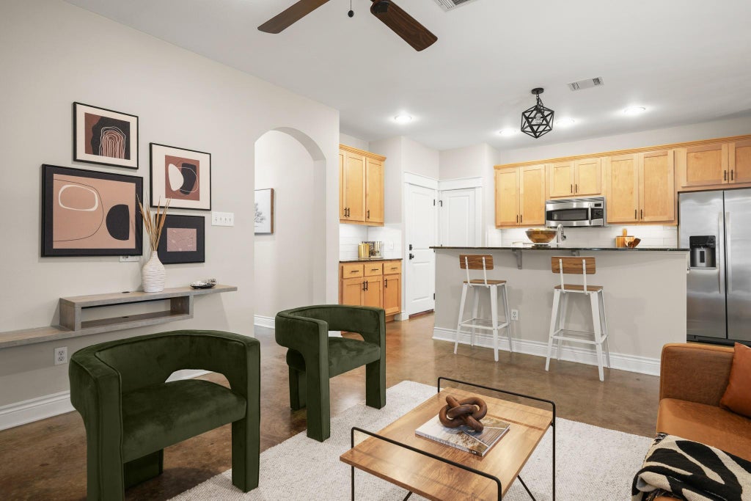
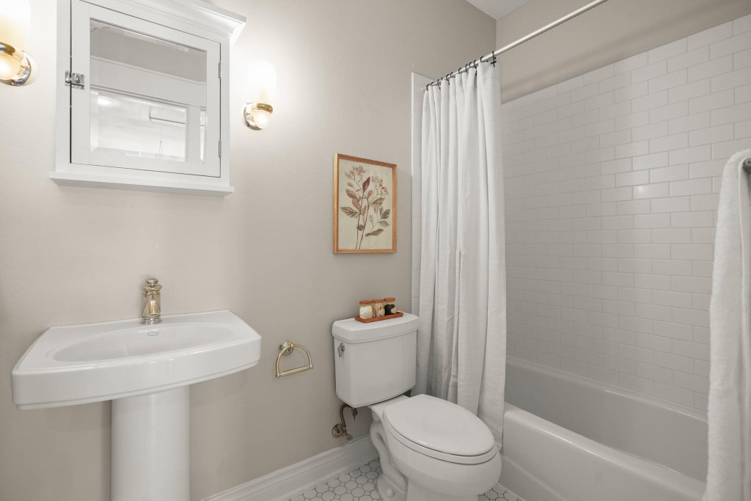
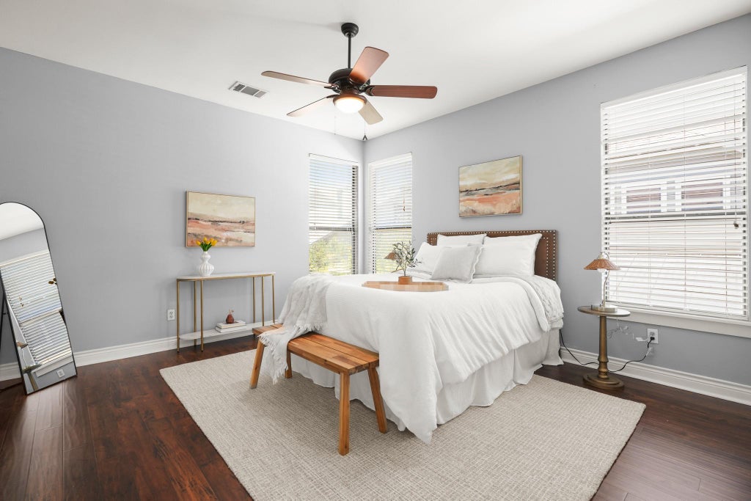
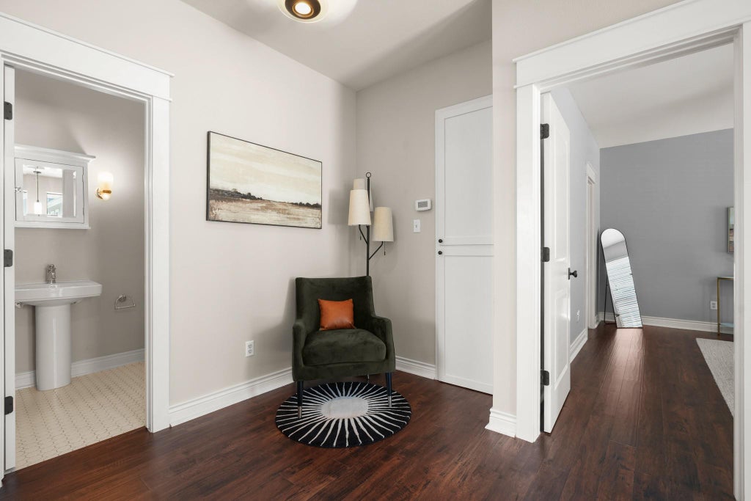
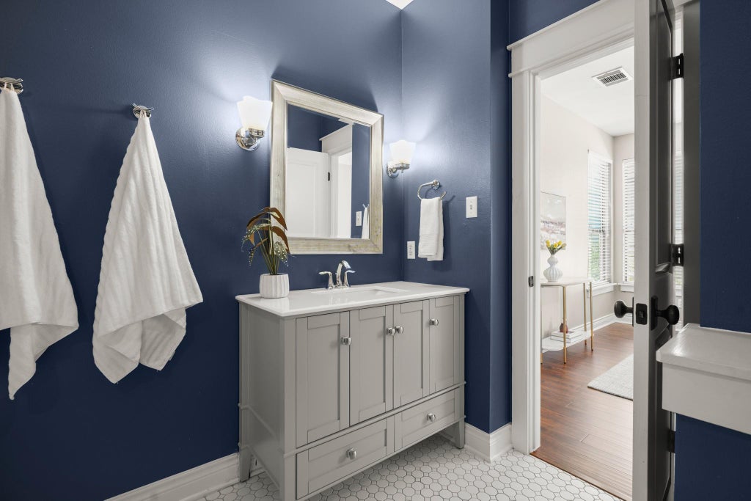
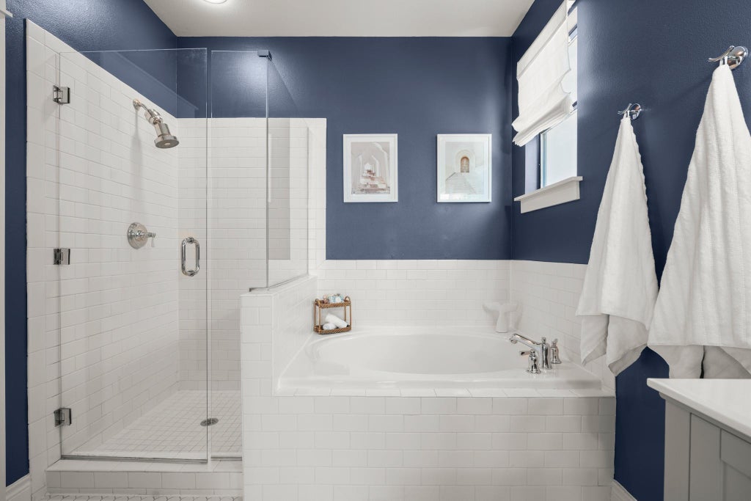
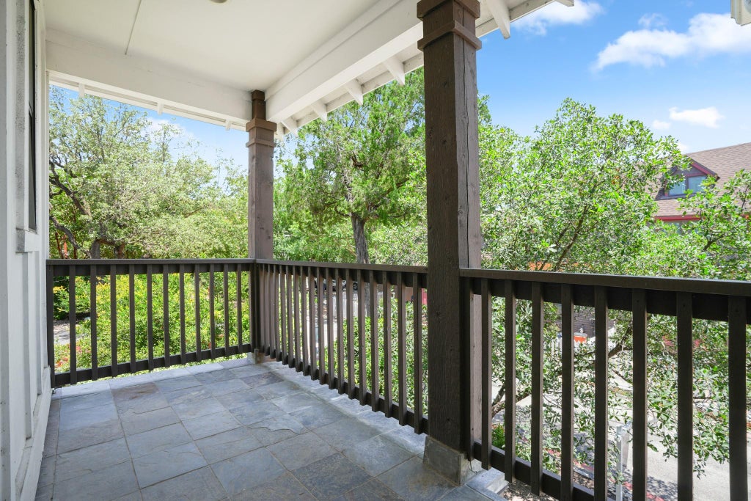
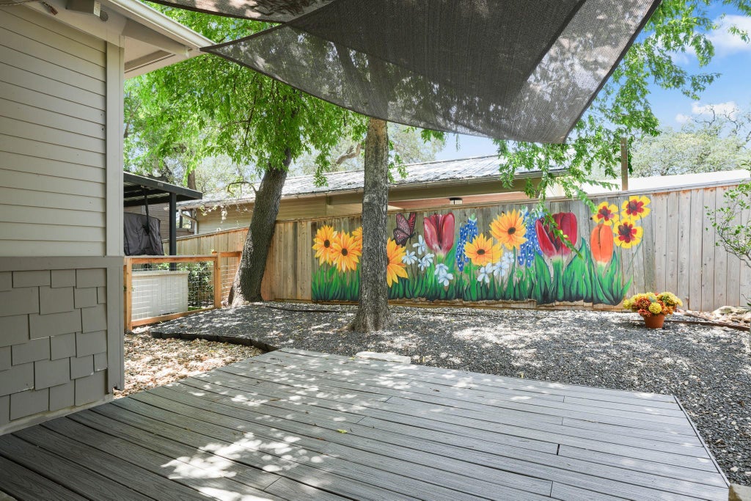
The Dream Location! Incredible opportunity to live in one of the most walkable and coveted townhomes Travis Heights has to offer. Exquisite Craftsman-style, tastefully updated 2-bedroom, 2.5-bathroom condo that lives like a single-family home with a private backyard, expansive deck, attached garage, and superior walkability to the best shopping, music venues, and longtime favorite restaurants, including Aba, Two Hands, Equinox, Soho House, Saint Cecilia, Music Lane, and more. The second floor features hardwood flooring throughout and hosts the spacious primary suite, complete with a walk-in closet, and soaking tub. Upstairs also offers a generous second bedroom and a beautiful covered balcony to enjoy your morning coffee. **HOA Dues cover: exterior maintenance, insurance, and landscaping/lawn care.
| LAST UPDATED | 9/21/2026 | TRACT | Fairview Commons Condo Amd |
|---|---|---|---|
| YEAR BUILT | 2005 | COMMUNITY | Fairview Commons Condo Amd |
| GARAGE SPACES | 1.0 | COUNTY | Travis |
| STATUS | Active | PROPERTY TYPE(S) | Condo/Townhouse/Co-Op |
| Elementary School | Travis Hts |
|---|---|
| Jr. High School | Lively |
| High School | Travis |
| PRICE HISTORY | |
| Prior to Sep 21, '26 | $749,500 |
|---|---|
| Sep 21, '26 - Today | $699,500 |
| ADDITIONAL DETAILS | |
| AIR | Ceiling Fan(s), Central Air |
|---|---|
| AIR CONDITIONING | Yes |
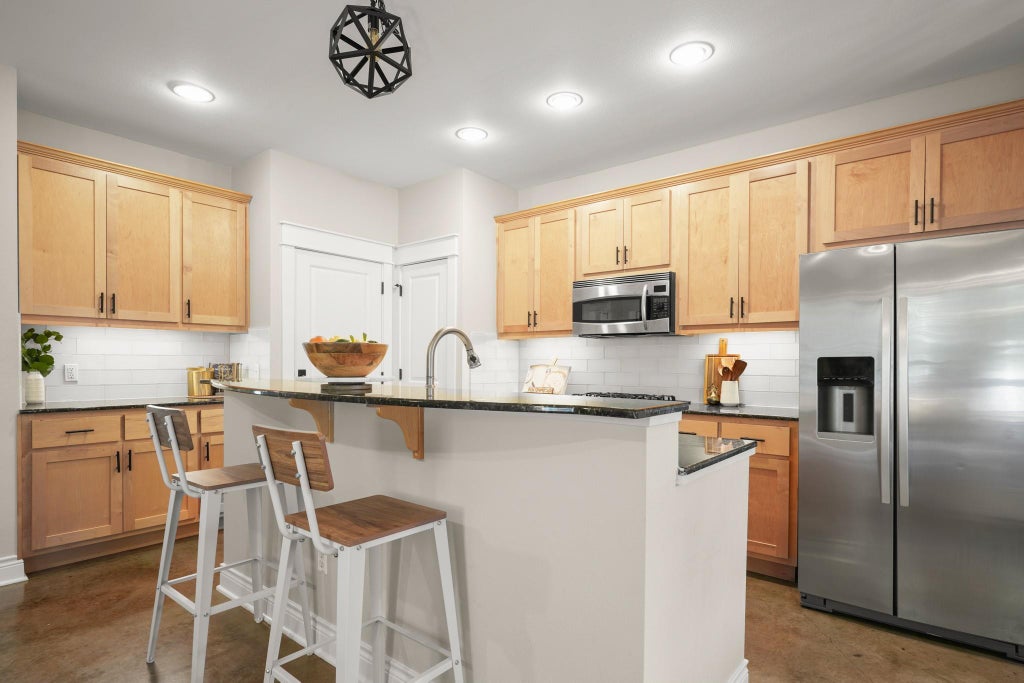
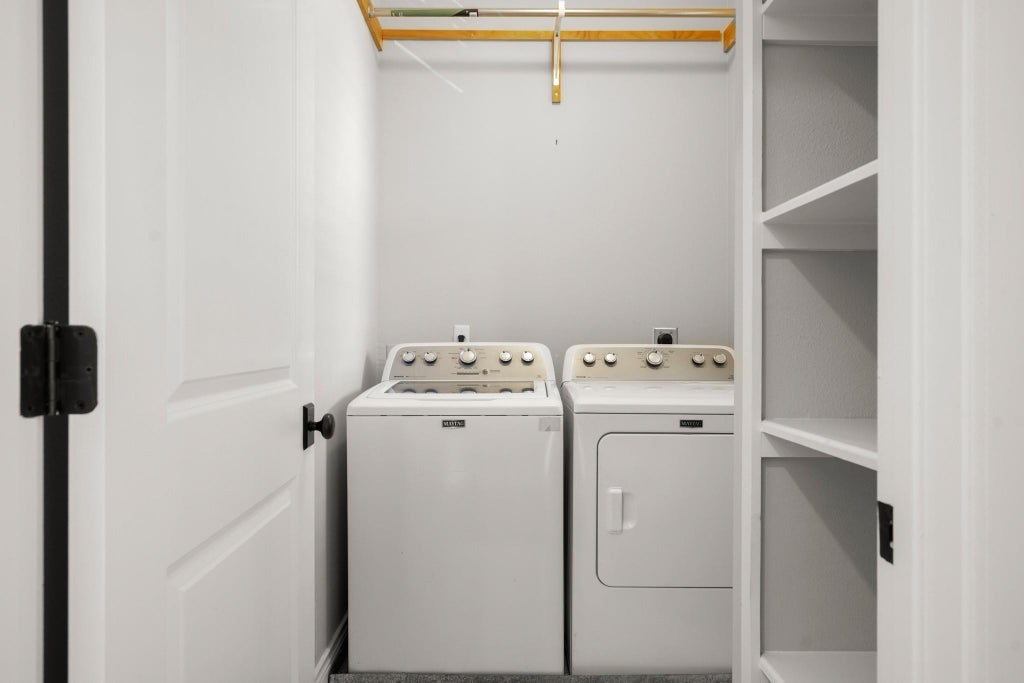
| APPLIANCES | Dishwasher, Disposal, Free-Standing Range, Microwave, Refrigerator, Stainless Steel Appliance(s), Washer/Dryer, Water Heater |
| AREA | 6 |
| CONSTRUCTION | Frame, HardiPlank Type, Wood Siding |
| EXTERIOR | None |
| GARAGE | Attached Garage, Yes |
| HEAT | Central |
| HOA DUES | 560.19|Monthly |
| INTERIOR | Breakfast Bar, Ceiling Fan(s), Entrance Foyer, Walk-In Closet(s) |
| LOT | 5053 sq ft |
| LOT DESCRIPTION | Back Yard |
| PARKING | Attached |
| POOL DESCRIPTION | None |
| SEWER | Public Sewer |
| STORIES | 2 |
| STYLE | 1st Floor Entry |
| SUBDIVISION | Fairview Commons Condo Amd |
| TAXES | 9625 |
| UTILITIES | Electricity Available, Natural Gas Available |
| VIEW DESCRIPTION | None |
| WATER | Public |
MORTGAGE CALCULATOR
TOTAL MONTHLY PAYMENT
0
P
I
*Estimate only
| SATELLITE VIEW |
| / | |
We respect your online privacy and will never spam you. By submitting this form with your telephone number
you are consenting for Jude
Galligan, REALTOR® to contact you even if your name is on a Federal or State
"Do not call List".
Property listed by Kris Vermelis, Douglas Elliman Real Estate
Based on information from the Austin Board of REALTORS ® (alternatively, from ACTRIS) for the period through 9/27/26 8:17 AM PDT. Neither the Board nor ACTRIS guarantees or is in any way responsible for its accuracy. All data is provided “AS IS” and with all faults. Data maintained by the Board or ACTRIS may not reflect all real estate activity in the market.
Information being provided is for consumers’ personal, non-commercial use and may not be used for any purpose other than to identify prospective properties consumers may be interested in purchasing.
Information being provided is for consumers’ personal, non-commercial use and may not be used for any purpose other than to identify prospective properties consumers may be interested in purchasing.
This IDX solution is (c) Diverse Solutions 2026.