 Twitter
 Facebook
 Email
Email
|
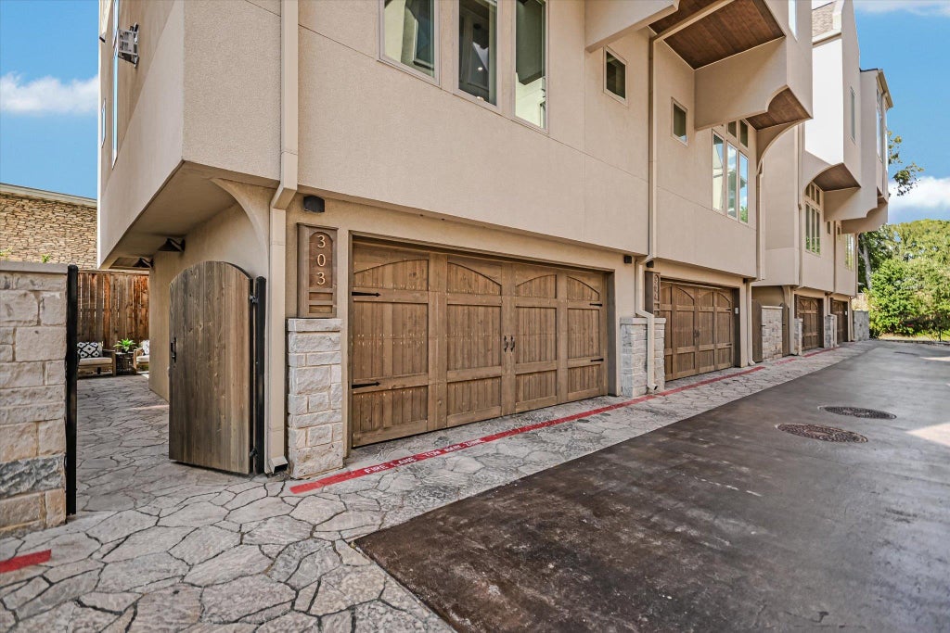


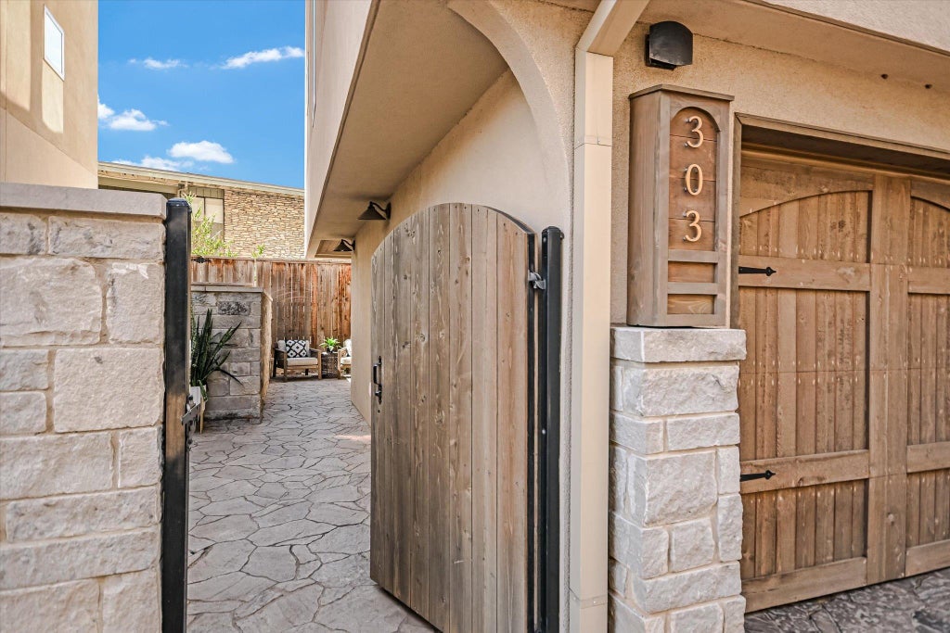


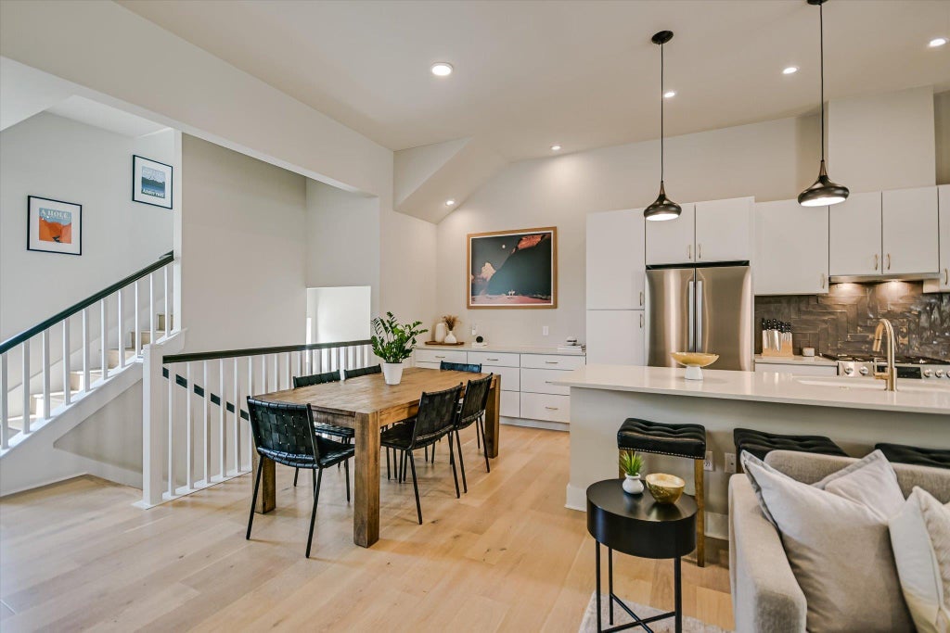


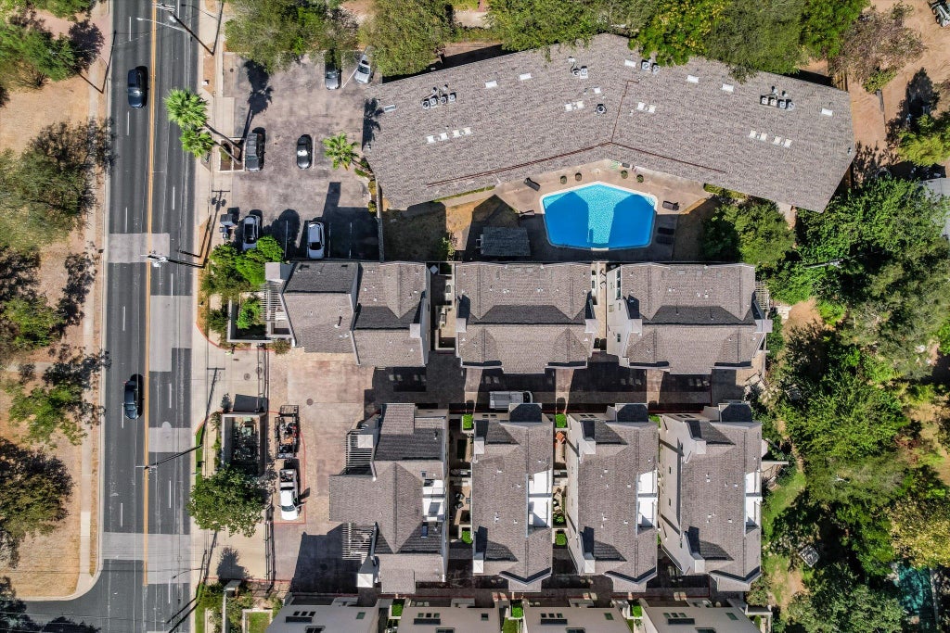


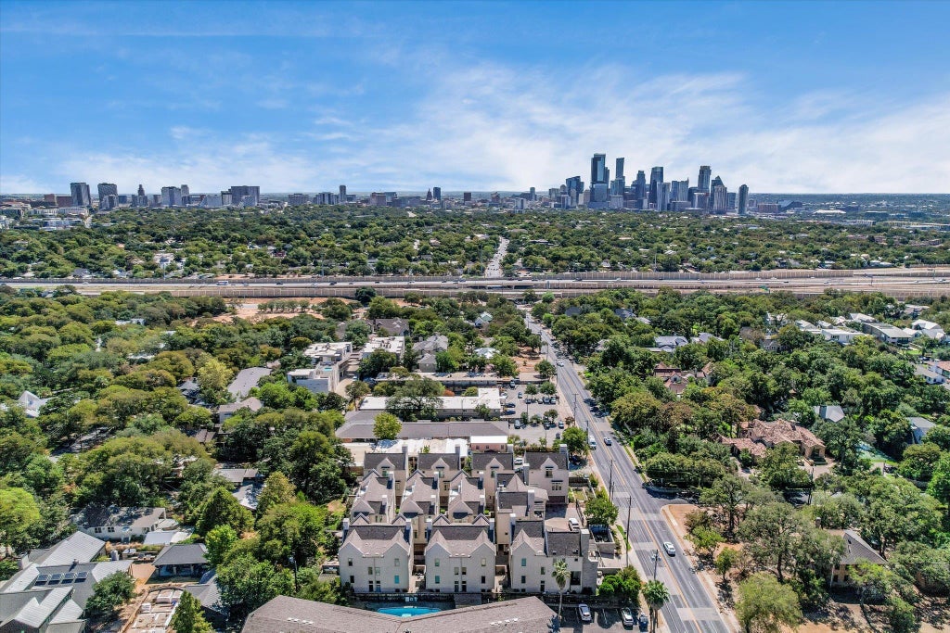

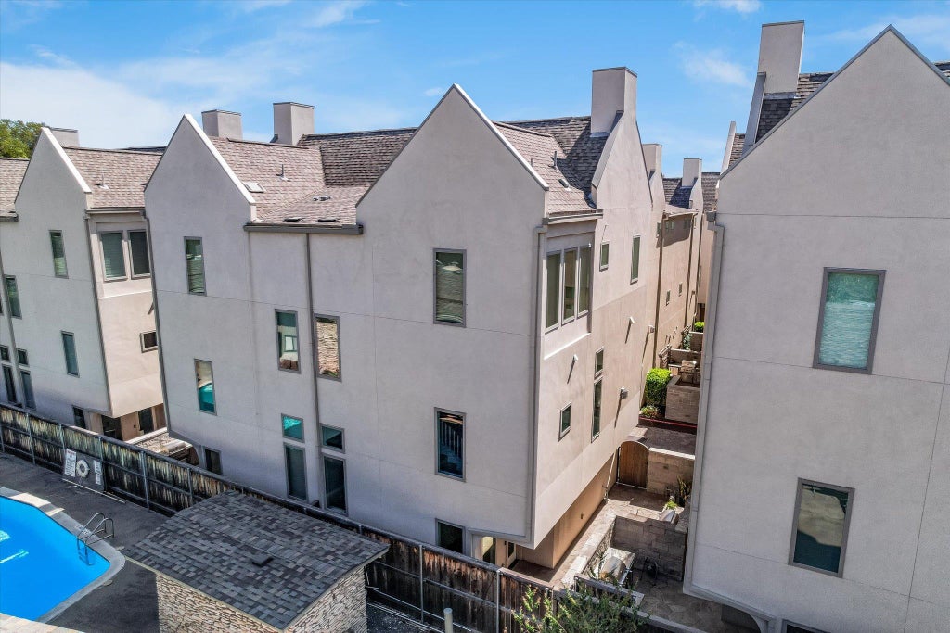


As you drive through the gates at this Tarrytown condominium you'll know that you are arriving at a special location. The private courtyard entry is equipped with an outdoor kitchen and two seating areas. The ideal spot to begin and end your day! Upon entering the property you are met with a light filled foyer that is adjacent to the garage. The second level is where you'll find the living, dining, kitchen and powder room. A large fireplace is the focal point of this area. It is the ideal entertaining area with a sleek kitchen that includes a large island, abundant storage, dining room with a serving bar, and living space for entertaining and/or relaxing. Upstairs you will find the laundry space, guest suite with a private bath, and the primary bedroom and bath. The primary is a retreat to quiet luxury with a spacious bedroom equipped with motorized shades covering the windows. The light filled bathroom has a large shower, walk in closet, and double vanity. The finishes were all thoughtfully curated. The garage provides extra storage for your bikes and kayaks. This sought after location is convenient to Muny, Enfield park, and the hike and bike trail. There is easy access to MoPac, downtown, Town Lake, and all that Tarrytown offers.
| LAST UPDATED | 9/24/2026 | TRACT | Province Condominiums |
|---|---|---|---|
| YEAR BUILT | 2021 | COMMUNITY | Province Condominiums |
| GARAGE SPACES | 2.0 | COUNTY | Travis |
| STATUS | Active | PROPERTY TYPE(S) | Condo/Townhouse/Co-Op |
| Elementary School | Casis |
|---|---|
| Jr. High School | O Henry |
| High School | Austin |
| ADDITIONAL DETAILS | |
| AIR | Central Air |
|---|---|
| AIR CONDITIONING | Yes |
| AMENITIES | Insurance, Pest Control, Trash |
| APPLIANCES | Dishwasher, Gas Range |
| AREA | 1B |
| CONSTRUCTION | Stone, Stucco |
| EXTERIOR | Outdoor Grill, Private Entrance, Uncovered Courtyard |
| FIREPLACE | Yes |
| GARAGE | Yes |
| HEAT | Central |
| HOA DUES | 404.36|Monthly |
| INTERIOR | Bar, Double Vanity, Dry Bar, Entrance Foyer, Kitchen Island, Open Floorplan, Walk-In Closet(s) |
| LOT | 2222 sq ft |
| LOT DESCRIPTION | Level, Near Golf Course, Near Public Transit, On Golf Course |
| PARKING | Garage Door Opener, Garage Faces Front |
| POOL DESCRIPTION | None |
| SEWER | Public Sewer |
| STORIES | 3+ |
| STYLE | 1st Floor Entry |
| SUBDIVISION | Province Condominiums |
| TAXES | 16536 |
| UTILITIES | Electricity Connected, Natural Gas Connected, Sewer Connected, Water Connected |
| VIEW DESCRIPTION | None |
| WATER | Public |
MORTGAGE CALCULATOR
TOTAL MONTHLY PAYMENT
0
P
I
*Estimate only
| SATELLITE VIEW |
| / | |
We respect your online privacy and will never spam you. By submitting this form with your telephone number
you are consenting for Jude
Galligan, REALTOR® to contact you even if your name is on a Federal or State
"Do not call List".
Property listed by Marjann Cooper, Kuper Sotheby's Int'l Realty
Based on information from the Austin Board of REALTORS ® (alternatively, from ACTRIS) for the period through 9/26/26 10:40 PM PDT. Neither the Board nor ACTRIS guarantees or is in any way responsible for its accuracy. All data is provided “AS IS” and with all faults. Data maintained by the Board or ACTRIS may not reflect all real estate activity in the market.
Information being provided is for consumers’ personal, non-commercial use and may not be used for any purpose other than to identify prospective properties consumers may be interested in purchasing.
Information being provided is for consumers’ personal, non-commercial use and may not be used for any purpose other than to identify prospective properties consumers may be interested in purchasing.
This IDX solution is (c) Diverse Solutions 2026.