 Twitter
 Facebook
 Email
Email


|

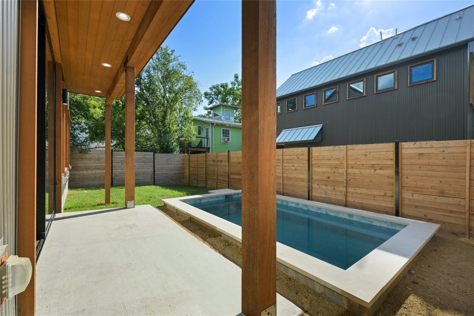
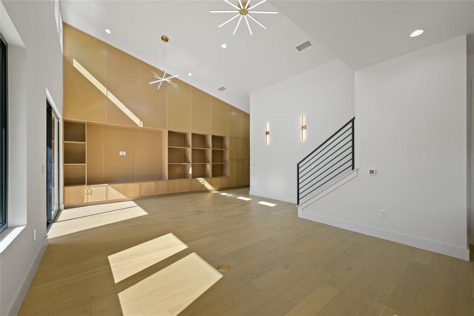
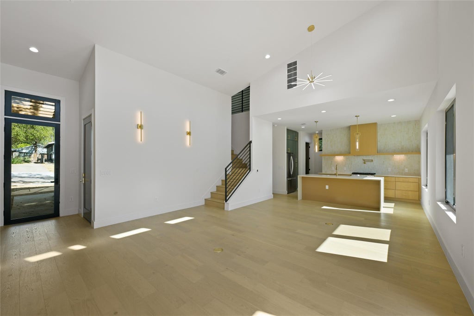
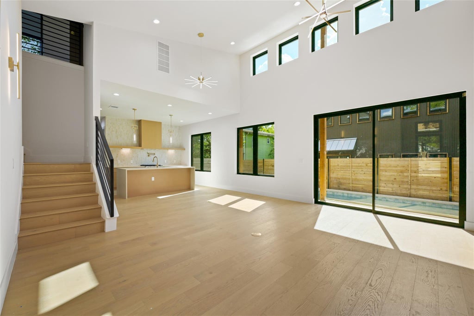
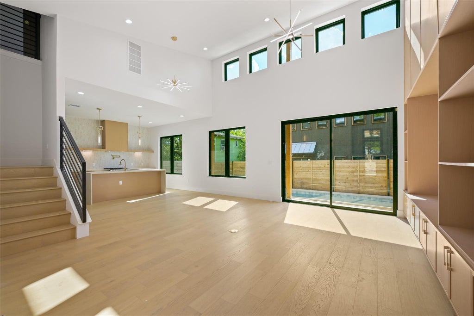
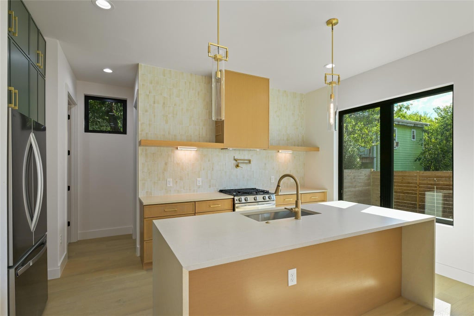
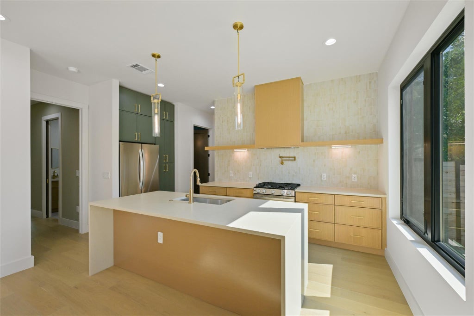
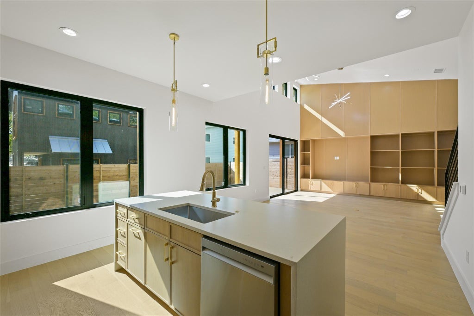
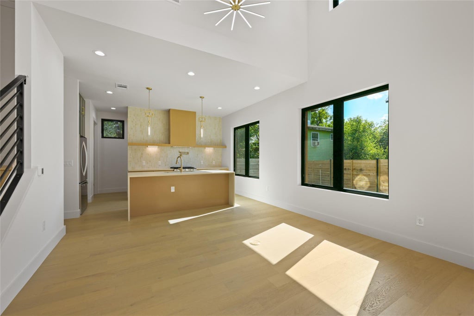
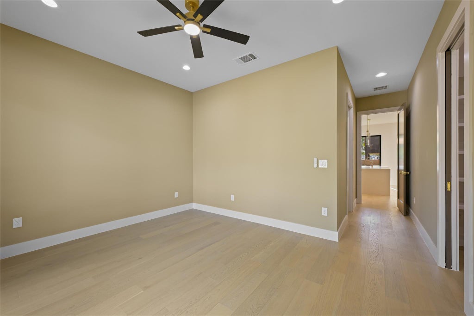
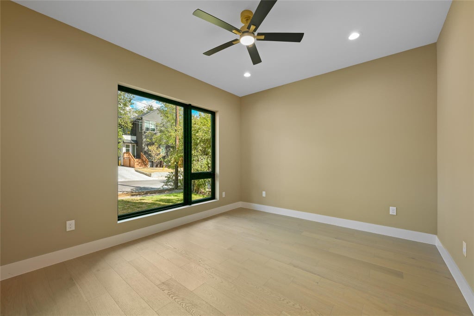
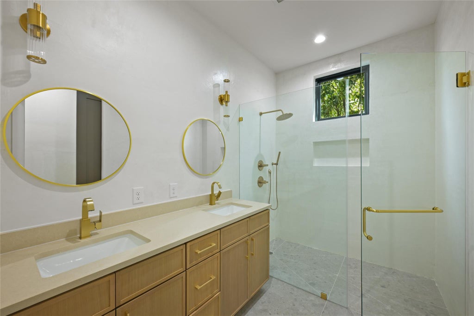
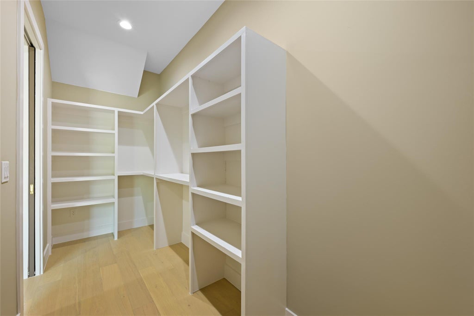
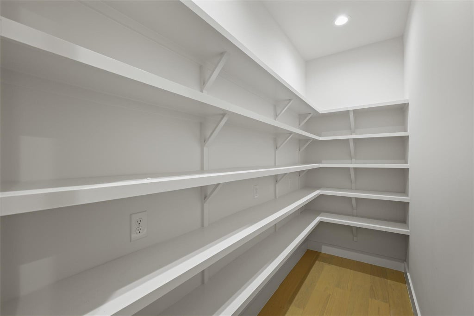
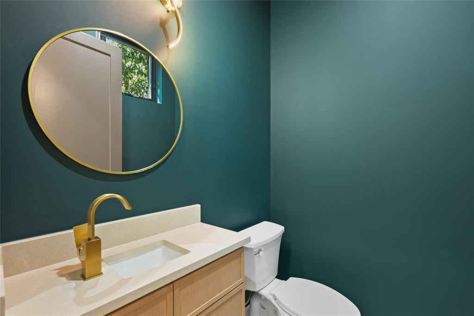
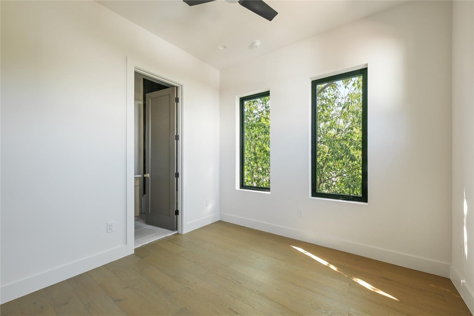
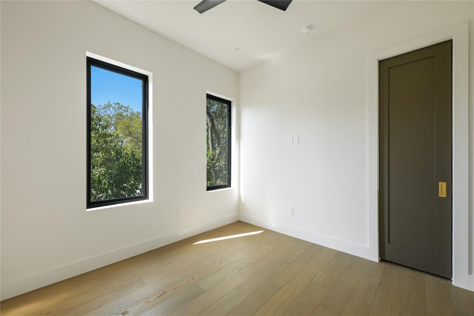
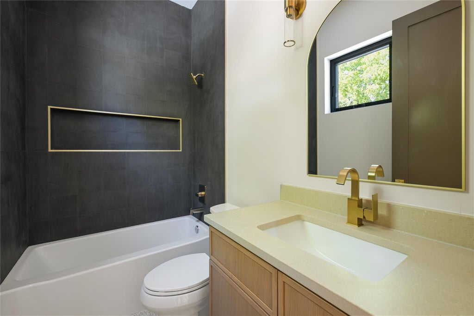
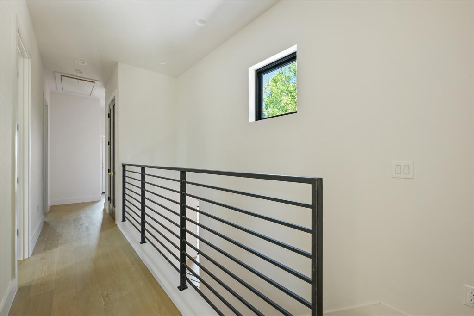
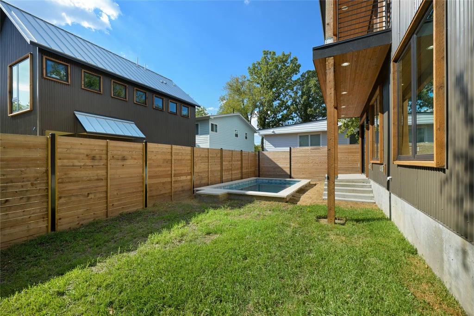
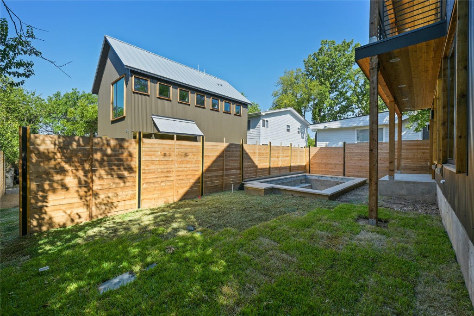
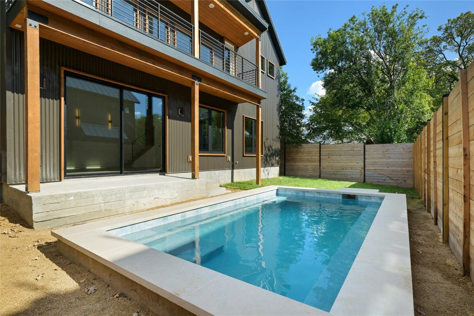
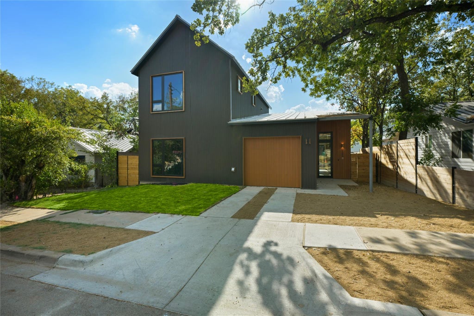
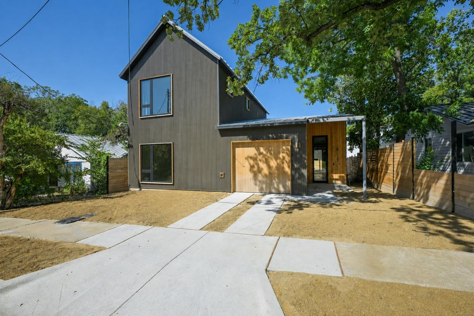
Modern design meets effortless East Austin living at 1606 Cedar Ave, Unit A. This newly constructed 4-bedroom, 3.5-bath residence delivers elevated design, thoughtful functionality, and exceptional indoor-outdoor living in one of Austin's most dynamic urban locations. Step inside to soaring ceilings, engineered hardwood flooring, designer lighting, and a curated palette of custom finishes throughout. The kitchen makes a statement with slim shaker cabinetry, quartz countertops, stainless steel appliances, gas cooking, pot filler, and an oversized walk-in pantry. Sliding glass doors extend the living space outdoors to a private custom plunge pool, creating an intimate setting for entertaining or unwinding at home. The main-level primary suite offers a true retreat with a spa-inspired bath featuring a frameless walk-in shower, dual vanity, quartz surfaces, generous walk-in closet, and the added luxury of a private in-suite laundry area. Upstairs, three additional bedrooms, two full baths, a second laundry room, and a private deck provide flexibility for guests, work-from-home space, or everyday living. Complete with a metal roof, one-car garage, architectural exterior lighting, Ring doorbell, and designer selections throughout, this home pairs sophisticated style with the convenience East Austin buyers are looking for. A distinctive opportunity to enjoy modern architecture, a private pool, and intentional luxury just minutes from the energy, dining, and culture that make East Austin one of the city's most sought-after destinations.
| LAST UPDATED | 9/23/2026 | TRACT | Glenwood Add |
|---|---|---|---|
| YEAR BUILT | 2026 | COMMUNITY | Glenwood Add |
| GARAGE SPACES | 1.0 | COUNTY | Travis |
| STATUS | Active | PROPERTY TYPE(S) | Single Family |
| Elementary School | Campbell |
|---|---|
| Jr. High School | Kealing |
| High School | McCallum |
| ADDITIONAL DETAILS | |
| AIR | Ceiling Fan(s), Central Air |
|---|---|
| AIR CONDITIONING | Yes |
| APPLIANCES | Dishwasher, Disposal, Free-Standing Gas Oven, Refrigerator, Stainless Steel Appliance(s) |
| AREA | 5 |
| CONSTRUCTION | Metal Siding |
| EXTERIOR | Private Yard |
| GARAGE | Yes |
| HEAT | Central |
| INTERIOR | Bookcases, Built-in Features, Ceiling Fan(s), Kitchen Island, Master Downstairs, Open Floorplan, Pantry, Recessed Lighting, Smart Home, Smart Thermostat, Walk-In Closet(s) |
| LOT | 6046 sq ft |
| LOT DESCRIPTION | Sprinklers In Rear |
| PARKING | Garage |
| POOL | Yes |
| POOL DESCRIPTION | In Ground, Outdoor Pool, Private |
| SEWER | Public Sewer |
| STORIES | 2 |
| STYLE | 1st Floor Entry, Multi-level Floor Plan |
| SUBDIVISION | Glenwood Add |
| TAXES | 5250.38 |
| UTILITIES | Electricity Connected, Natural Gas Connected, Water Connected |
| VIEW DESCRIPTION | None |
| WATER | Public |
MORTGAGE CALCULATOR
TOTAL MONTHLY PAYMENT
0
P
I
*Estimate only
| SATELLITE VIEW |
| / | |
We respect your online privacy and will never spam you. By submitting this form with your telephone number
you are consenting for Jude
Galligan, REALTOR® to contact you even if your name is on a Federal or State
"Do not call List".
Property listed by Dillar Schwartz, eXp Realty, LLC
Based on information from the Austin Board of REALTORS ® (alternatively, from ACTRIS) for the period through 9/24/26 1:48 PM PDT. Neither the Board nor ACTRIS guarantees or is in any way responsible for its accuracy. All data is provided “AS IS” and with all faults. Data maintained by the Board or ACTRIS may not reflect all real estate activity in the market.
Information being provided is for consumers’ personal, non-commercial use and may not be used for any purpose other than to identify prospective properties consumers may be interested in purchasing.
Information being provided is for consumers’ personal, non-commercial use and may not be used for any purpose other than to identify prospective properties consumers may be interested in purchasing.
This IDX solution is (c) Diverse Solutions 2026.