 Twitter
 Facebook
 Email
Email
|
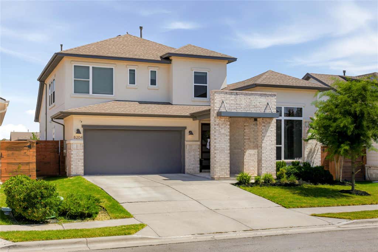
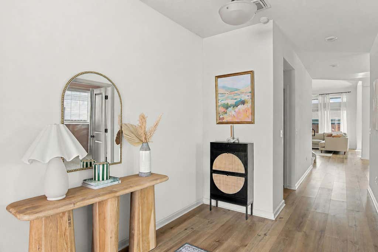
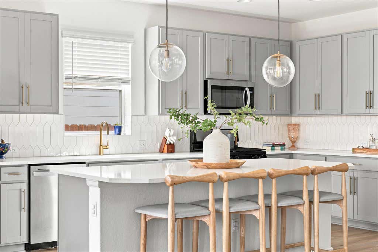
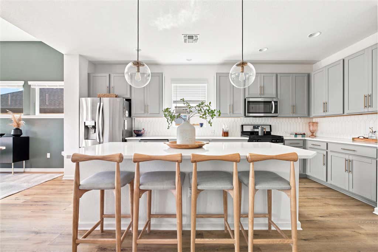
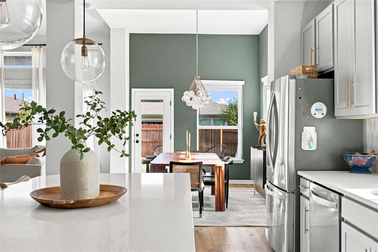
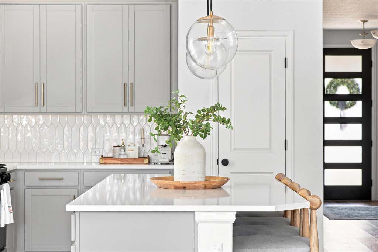
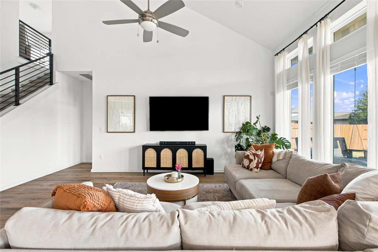
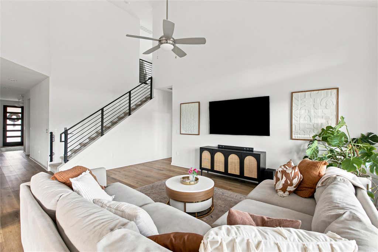
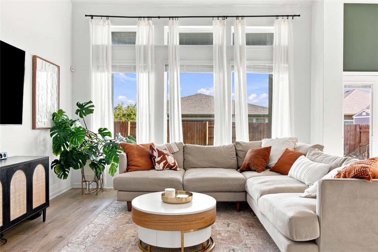
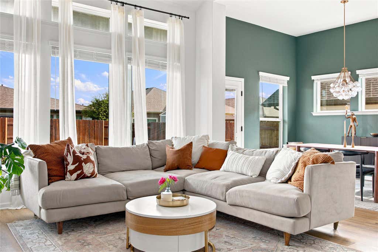
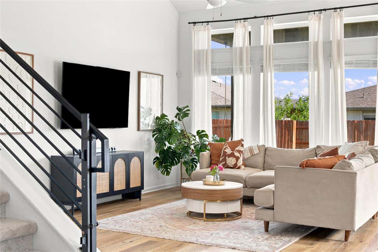
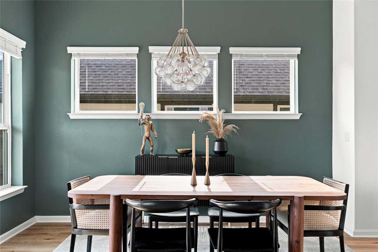
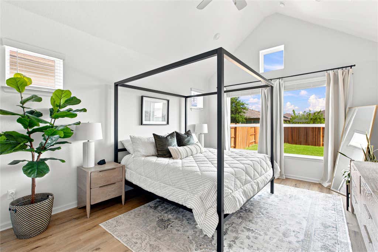
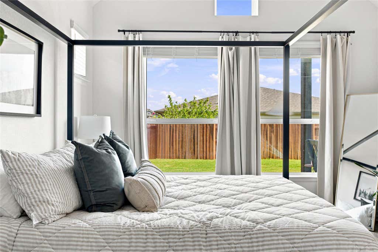

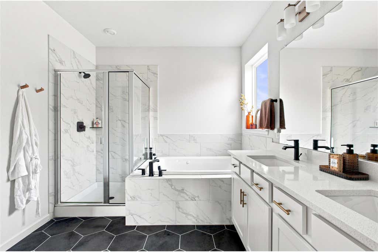
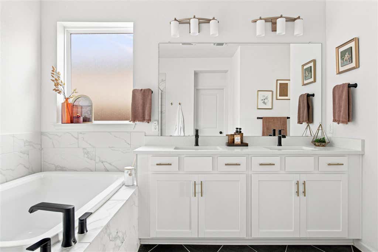
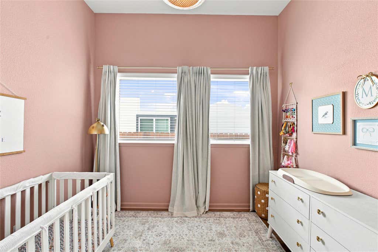
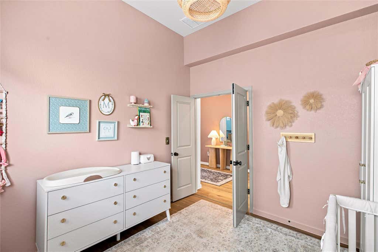
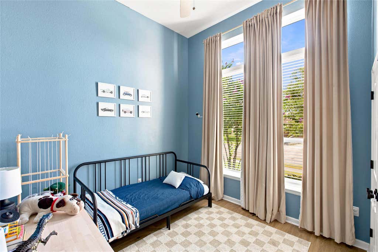
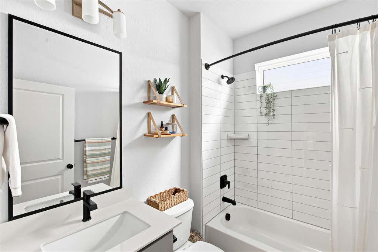
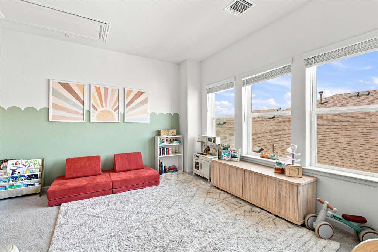
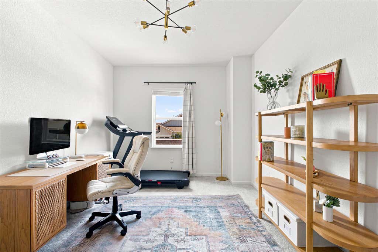
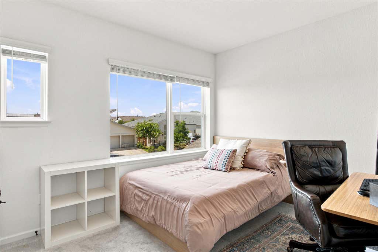
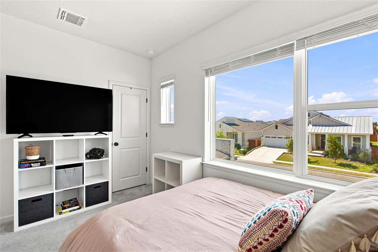
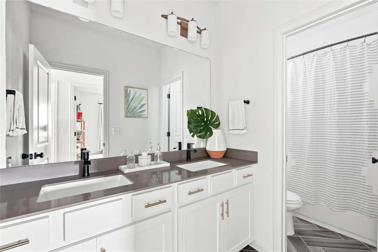
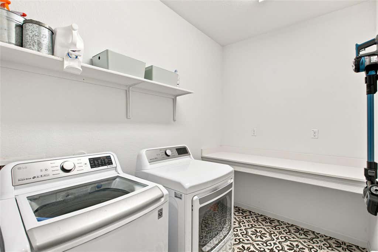
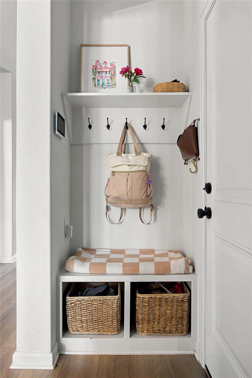
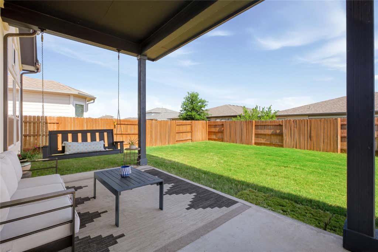
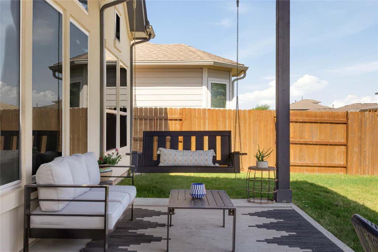
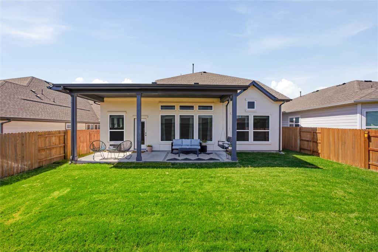
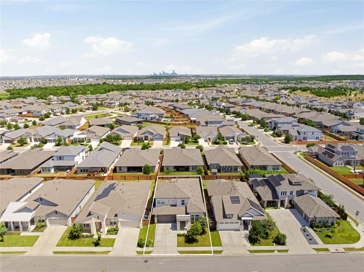
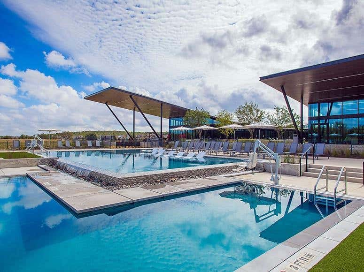
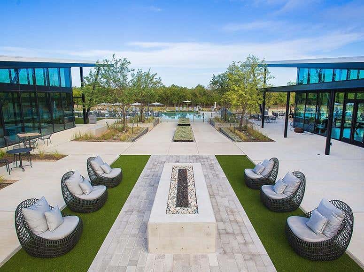
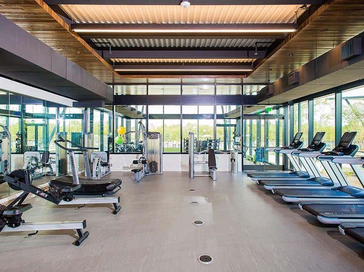
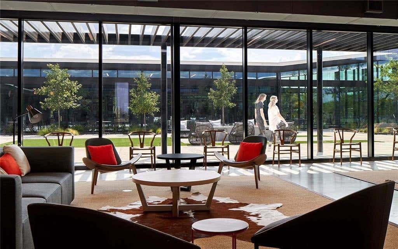
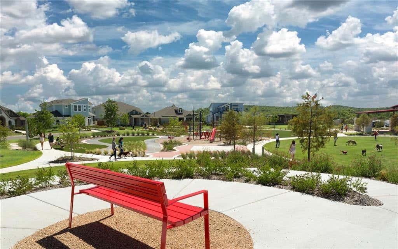
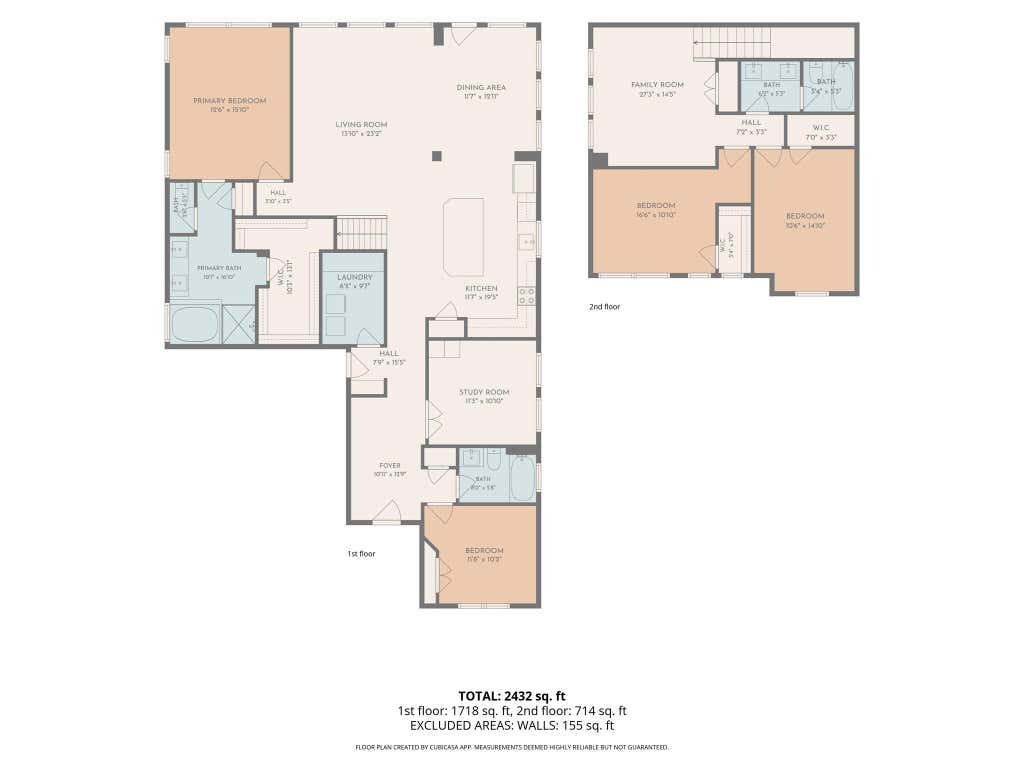

Experience sophisticated, flexible living at its finest in Easton Park! This gorgeous David Weekley "Ferncroft" home greets you with timeless brick curb appeal and an interior dripping in high-end selections. The open-concept main floor features vaulted ceilings and a wealth of windows that flood the home with natural light, highlighting the low-maintenance luxury vinyl plank flooring throughout. Perfect for multigenerational living, the first floor hosts a spacious guest suite, the luxurious primary retreat with a spa-like Whirlpool bath, and a magnificent study. Ideal as a quiet home office or a secluded 5th bedroom, this study boasts custom, fully enclosed double doors for optimal privacy and upgraded LVP flooring. The gourmet kitchen is a chef's delight, featuring premium Silestone Quartz countertops in "Blanco Maple," custom shaker cabinetry, elegant Modern Gold T-bar pulls, a pantry, and a beautiful Bedrosians vertical picket-tile backsplash. Upstairs, the entertainment space expands into a massive game room retreat, flanked by two additional secondary bedrooms and a full bath. Step outside to your private backyard oasis, complete with an oversized covered rear porch perfect for outdoor dining, lounging, and taking in the fresh air. This home is a flawless blend of elegance and functionality!
| LAST UPDATED | 8/5/2026 | TRACT | Easton Park |
|---|---|---|---|
| YEAR BUILT | 2020 | COMMUNITY | Easton Park |
| GARAGE SPACES | 2.0 | COUNTY | Travis |
| STATUS | Active | PROPERTY TYPE(S) | Single Family |
| Elementary School | Newton Collins |
|---|---|
| Jr. High School | Ojeda |
| High School | Del Valle |
| PRICE HISTORY | |
| Prior to Aug 5, '26 | $545,000 |
|---|---|
| Aug 5, '26 - Today | $530,000 |
| ADDITIONAL DETAILS | |
| AIR | Ceiling Fan(s), Central Air |
|---|---|
| AIR CONDITIONING | Yes |
| APPLIANCES | Free-Standing Gas Range, Microwave, Stainless Steel Appliance(s) |
| AREA | 11 |
| CONSTRUCTION | Brick Veneer, Stucco |
| EXTERIOR | None |
| GARAGE | Yes |
| HEAT | Central |
| HOA DUES | 75|Monthly |
| INTERIOR | Ceiling Fan(s), Double Vanity, Kitchen Island, Master Downstairs, Open Floorplan, Pantry, Recessed Lighting, Soaking Tub, Walk-In Closet(s) |
| LOT | 6037 sq ft |
| LOT DESCRIPTION | Back Yard, Level |
| PARKING | Driveway, Garage |
| POOL DESCRIPTION | None |
| STORIES | 2 |
| STYLE | 1st Floor Entry |
| SUBDIVISION | Easton Park |
| TAXES | 12698.5 |
| UTILITIES | Electricity Connected, Natural Gas Connected, Sewer Connected, Water Connected |
| VIEW DESCRIPTION | None |
MORTGAGE CALCULATOR
TOTAL MONTHLY PAYMENT
0
P
I
*Estimate only
| SATELLITE VIEW |
| / | |
We respect your online privacy and will never spam you. By submitting this form with your telephone number
you are consenting for Jude
Galligan, REALTOR® to contact you even if your name is on a Federal or State
"Do not call List".
Property listed by Kristen Williams, Keller Williams Realty
Based on information from the Austin Board of REALTORS ® (alternatively, from ACTRIS) for the period through 8/27/26 12:46 AM PDT. Neither the Board nor ACTRIS guarantees or is in any way responsible for its accuracy. All data is provided “AS IS” and with all faults. Data maintained by the Board or ACTRIS may not reflect all real estate activity in the market.
Information being provided is for consumers’ personal, non-commercial use and may not be used for any purpose other than to identify prospective properties consumers may be interested in purchasing.
Information being provided is for consumers’ personal, non-commercial use and may not be used for any purpose other than to identify prospective properties consumers may be interested in purchasing.
This IDX solution is (c) Diverse Solutions 2026.