 Twitter
 Facebook
 Email
Email
|
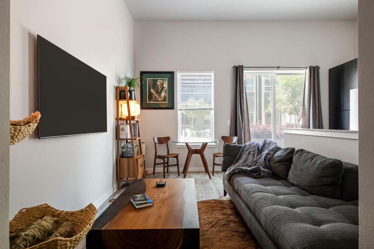
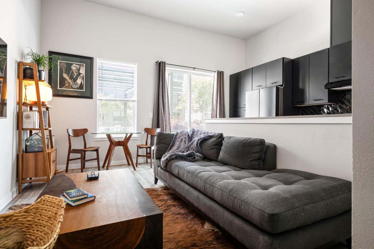
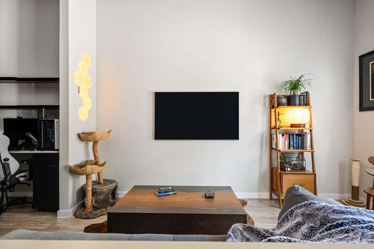
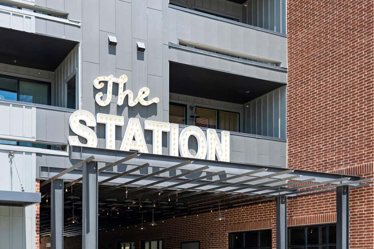
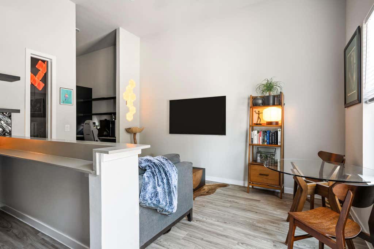
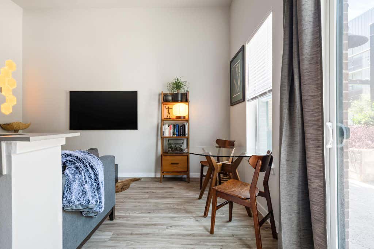
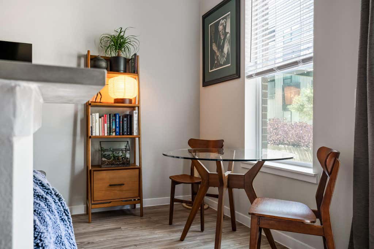
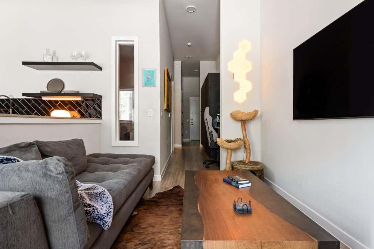
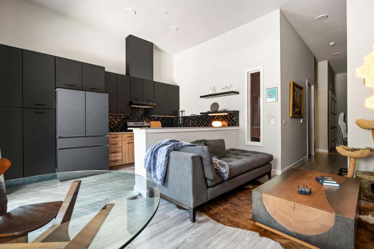
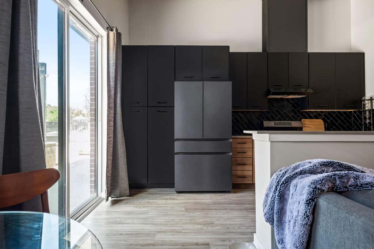
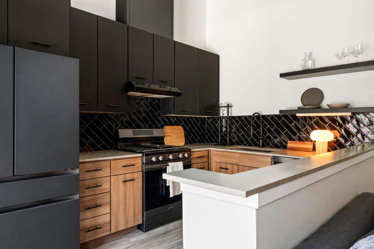
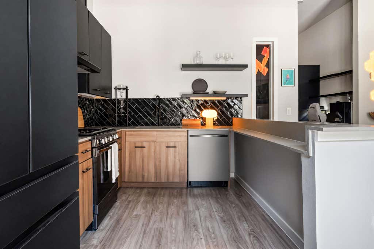
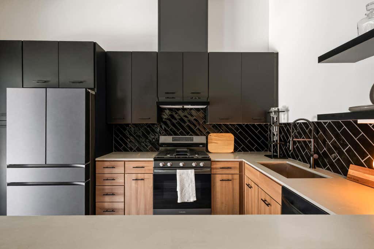
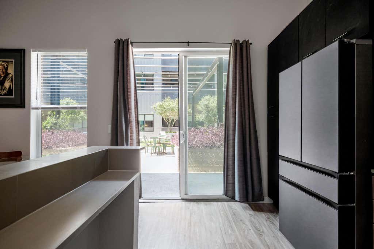

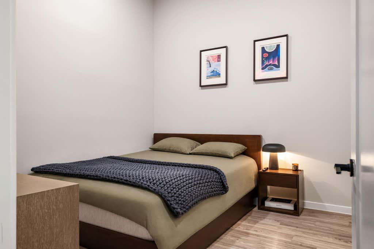
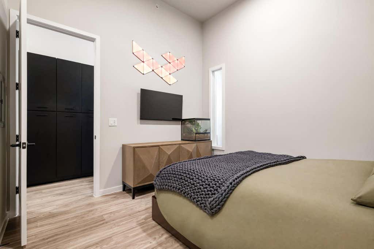
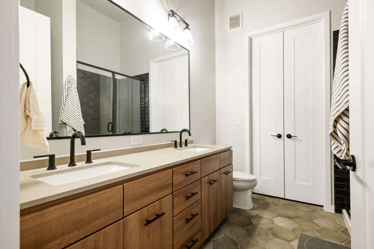
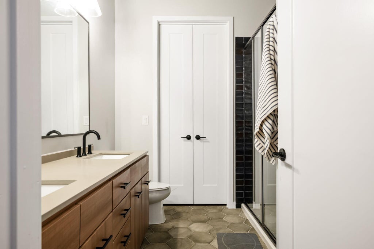
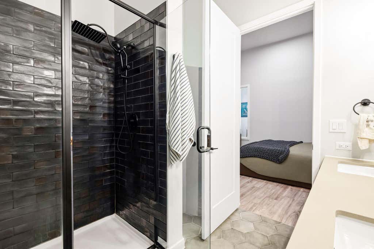
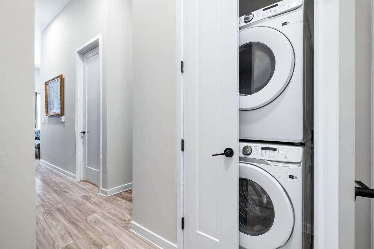
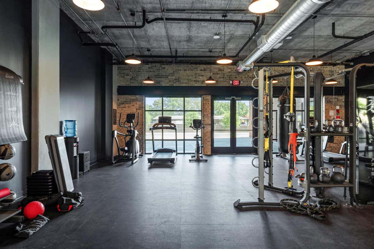
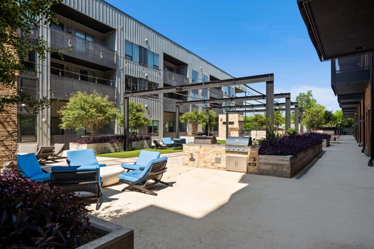
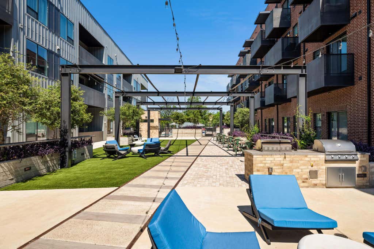
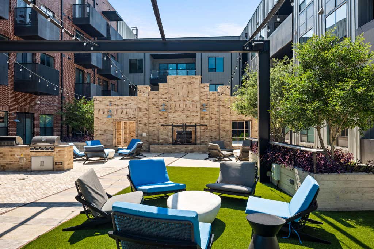
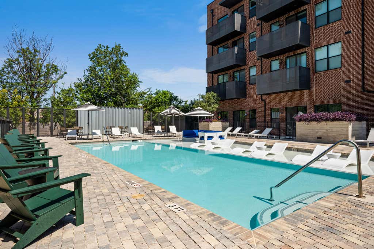
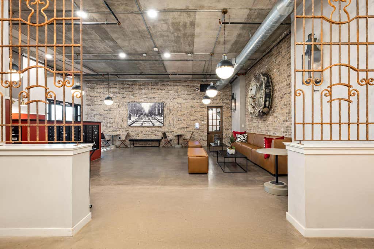
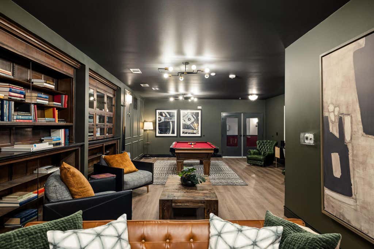
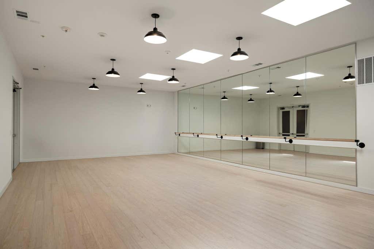
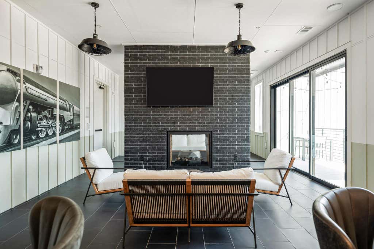
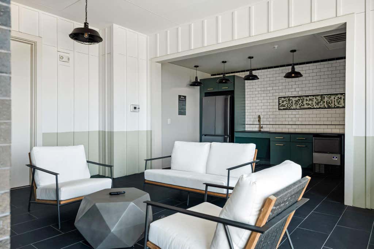
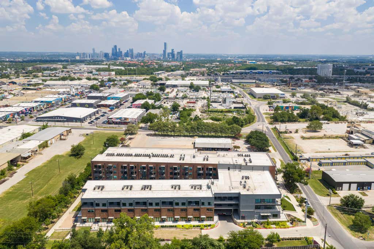
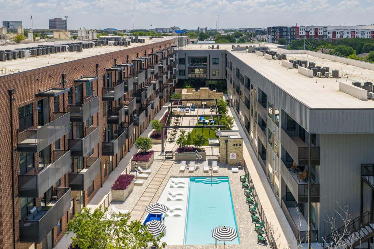
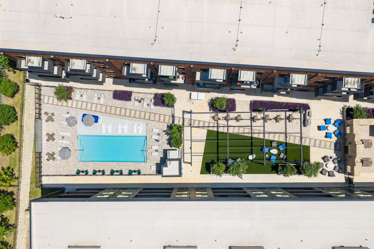
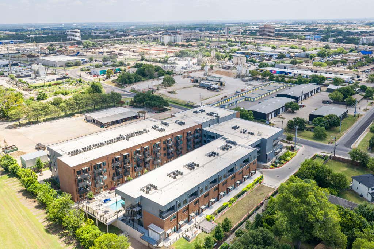
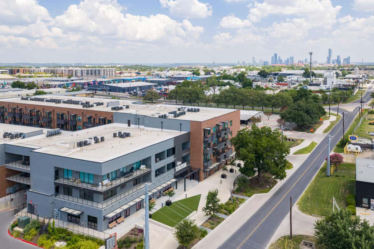
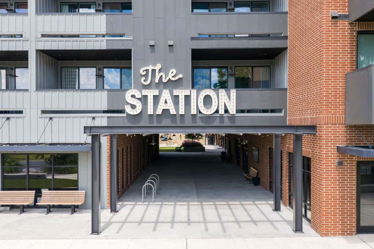
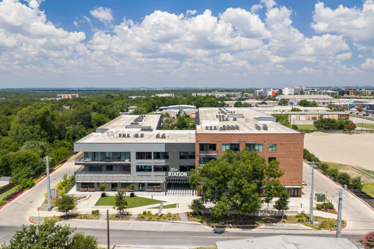

Welcome to The Station at St. Elmo #112, a rare opportunity to own one of the community's most desirable one-bedroom residences. Unlike most units in the building, this first-floor home features soaring 13-foot ceilings, creating an expansive, light-filled living space that feels significantly larger than its 752 square feet. One of the biggest advantages of Unit #112 is its unbeatable location within the community. Skip the elevator entirely and enjoy direct access to the resort-style pool, outdoor grilling area, fitness center, and beautifully designed courtyard amenities just steps from your front door. Whether you're heading out for a morning workout, relaxing by the pool, or entertaining friends, the convenience is unmatched. Inside, the thoughtfully designed floor plan offers modern finishes, an open-concept kitchen with ample storage, spacious living and dining areas, a generous primary suite, and a private outdoor patio. The impressive ceiling height elevates every room, giving the home a custom, loft-like feel rarely found in condo living. Residents of The Station at St. Elmo enjoy an exceptional collection of amenities including a rooftop sky lounge with downtown views, private coworking spaces, conference rooms, yoga studio, dog park, dog wash station, resident lounge, and secure garage parking with EV charging. Located in the heart of Austin's thriving St. Elmo District, you're just steps from The Yard, St. Elmo Brewing, Still Austin Whiskey Co., Spokesman Coffee, restaurants, fitness studios, and some of South Austin's most exciting destinations. With Downtown Austin, South Congress, The Domain, and Austin-Bergstrom International Airport all within easy reach, this is lock-and-leave living at its finest.
| LAST UPDATED | 8/6/2026 | TRACT | The Station at St. Elmo |
|---|---|---|---|
| YEAR BUILT | 2023 | COMMUNITY | The Station at St. Elmo |
| GARAGE SPACES | 1.0 | COUNTY | Travis |
| STATUS | Active | PROPERTY TYPE(S) | Condo/Townhouse/Co-Op |
| Elementary School | St Elmo |
|---|---|
| Jr. High School | Bedichek |
| High School | Travis |
| ADDITIONAL DETAILS | |
| AIR | Ceiling Fan(s), Central Air |
|---|---|
| AIR CONDITIONING | Yes |
| AMENITIES | Maintenance Grounds, Security, Trash |
| APPLIANCES | Microwave, Range, Refrigerator |
| AREA | 10N |
| CONSTRUCTION | See Remarks |
| EXTERIOR | Barbecue, Dog Run, Gas Grill, Outdoor Grill |
| GARAGE | Yes |
| HEAT | Central |
| HOA DUES | 218|Monthly |
| INTERIOR | Bar, Ceiling Fan(s), Eat-in Kitchen, Kitchen Island, Master Downstairs, Open Floorplan, Recessed Lighting, See Remarks, Stone Counters, Storage |
| LOT | 697 sq ft |
| PARKING | Enclosed, Garage, Underground |
| POOL DESCRIPTION | None |
| SEWER | Public Sewer |
| STORIES | 1 |
| STYLE | 1st Floor Entry, Mid Rise (4-7 Stories) |
| SUBDIVISION | The Station at St. Elmo |
| TAXES | 4115.09 |
| UTILITIES | Underground Utilities, Cable Available, Cable Connected, Electricity Connected, Water Connected |
| VIEW | Yes |
| VIEW DESCRIPTION | See Remarks, Pool |
| WATER | Public |
MORTGAGE CALCULATOR
TOTAL MONTHLY PAYMENT
0
P
I
*Estimate only
| SATELLITE VIEW |
| / | |
We respect your online privacy and will never spam you. By submitting this form with your telephone number
you are consenting for Jude
Galligan, REALTOR® to contact you even if your name is on a Federal or State
"Do not call List".
Property listed by Alex Korn, Compass RE Texas, LLC
Based on information from the Austin Board of REALTORS ® (alternatively, from ACTRIS) for the period through 8/7/26 7:16 PM PDT. Neither the Board nor ACTRIS guarantees or is in any way responsible for its accuracy. All data is provided “AS IS” and with all faults. Data maintained by the Board or ACTRIS may not reflect all real estate activity in the market.
Information being provided is for consumers’ personal, non-commercial use and may not be used for any purpose other than to identify prospective properties consumers may be interested in purchasing.
Information being provided is for consumers’ personal, non-commercial use and may not be used for any purpose other than to identify prospective properties consumers may be interested in purchasing.
This IDX solution is (c) Diverse Solutions 2026.