 Twitter
 Facebook
 Email
Email
|
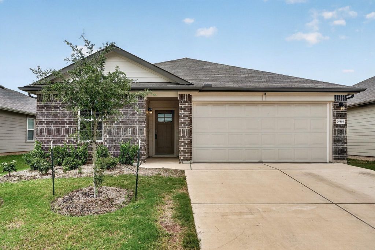
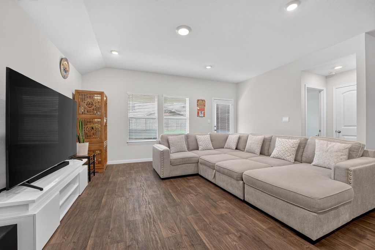
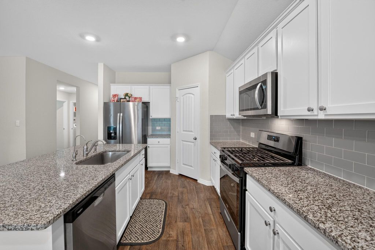
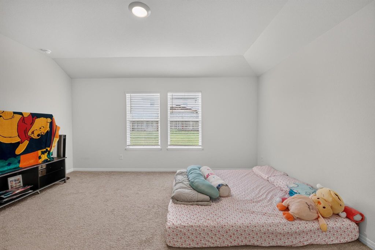
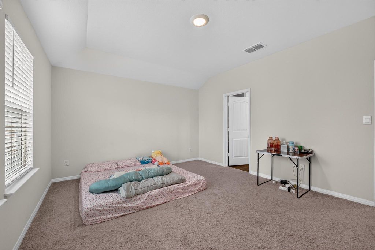
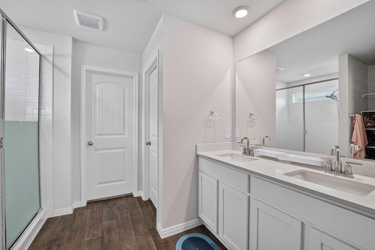
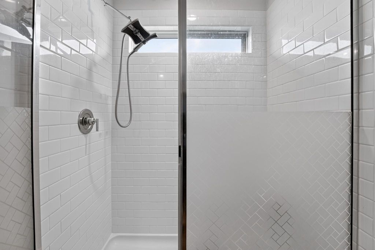
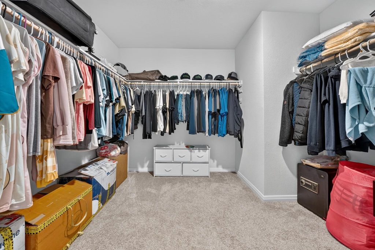
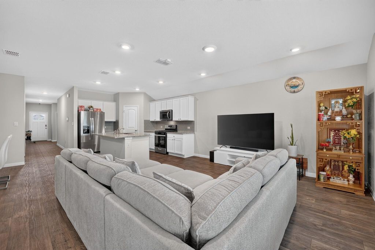
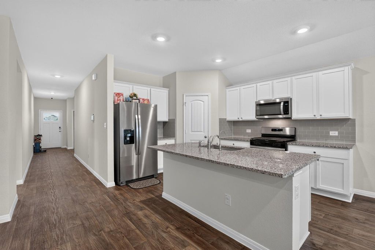
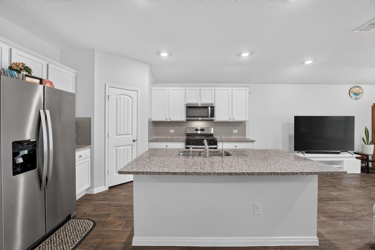
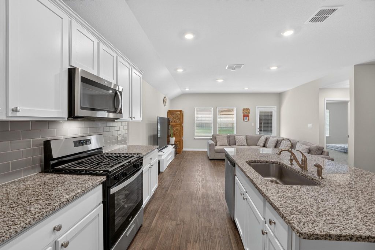
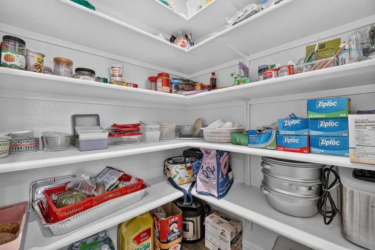
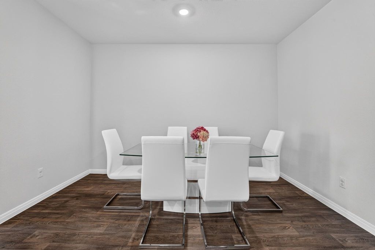

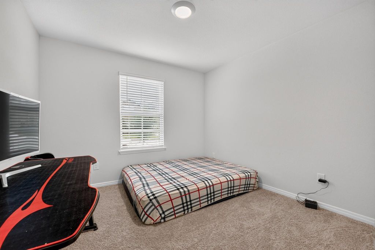
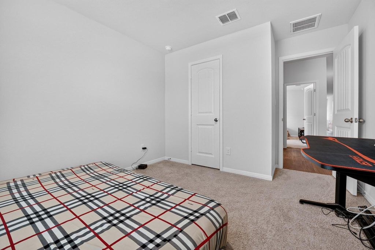
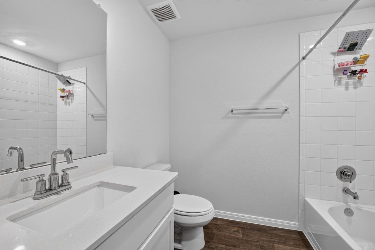
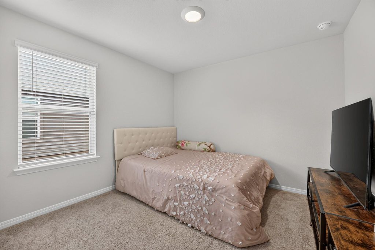
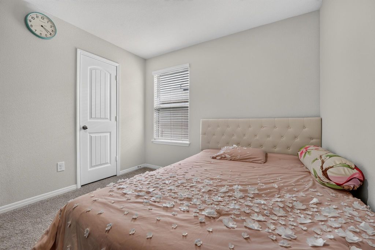
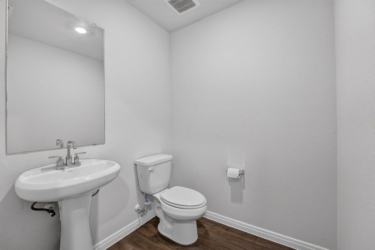
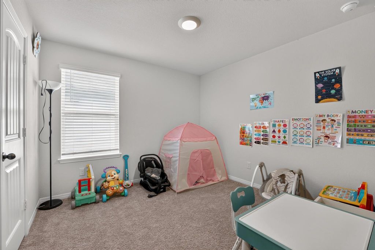
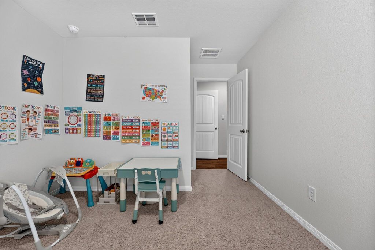
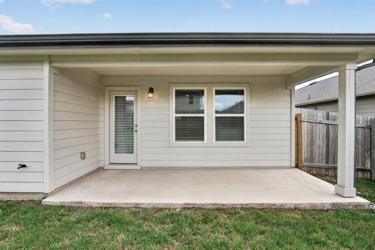
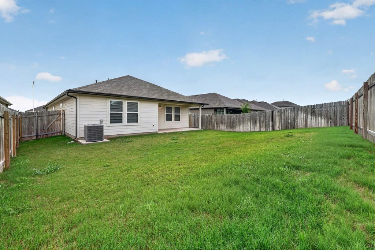
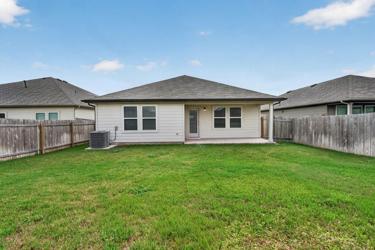
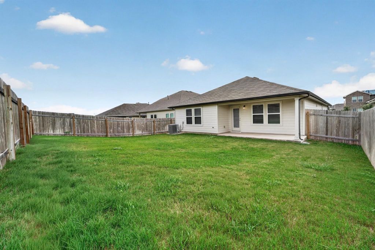
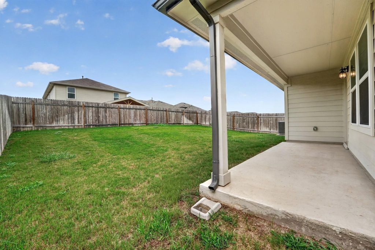
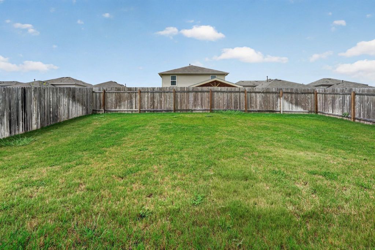
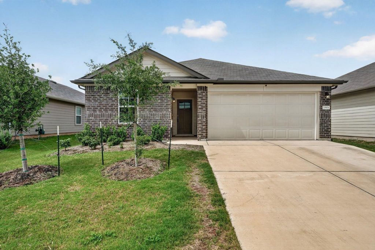
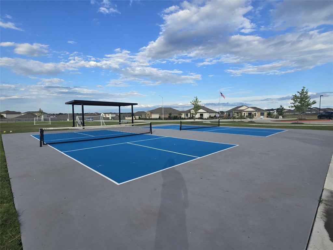
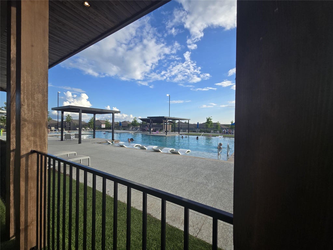
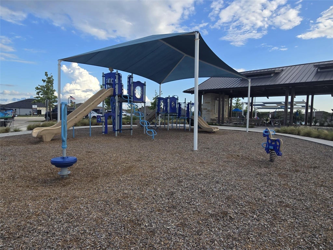
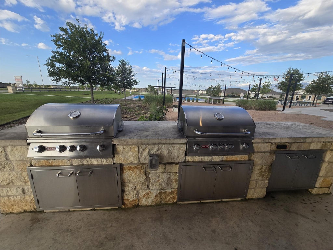
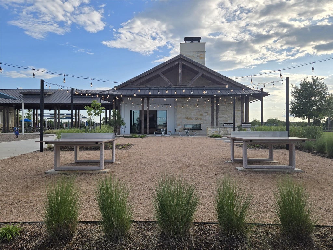
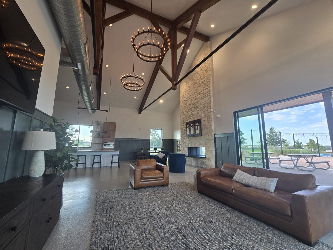
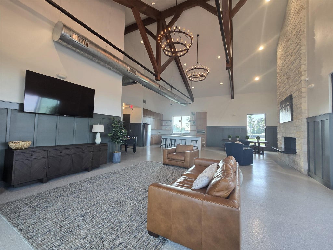
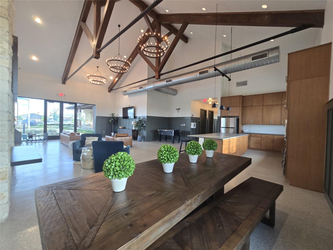
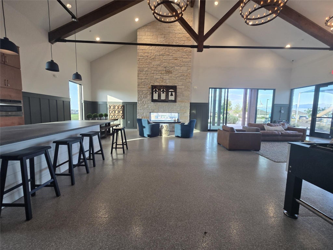

Popular 2023 Built ~1846sqft one story home in the Carillon neighborhood in Manor. This Harris floorplan features 4 bedrooms, 2.5 bathrooms, a 2-car garage, covered back patio and brick accent fascade. The Kitchen is Open to the Family Room with Large Center Island with Granite Countertops, Stainless Steel Gas Appliances, Reverse Osmosis Water Filtration System, 42" Cabinets, Subway tiled backsplash. The Primary Suite offers Dual Quartz Vanities, Separate Shower, and Big Walk-In Closet. The Long, Dramatic Entryway is appointed with Durable Wood-Look Vinyl Plank Flooring and gives access to the three Big additional Bedrooms plus addition Full Bathroom and a Guest Half Bathroom, Enjoy the back Covered Patio with in-ground sprinkler system, and gutters. The world class amenity center offers tons of activities for residents including swimming pool, dual pickleball courts, table tennis, cornhole, soccer practice field, playscape, gas BBQ grilling with picnic area. The amenity center is tastefully appointed with a full kitchen, fitness/yoga room, and much more! Great for hosting larger gatherings! Conveniently located with quick access to shopping, schools and work commute.
| LAST UPDATED | 6/19/2026 | TRACT | CARILLON |
|---|---|---|---|
| YEAR BUILT | 2023 | COMMUNITY | CARILLON |
| GARAGE SPACES | 2.0 | COUNTY | Travis |
| STATUS | Active | PROPERTY TYPE(S) | Single Family |
| Elementary School | Neidig |
|---|---|
| Jr. High School | Elgin |
| High School | Elgin |
| ADDITIONAL DETAILS | |
| AIR | Central Air, Gas |
|---|---|
| AIR CONDITIONING | Yes |
| APPLIANCES | Dishwasher, Disposal, Gas Range, Microwave, Oven, Stainless Steel Appliance(s), Water Heater |
| AREA | EL |
| CONSTRUCTION | Brick Veneer, HardiPlank Type |
| GARAGE | Attached Garage, Yes |
| HEAT | Central, Natural Gas, Radiant Ceiling |
| HOA DUES | 50|Monthly |
| INTERIOR | Double Vanity, Kitchen Island, Master Downstairs, Open Floorplan, Pantry, Recessed Lighting, Smart Home, Smart Thermostat, Walk-In Closet(s) |
| LOT | 6251 sq ft |
| LOT DESCRIPTION | Back Yard, Front Yard, Sprinklers In Front, Sprinklers In Rear |
| PARKING | Attached, Driveway, Garage, Garage Faces Front |
| POOL DESCRIPTION | None |
| SEWER | Public Sewer |
| STORIES | 1 |
| SUBDIVISION | CARILLON |
| TAXES | 9505.4 |
| UTILITIES | Electricity Connected, Natural Gas Connected |
| VIEW DESCRIPTION | None |
| WATER | Public |
MORTGAGE CALCULATOR
TOTAL MONTHLY PAYMENT
0
P
I
*Estimate only
| SATELLITE VIEW |
| / | |
We respect your online privacy and will never spam you. By submitting this form with your telephone number
you are consenting for Jude
Galligan, REALTOR® to contact you even if your name is on a Federal or State
"Do not call List".
Property listed by Jeff Dunahoo, Keller Williams Realty
Based on information from the Austin Board of REALTORS ® (alternatively, from ACTRIS) for the period through 10/15/26 10:59 PM PDT. Neither the Board nor ACTRIS guarantees or is in any way responsible for its accuracy. All data is provided “AS IS” and with all faults. Data maintained by the Board or ACTRIS may not reflect all real estate activity in the market.
Information being provided is for consumers’ personal, non-commercial use and may not be used for any purpose other than to identify prospective properties consumers may be interested in purchasing.
Information being provided is for consumers’ personal, non-commercial use and may not be used for any purpose other than to identify prospective properties consumers may be interested in purchasing.
This IDX solution is (c) Diverse Solutions 2026.