 Twitter
 Facebook
 Email
Email
|
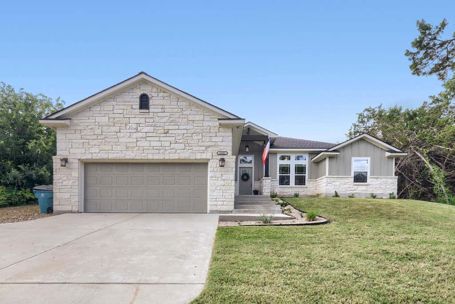
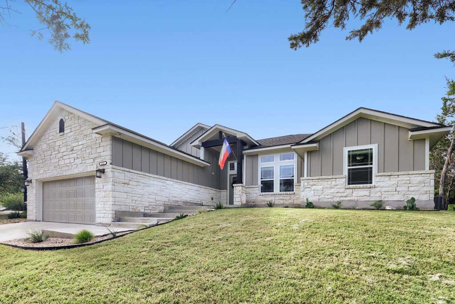
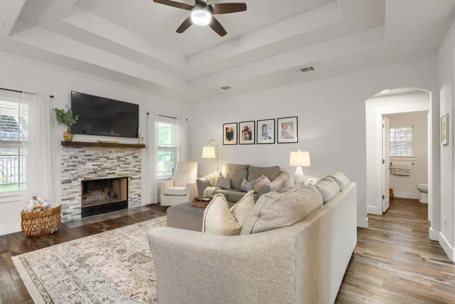
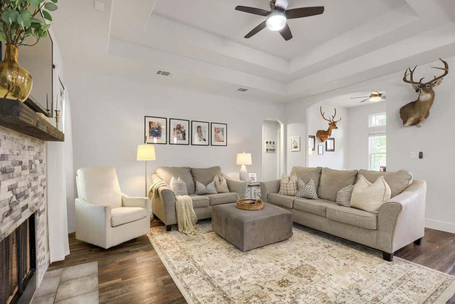
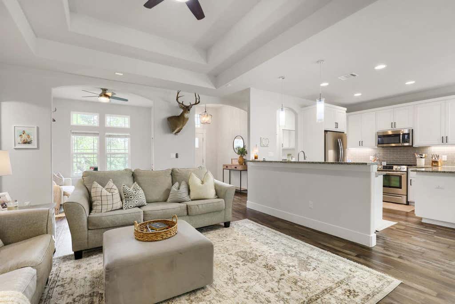
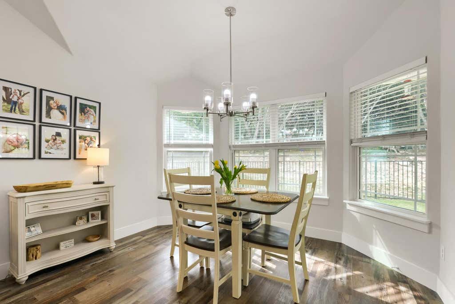
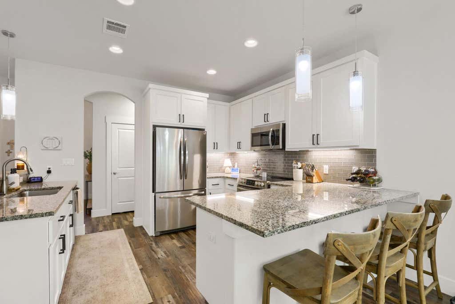
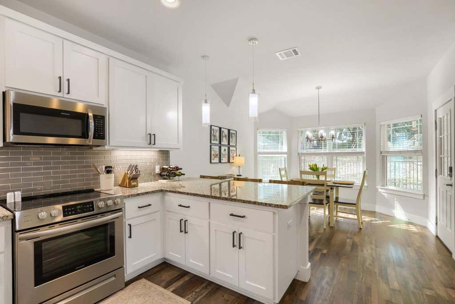
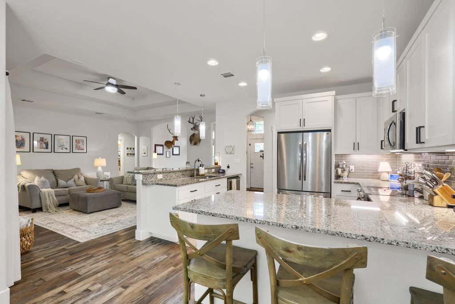
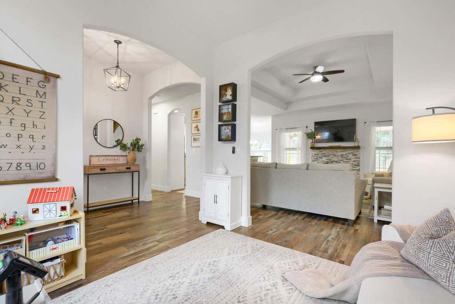
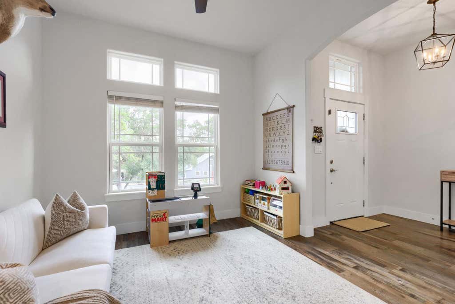
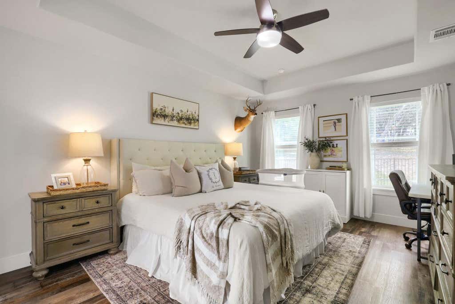
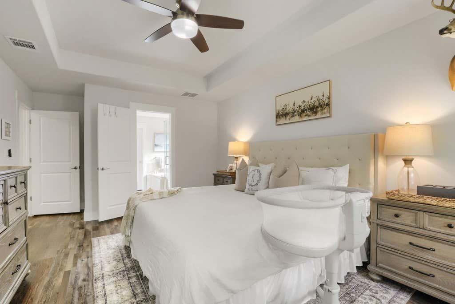
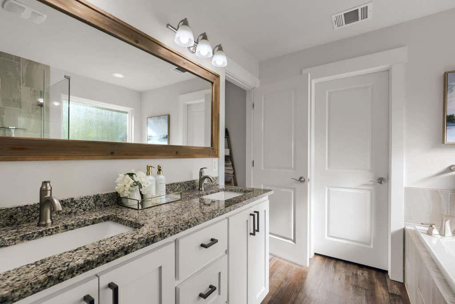
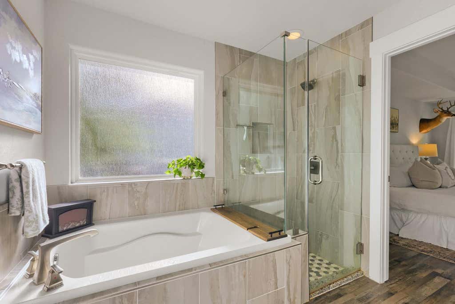
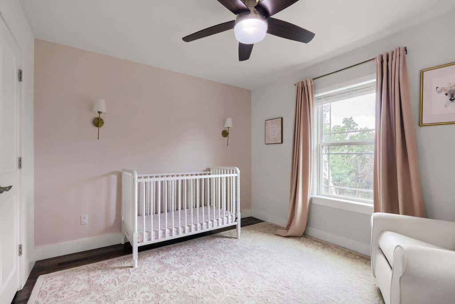
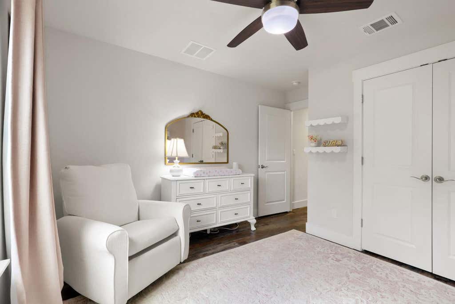
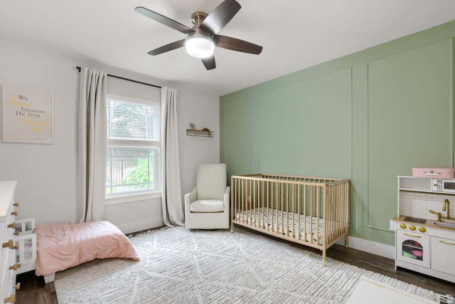
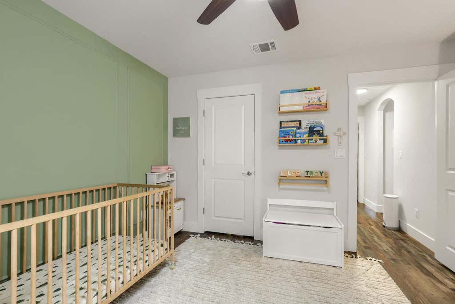
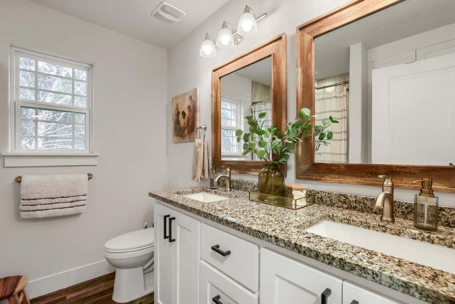
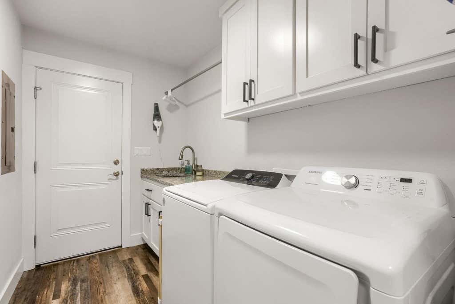
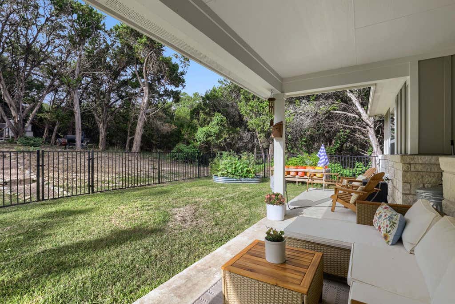
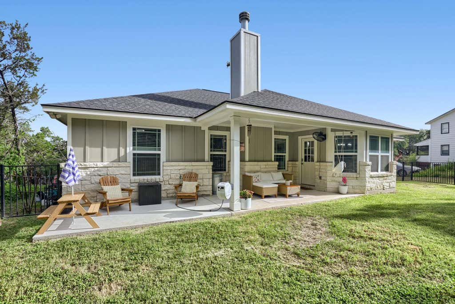
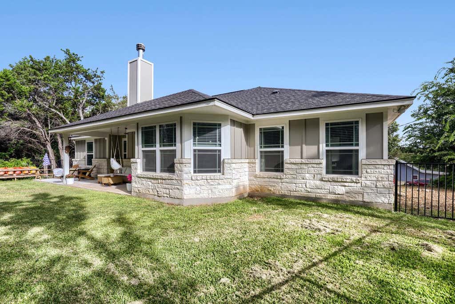
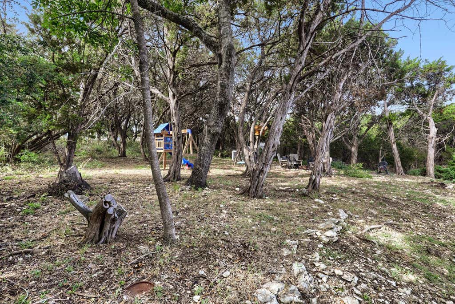
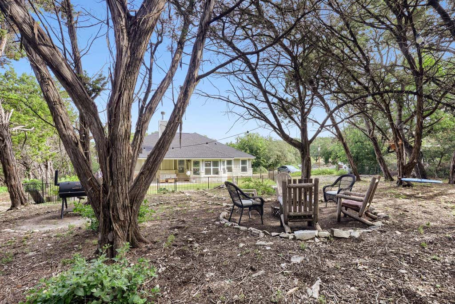
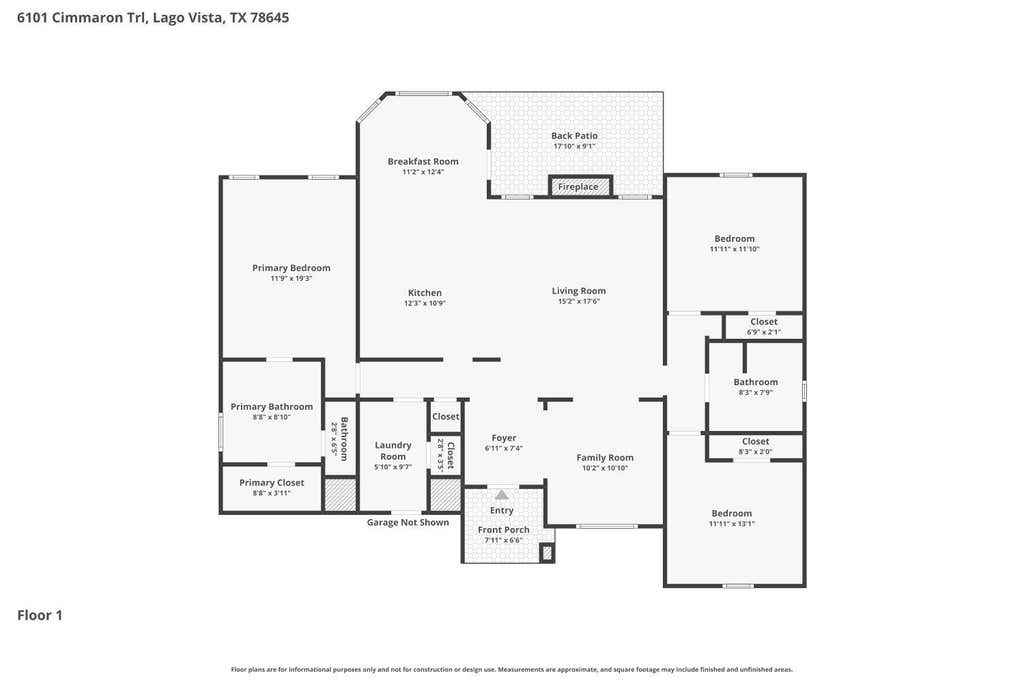

Discover unparalleled comfort in this captivating residence in Lago Vista, where modern elegance meets functional design. The striking exterior, a harmonious blend of natural stone and contemporary wood siding, welcomes you to a meticulously maintained home on a sloped grassy lot. Step inside to an inviting open-concept living space, illuminated by natural and recessed lighting, featuring rich durable floors and high ceilings that create an airy ambiance. A stylish stone-faced fireplace in the living room provides a cozy focal point, perfect for relaxing evenings. The seamless flow leads to a well-appointed kitchen, boasting gleaming granite counters, a practical kitchen island, and a suite of stainless steel appliances, making it ideal for both daily living and entertaining. The dining area continues the theme of sophistication with vaulted ceilings and hardwood flooring. The bedrooms offer a serene retreat, each featuring durable hardwood flooring and ceiling fans for comfort. The main bedroom includes a tray ceiling and an attached private bath with recessed lighting. Indulge in the luxurious primary bathroom, which presents a deep soaking tub, a modern glass shower enclosure, a double vanity with elegant granite counters, and wood-framed mirrors, all complemented by stylish tile flooring. An additional bathroom also features a double vanity with granite counters. Practicality is enhanced by a well-appointed laundry room inside the home, complete with a washer and dryer and wood flooring. Outside, an inviting covered patio transitions to a fenced, private yard with a garden, offering an idyllic outdoor living space. A charming side porch provides an additional spot for shaded outdoor leisure, all set within a tranquil, treed lot that frames this lovely home and features a fire pit for outdoor enjoyment. This residence is perfectly situated to enjoy the Lago Vista lifestyle.
| LAST UPDATED | 8/24/2026 | TRACT | Lago Vista Sec 02 |
|---|---|---|---|
| YEAR BUILT | 2021 | COMMUNITY | Lago Vista Sec 02 |
| GARAGE SPACES | 2.0 | COUNTY | Travis |
| STATUS | Pending | PROPERTY TYPE(S) | Single Family |
| Elementary School | Lago Vista |
|---|---|
| Jr. High School | Lago Vista |
| High School | Lago Vista |
| ADDITIONAL DETAILS | |
| AIR | Ceiling Fan(s), Central Air |
|---|---|
| AIR CONDITIONING | Yes |
| APPLIANCES | Dishwasher, Microwave, Range, Refrigerator |
| AREA | LN |
| CONSTRUCTION | Stone, Wood Siding |
| EXTERIOR | Garden, Playground, Private Yard |
| FIREPLACE | Yes |
| GARAGE | Yes |
| HEAT | Central |
| HOA DUES | 40|Monthly |
| INTERIOR | Ceiling Fan(s), Double Vanity, Granite Counters, Master Downstairs, Open Floorplan, Recessed Lighting, Soaking Tub |
| LOT | 0.3784 acre(s) |
| LOT DESCRIPTION | Front Yard, Garden, Landscaped, Many Trees |
| PARKING | Additional Parking, Garage |
| POOL DESCRIPTION | None |
| SEWER | Public Sewer |
| STORIES | 1 |
| SUBDIVISION | Lago Vista Sec 02 |
| TAXES | 7918.32 |
| UTILITIES | Electricity Connected, Water Connected |
| VIEW | Yes |
| VIEW DESCRIPTION | Rural, Trees/Woods |
| WATER | Public |
MORTGAGE CALCULATOR
TOTAL MONTHLY PAYMENT
0
P
I
*Estimate only
| SATELLITE VIEW |
| / | |
We respect your online privacy and will never spam you. By submitting this form with your telephone number
you are consenting for Jude
Galligan, REALTOR® to contact you even if your name is on a Federal or State
"Do not call List".
Property listed by Austin Bishop, Team Price Real Estate
Based on information from the Austin Board of REALTORS ® (alternatively, from ACTRIS) for the period through 8/30/26 8:54 AM PDT. Neither the Board nor ACTRIS guarantees or is in any way responsible for its accuracy. All data is provided “AS IS” and with all faults. Data maintained by the Board or ACTRIS may not reflect all real estate activity in the market.
Information being provided is for consumers’ personal, non-commercial use and may not be used for any purpose other than to identify prospective properties consumers may be interested in purchasing.
Information being provided is for consumers’ personal, non-commercial use and may not be used for any purpose other than to identify prospective properties consumers may be interested in purchasing.
This IDX solution is (c) Diverse Solutions 2026.