 Twitter
 Facebook
 Email
Email

|

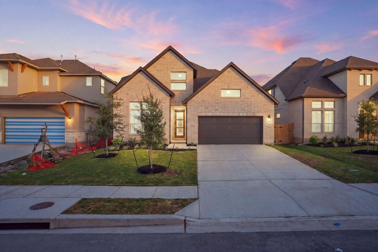
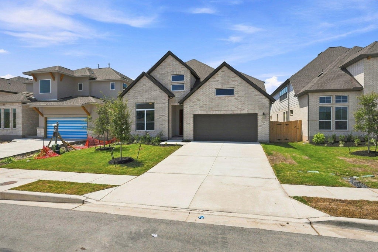
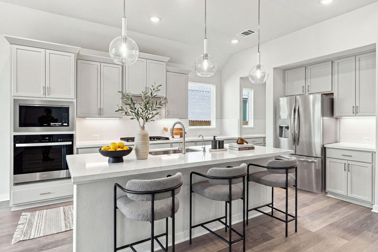
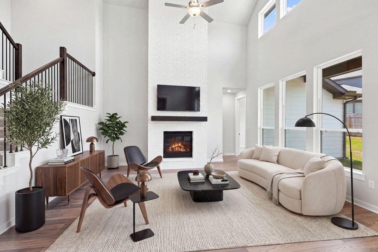
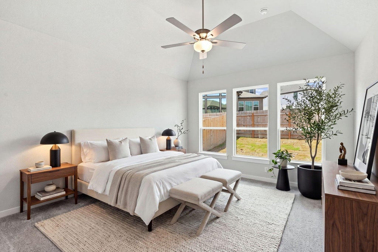
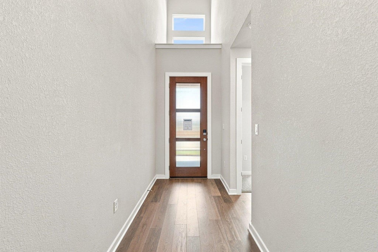
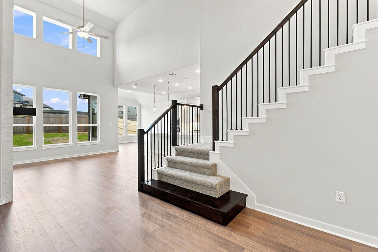
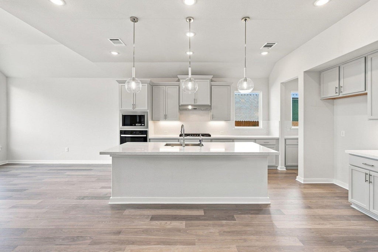
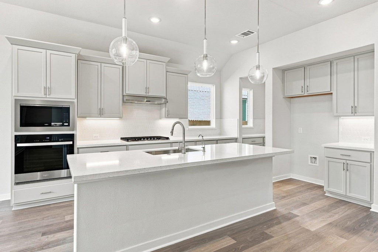
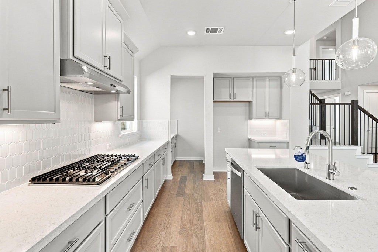
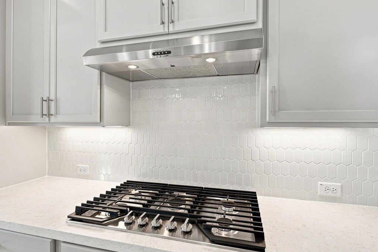
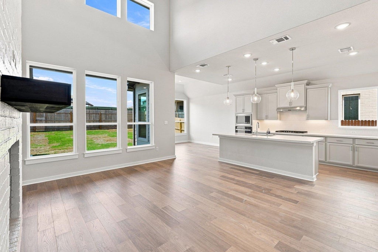
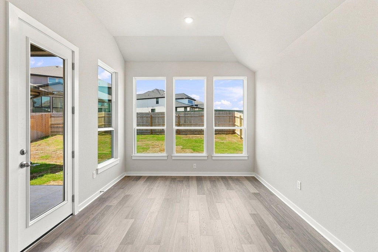
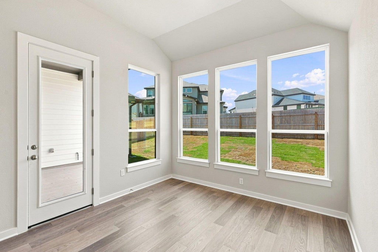
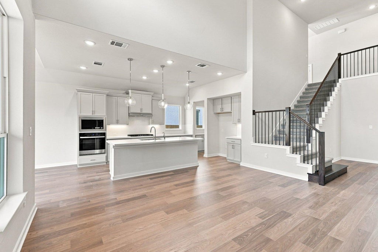
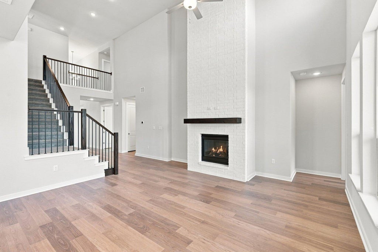
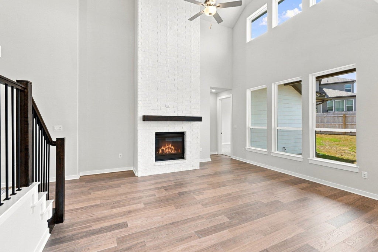
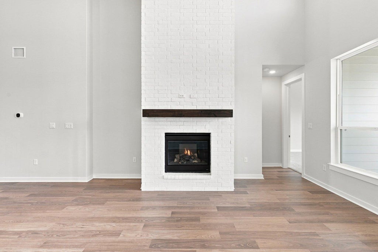
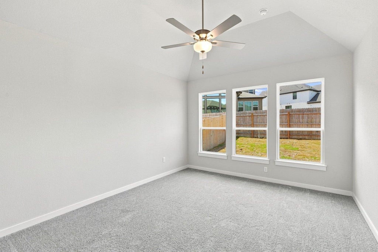
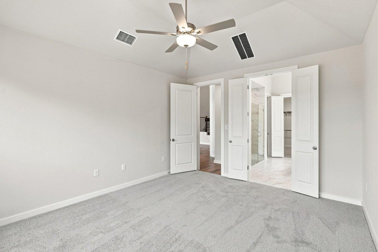
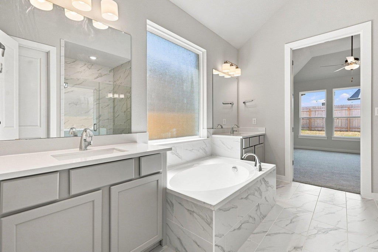
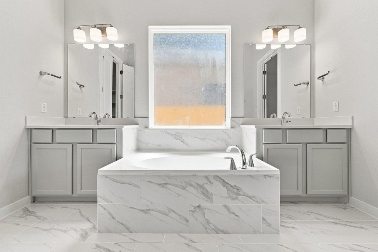
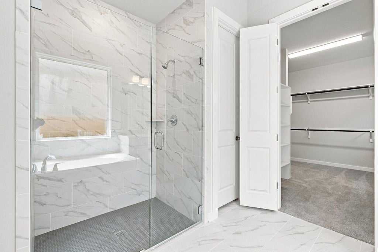
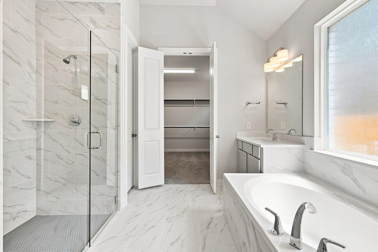
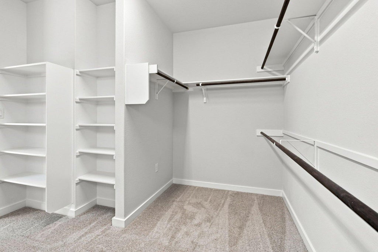
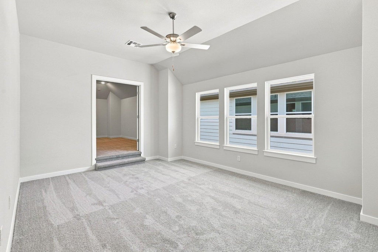
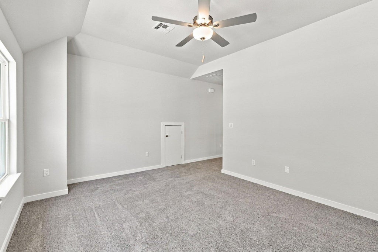
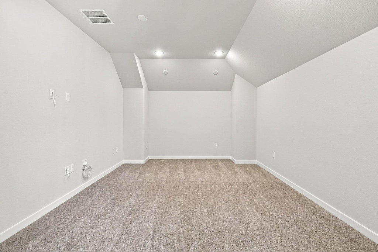
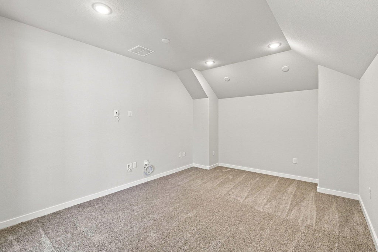
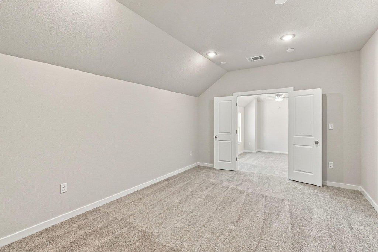
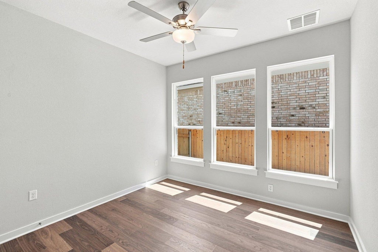
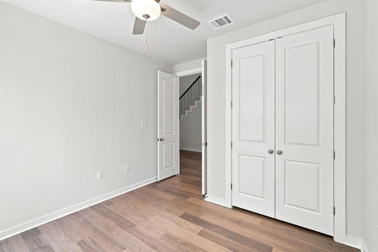
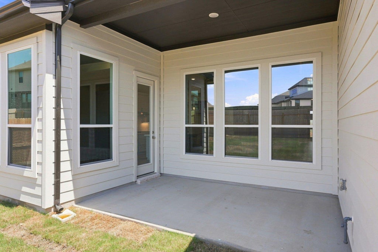
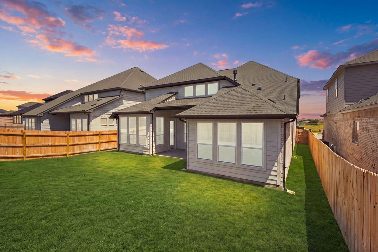
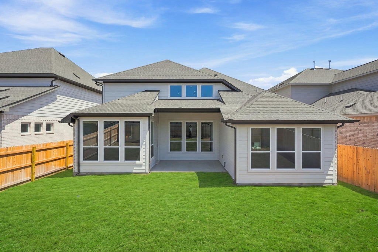
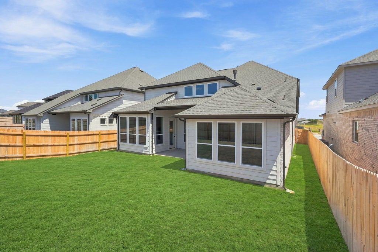
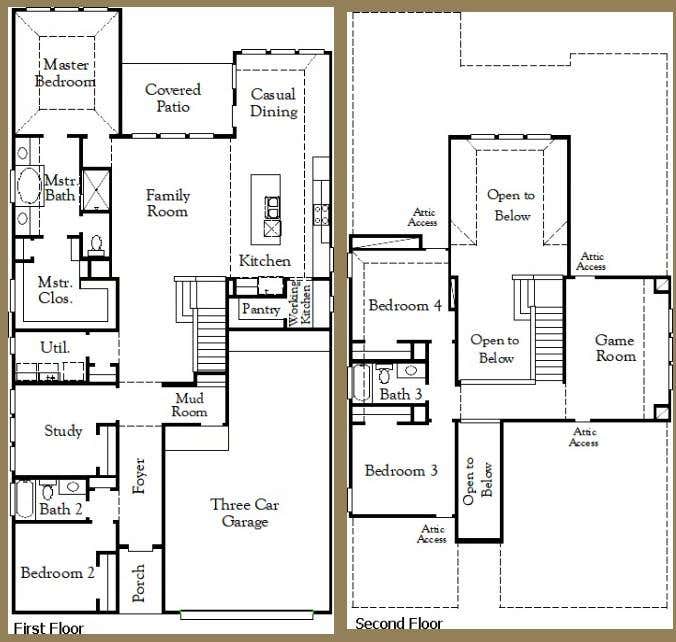
New Coventry Home! Designed for both comfort and entertaining, this beautifully crafted two-story home features an open-concept main living area where the kitchen, dining space, and expansive gathering area come together seamlessly. A stunning floor-to-ceiling fireplace creates a warm focal point in the main living space, while the dedicated media room offers the perfect setting for movie nights, game days, or relaxing evenings at home. The thoughtfully designed kitchen provides abundant counter space for cooking and hosting, while upstairs bedrooms offer private retreats, including a spacious primary suite with a walk-in closet and en-suite bath. With flexible spaces and a practical two-car garage, this home blends everyday functionality with elevated style. Discover the comfort and possibilities waiting for you"”schedule your tour today and experience it for yourself!
| LAST UPDATED | 10/16/2026 | TRACT | Blackhawk |
|---|---|---|---|
| YEAR BUILT | 2026 | COMMUNITY | Blackhawk |
| GARAGE SPACES | 3.0 | COUNTY | Travis |
| STATUS | Active | PROPERTY TYPE(S) | Single Family |
| Elementary School | Mott |
|---|---|
| Jr. High School | Cele |
| High School | Weiss |
| PRICE HISTORY | |
| Prior to Jul 31, '26 | $629,900 |
|---|---|
| Jul 31, '26 - Oct 1, '26 | $594,900 |
| Oct 1, '26 - Oct 16, '26 | $584,900 |
| Oct 16, '26 - Today | $574,900 |
| ADDITIONAL DETAILS | |
| AIR | Ceiling Fan(s), Central Air |
|---|---|
| AIR CONDITIONING | Yes |
| APPLIANCES | Built-In Electric Oven, Cooktop, Dishwasher, Disposal, ENERGY STAR Qualified Appliances, Exhaust Fan, Gas Cooktop, Microwave, Stainless Steel Appliance(s) |
| AREA | PF |
| CONSTRUCTION | Brick, Concrete, Frame, Glass, HardiPlank Type |
| EXTERIOR | Private Yard, Rain Gutters |
| FIREPLACE | Yes |
| GARAGE | Attached Garage, Yes |
| HEAT | Central, Exhaust Fan |
| HOA DUES | 121|Quarterly |
| INTERIOR | Breakfast Bar, Double Vanity, Eat-in Kitchen, Entrance Foyer, Kitchen Island, Master Downstairs, Open Floorplan, Pantry, Recessed Lighting, See Remarks, Walk-In Closet(s) |
| LOT | 6251 sq ft |
| LOT DESCRIPTION | Back Yard, Front Yard, Interior Lot, Sprinklers In Front, Sprinklers In Rear |
| PARKING | Attached, Driveway, Garage, Garage Door Opener, Garage Faces Front, Inside Entrance, Kitchen Level |
| POOL DESCRIPTION | None |
| STORIES | 2 |
| SUBDIVISION | Blackhawk |
| TAXES | 16755 |
| UTILITIES | Underground Utilities, Cable Available, Electricity Available, Natural Gas Available, Phone Available, Sewer Available, Water Available |
| VIEW DESCRIPTION | None |
MORTGAGE CALCULATOR
TOTAL MONTHLY PAYMENT
0
P
I
*Estimate only
| SATELLITE VIEW |
| / | |
We respect your online privacy and will never spam you. By submitting this form with your telephone number
you are consenting for Jude
Galligan, REALTOR® to contact you even if your name is on a Federal or State
"Do not call List".
Property listed by Daniel Wilson, New Home Now
Based on information from the Austin Board of REALTORS ® (alternatively, from ACTRIS) for the period through 10/25/26 5:33 AM PDT. Neither the Board nor ACTRIS guarantees or is in any way responsible for its accuracy. All data is provided “AS IS” and with all faults. Data maintained by the Board or ACTRIS may not reflect all real estate activity in the market.
Information being provided is for consumers’ personal, non-commercial use and may not be used for any purpose other than to identify prospective properties consumers may be interested in purchasing.
Information being provided is for consumers’ personal, non-commercial use and may not be used for any purpose other than to identify prospective properties consumers may be interested in purchasing.
This IDX solution is (c) Diverse Solutions 2026.