 Twitter
 Facebook
 Email
Email
|
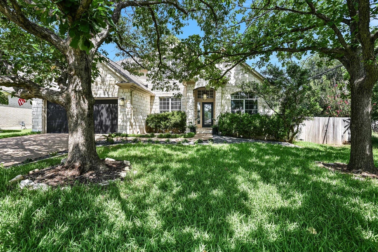
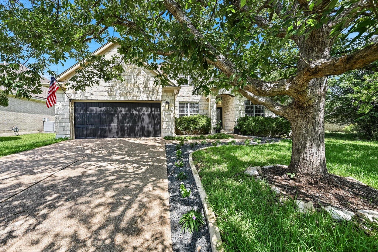
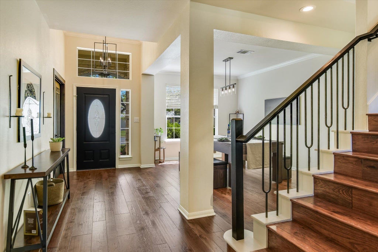
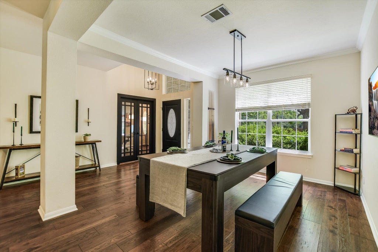
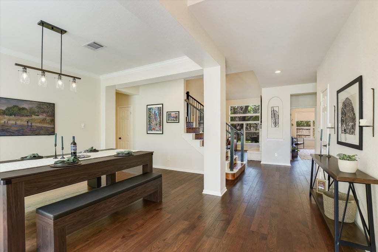
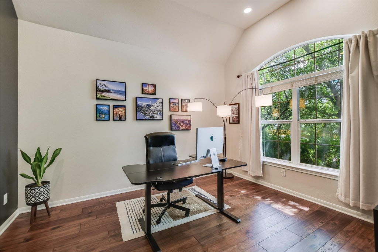
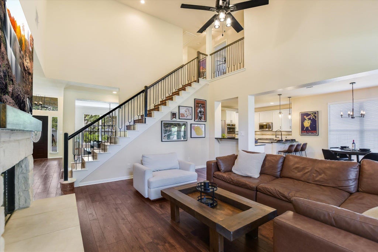
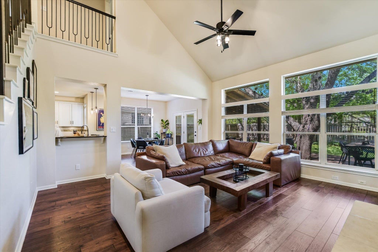
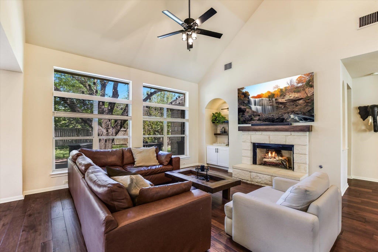
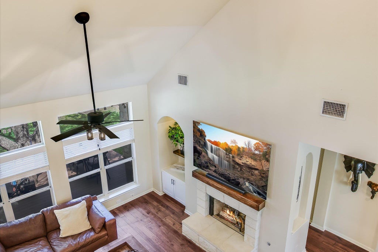
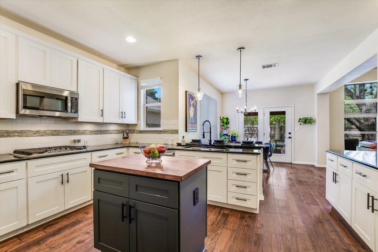
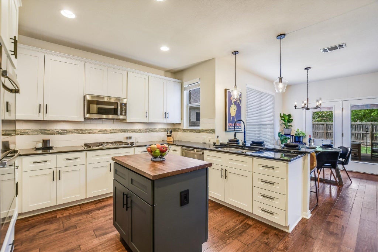
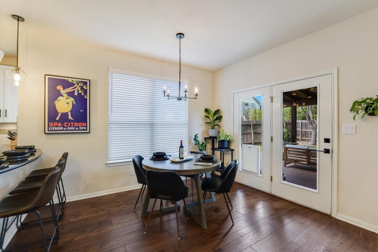
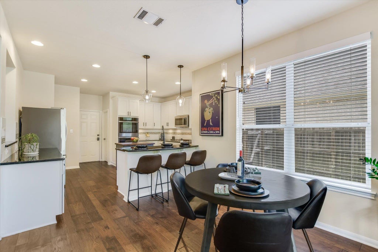
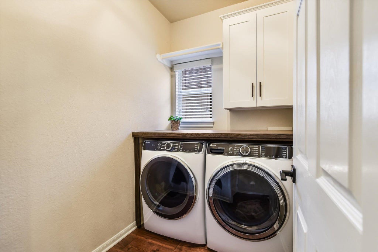
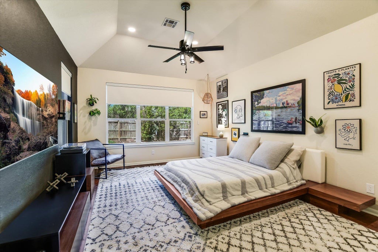
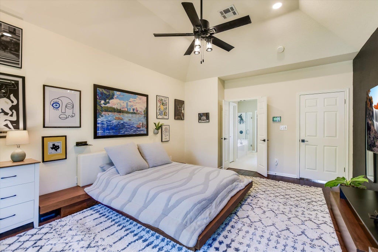
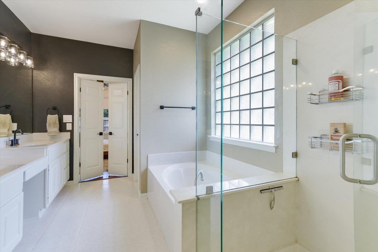
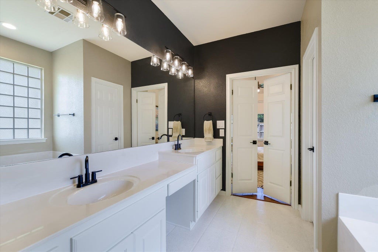
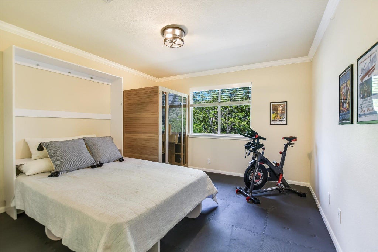
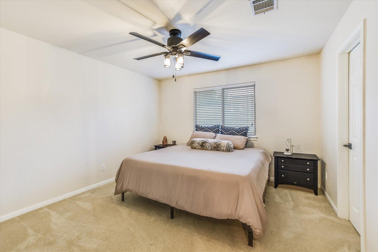
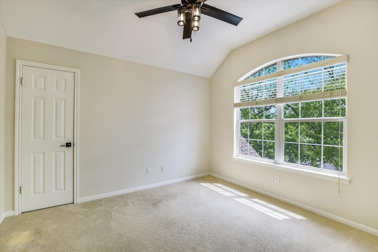
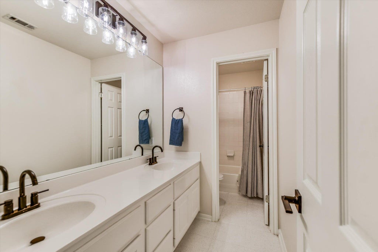
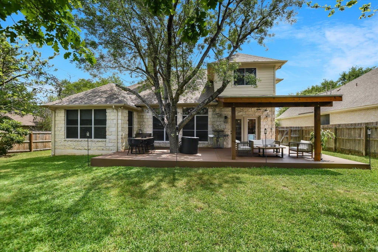
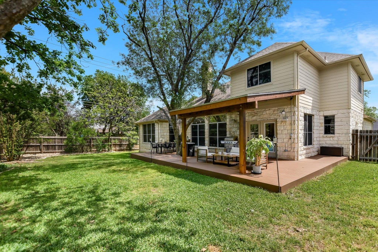
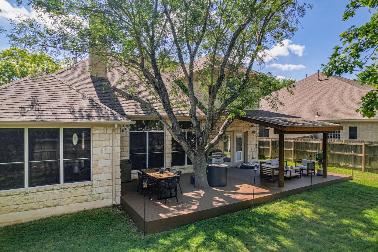
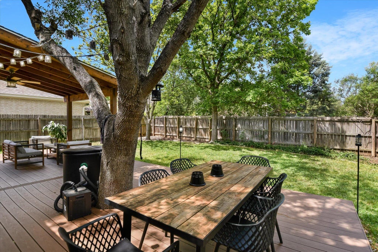
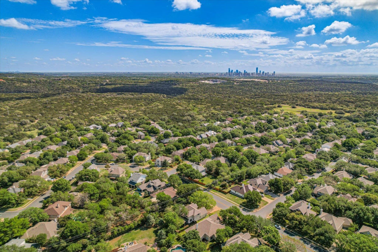
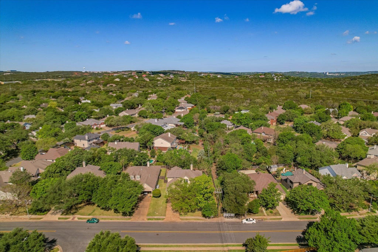
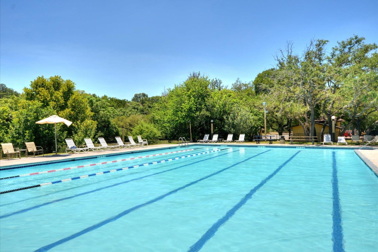
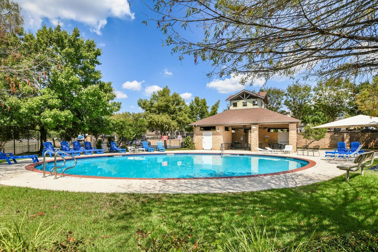
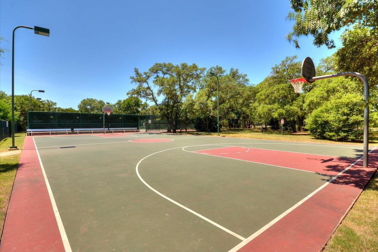
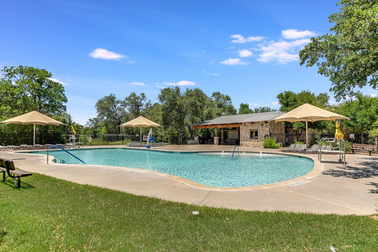
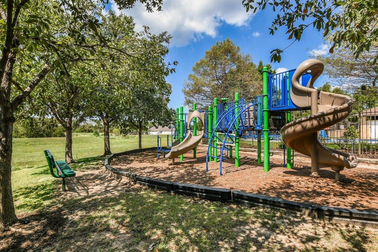
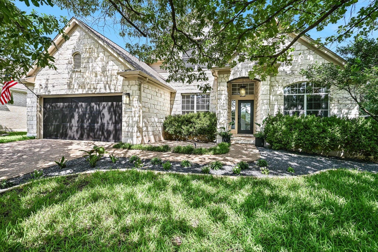
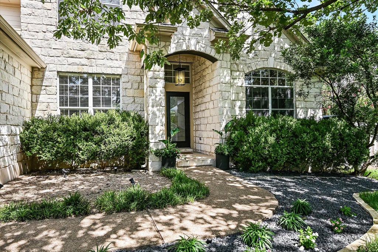

Extensive modern updates, light-filled interiors, and inviting living spaces create a home that feels welcoming from the moment you step inside. Discover the best of Austin living in the sought-after Travis Country neighborhood, with beautiful natural surroundings, scenic trails close to home, and downtown just minutes away. High ceilings and expansive windows bring in natural light and outdoor views, while a fireplace with a custom wood mantel adds warmth to the living room. The open layout flows into a refreshed kitchen featuring white shaker-style cabinetry, granite countertops, stainless steel appliances, and a custom butcher-block island. From casual conversations at the breakfast bar to dinners in the separate dining room, there's room to gather comfortably. A sunny breakfast nook completes the space with views of the backyard. The main-level primary suite provides a relaxing retreat with high ceilings, remote-controlled window shades, and backyard views. A spacious bath featuring a soaking tub and separate shower offers a soothing escape at the end of the day. A main-level office with French doors provides privacy for working from home, while three upstairs bedrooms and a full bath offer room for family and guests. Outdoor living is a highlight, with an expansive deck wrapping around a magnificent shade tree and a covered patio offering space to dine and unwind. String lighting adds ambiance after sunset, and an added storage shed keeps outdoor essentials close at hand. Residents enjoy direct access to the Barton Creek Greenbelt, with miles of scenic hiking and biking trails to explore, including routes to Twin Falls and Sculpture Falls. Two community pools, sports courts, a playground, and multiple parks make recreation part of everyday life in Travis Country. Come experience the home, explore the neighborhood, and picture your life here.
| LAST UPDATED | 10/8/2026 | TRACT | Village Park 3 At Travis Count |
|---|---|---|---|
| YEAR BUILT | 1998 | COMMUNITY | Village Park 3 At Travis Count |
| GARAGE SPACES | 2.0 | COUNTY | Travis |
| STATUS | Active | PROPERTY TYPE(S) | Single Family |
| Elementary School | Oak Hill |
|---|---|
| Jr. High School | O Henry |
| High School | Austin |
| ADDITIONAL DETAILS | |
| AIR | Ceiling Fan(s), Central Air, Multi Units |
|---|---|
| AIR CONDITIONING | Yes |
| APPLIANCES | Built-In Electric Range, Dishwasher, Double Oven, Electric Oven, Gas Cooktop, Microwave |
| AREA | W |
| CONSTRUCTION | Wood Siding |
| EXTERIOR | Private Yard |
| FIREPLACE | Yes |
| GARAGE | Attached Garage, Yes |
| HEAT | Central, Fireplace(s), Natural Gas |
| HOA DUES | 80|Monthly |
| INTERIOR | Crown Molding, Granite Counters, Kitchen Island, Master Downstairs, Open Floorplan, Pantry |
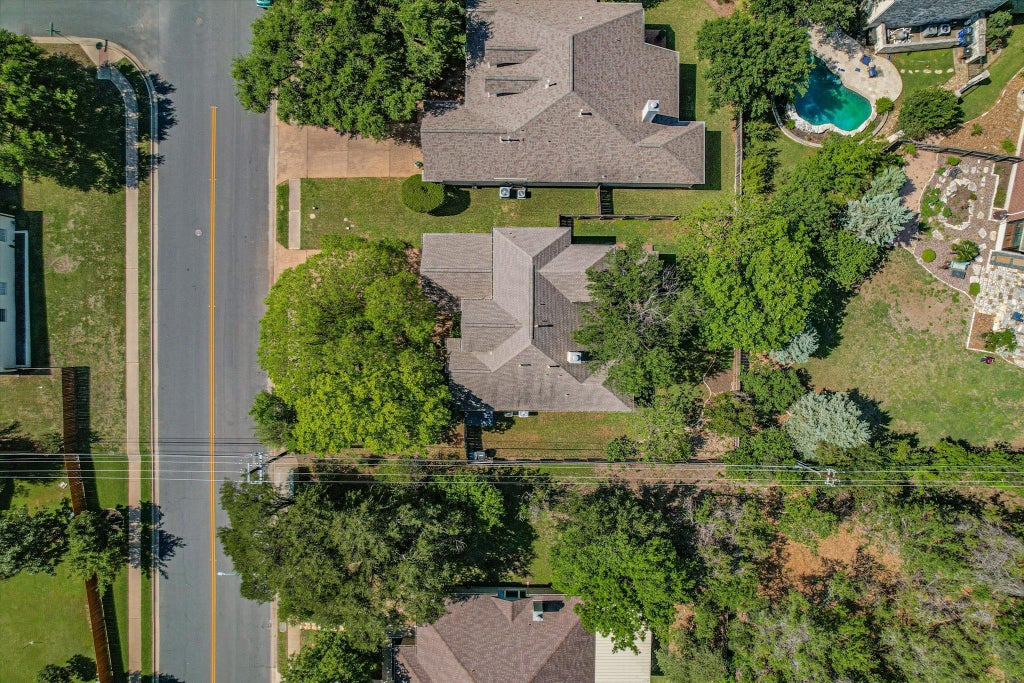
| LOT | 8999 sq ft |
| LOT DESCRIPTION | Landscaped |
| PARKING | Attached, Garage Faces Front |
| POOL DESCRIPTION | None |
| SEWER | Public Sewer |
| STORIES | 2 |
| SUBDIVISION | Village Park 3 At Travis Count |
| TAXES | 18245.97 |
| UTILITIES | Cable Available, Electricity Available, Natural Gas Available, Phone Available, Sewer Available, Water Available |
| VIEW | Yes |
| VIEW DESCRIPTION | Neighborhood, Trees/Woods |
| WATER | Public |
MORTGAGE CALCULATOR
TOTAL MONTHLY PAYMENT
0
P
I
*Estimate only
| SATELLITE VIEW |
| / | |
We respect your online privacy and will never spam you. By submitting this form with your telephone number
you are consenting for Jude
Galligan, REALTOR® to contact you even if your name is on a Federal or State
"Do not call List".
Property listed by Laura Gunia, Keller Williams - Lake Travis
Based on information from the Austin Board of REALTORS ® (alternatively, from ACTRIS) for the period through 10/9/26 10:39 AM PDT. Neither the Board nor ACTRIS guarantees or is in any way responsible for its accuracy. All data is provided “AS IS” and with all faults. Data maintained by the Board or ACTRIS may not reflect all real estate activity in the market.
Information being provided is for consumers’ personal, non-commercial use and may not be used for any purpose other than to identify prospective properties consumers may be interested in purchasing.
Information being provided is for consumers’ personal, non-commercial use and may not be used for any purpose other than to identify prospective properties consumers may be interested in purchasing.
This IDX solution is (c) Diverse Solutions 2026.