 Twitter
 Facebook
 Email
Email
|
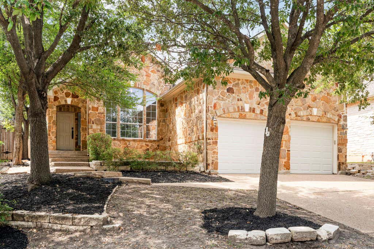
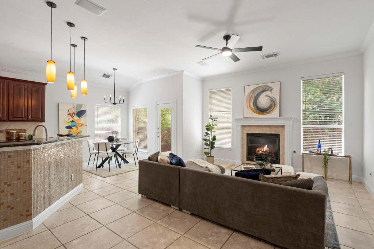
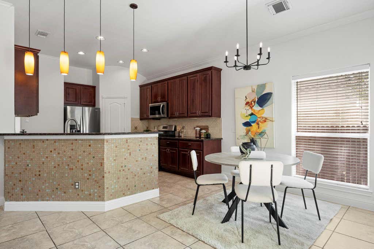
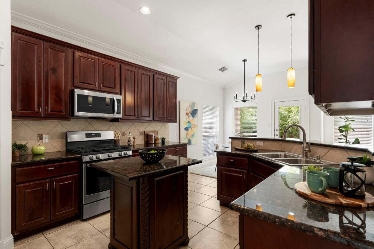
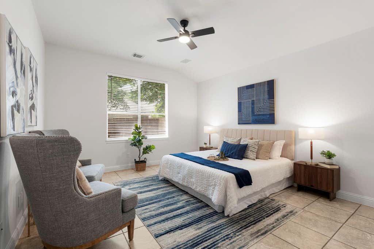
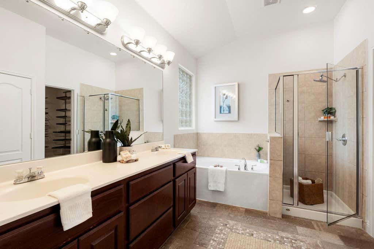
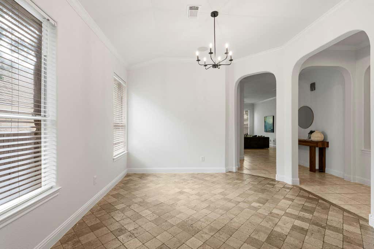
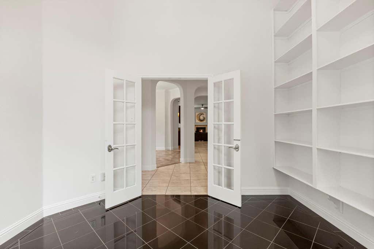
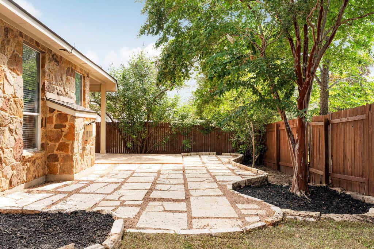

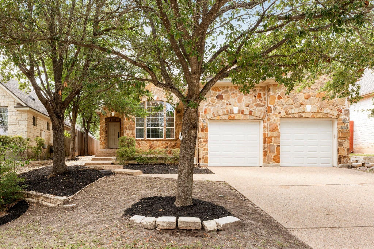
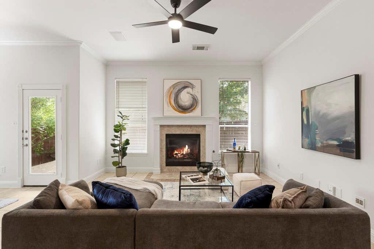
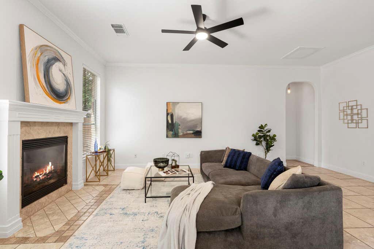
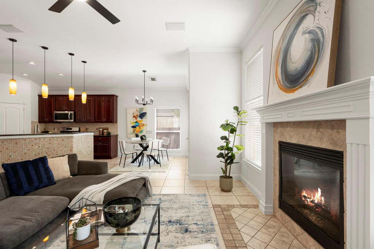
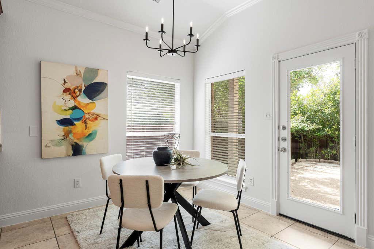
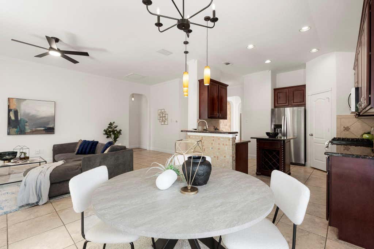
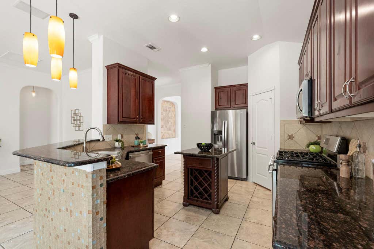
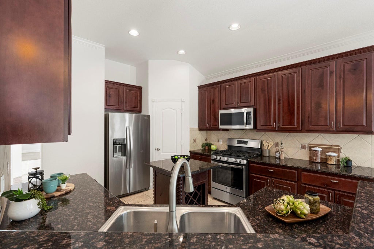
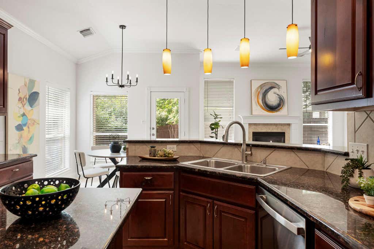
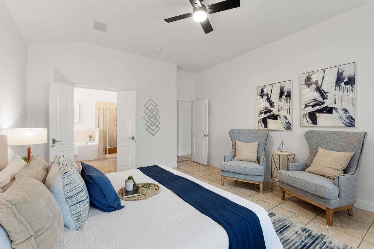
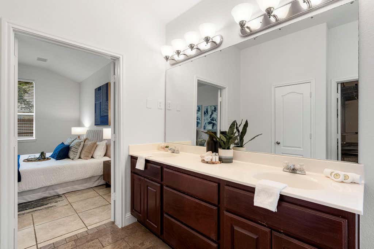
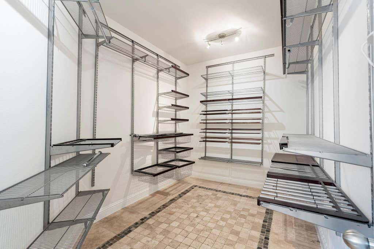
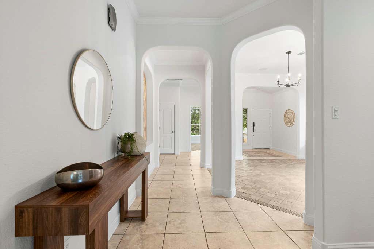
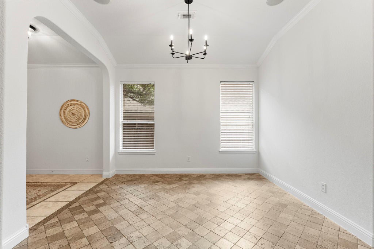
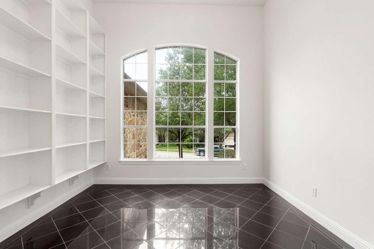
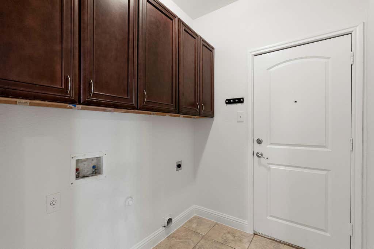
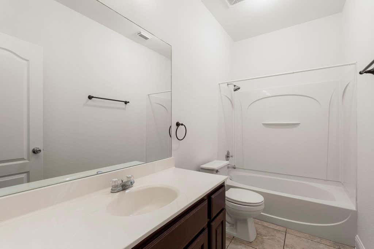
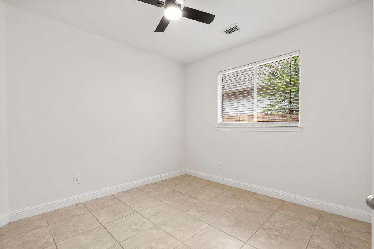
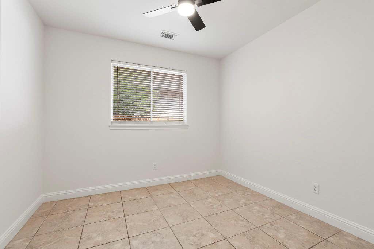
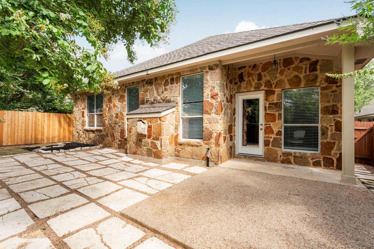
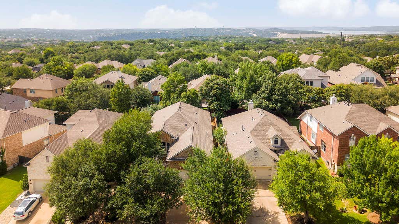
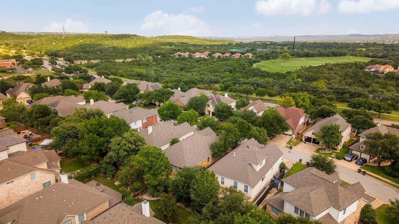
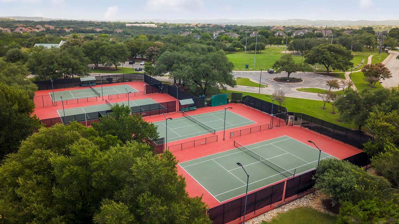
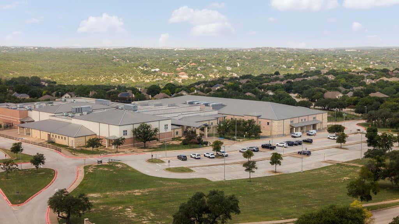
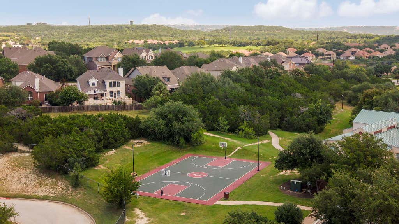
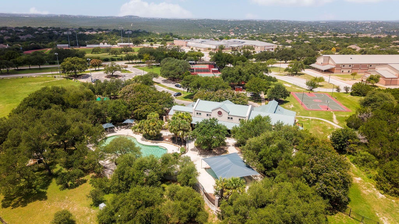
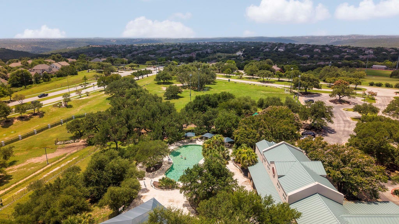

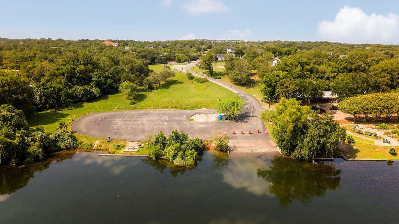
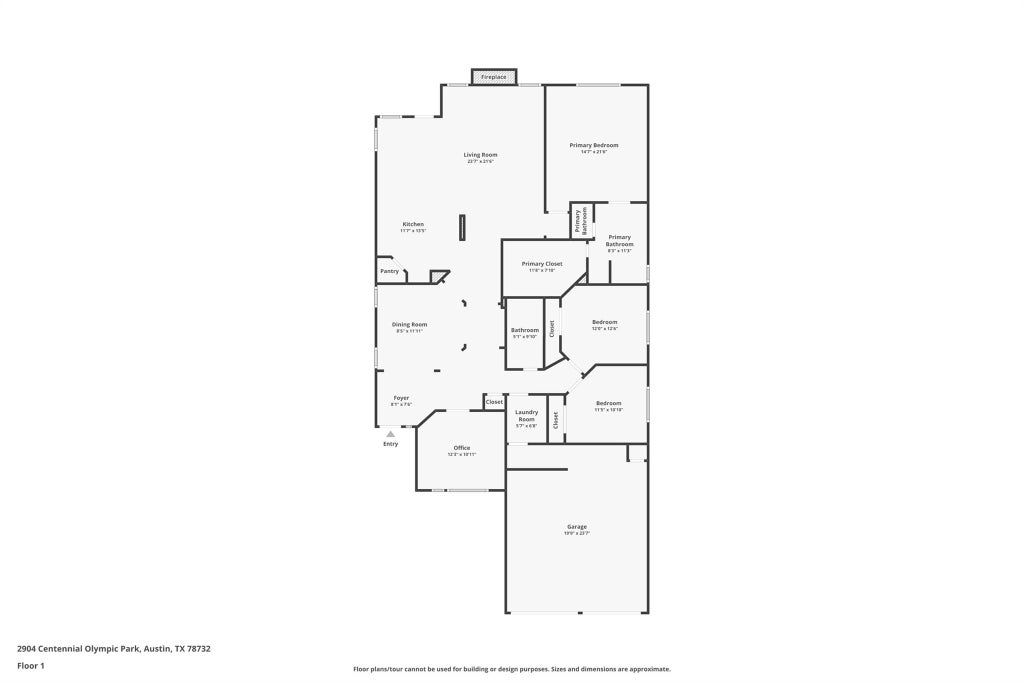

Set within the sought-after Parkside section of Steiner Ranch, this inviting 3 bed, 2 bath home offers an excellent opportunity to enjoy one of Austin's most established and amenity-rich communities. Mature trees frame the property and a welcoming covered front porch create an inviting first impression. Thoughtfully prepared for market, the sellers completed a pre-inspection, offering buyers added transparency and the opportunity to move forward with confidence. Recent improvements include fresh interior paint, updated fixtures, a new dishwasher, landscape enhancements, and additional repairs and updates throughout the property. Inside, tall ceilings create a light and welcoming feel. The thoughtful in-law floor plan provides separation between the primary suite and 2 secondary bedrooms, offering added privacy and flexibility. A dedicated home office with built-in bookshelves provides an ideal work-from-home space, while formal dining and a casual breakfast area offer options for everyday living and entertaining. The kitchen features stainless steel appliances, including a new dishwasher, granite counters and abundant storage. Outdoors, a flat, private backyard shaded by mature trees offers plenty of room to play, entertain, or unwind, with a covered back porch extending the living space outdoors. A two-car garage provides additional storage and everyday convenience. Located in a particularly walkable pocket of the neighborhood, residents enjoy access to Steiner Ranch's extensive amenities, including multiple pools, parks, miles of trails, tennis and pickleball courts, community centers, a dog park, soccer fields, and more. With a proven history of successful rental income, the property offers flexibility for those seeking a primary residence or investment opportunity. Pre-inspected, thoughtfully refreshed, and prepared for its next owner, 2904 Centennial Olympic offers an exciting opportunity to move into Steiner Ranch with added confidence from day one.
| LAST UPDATED | 7/23/2026 | TRACT | Steiner Ranch Parkside |
|---|---|---|---|
| YEAR BUILT | 2005 | COMMUNITY | Steiner Ranch Parkside |
| GARAGE SPACES | 2.0 | COUNTY | Travis |
| STATUS | Active | PROPERTY TYPE(S) | Single Family |
| Elementary School | Laura Welch Bush |
|---|---|
| Jr. High School | Canyon Ridge |
| High School | Vandegrift |
| ADDITIONAL DETAILS | |
| AIR | Central Air |
|---|---|
| AIR CONDITIONING | Yes |
| APPLIANCES | Dishwasher, Disposal, Gas Cooktop, Microwave, Oven |
| AREA | RN |
| EXTERIOR | Private Yard |
| FIREPLACE | Yes |
| GARAGE | Attached Garage, Yes |
| HEAT | Central |
| HOA DUES | 603.48|Semi-Annually |
| INTERIOR | Bookcases, Breakfast Bar, Built-in Features, Granite Counters, In-Law Floorplan, Master Downstairs, Pantry, Walk-In Closet(s), Wired for Sound |
| LOT | 5898 sq ft |
| PARKING | Attached, Garage |
| POOL DESCRIPTION | None |
| STORIES | 1 |
| SUBDIVISION | Steiner Ranch Parkside |
| TAXES | 10634.88 |
| UTILITIES | Electricity Connected, Natural Gas Connected, Water Connected |
| VIEW DESCRIPTION | None |
MORTGAGE CALCULATOR
TOTAL MONTHLY PAYMENT
0
P
I
*Estimate only
| SATELLITE VIEW |
| / | |
We respect your online privacy and will never spam you. By submitting this form with your telephone number
you are consenting for Jude
Galligan, REALTOR® to contact you even if your name is on a Federal or State
"Do not call List".
Property listed by Stefan Benteler, Compass RE Texas, LLC
Based on information from the Austin Board of REALTORS ® (alternatively, from ACTRIS) for the period through 8/9/26 10:57 AM PDT. Neither the Board nor ACTRIS guarantees or is in any way responsible for its accuracy. All data is provided “AS IS” and with all faults. Data maintained by the Board or ACTRIS may not reflect all real estate activity in the market.
Information being provided is for consumers’ personal, non-commercial use and may not be used for any purpose other than to identify prospective properties consumers may be interested in purchasing.
Information being provided is for consumers’ personal, non-commercial use and may not be used for any purpose other than to identify prospective properties consumers may be interested in purchasing.
This IDX solution is (c) Diverse Solutions 2026.