 Twitter
 Facebook
 Email
Email
|
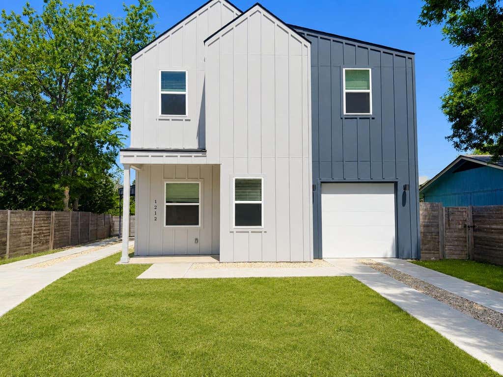
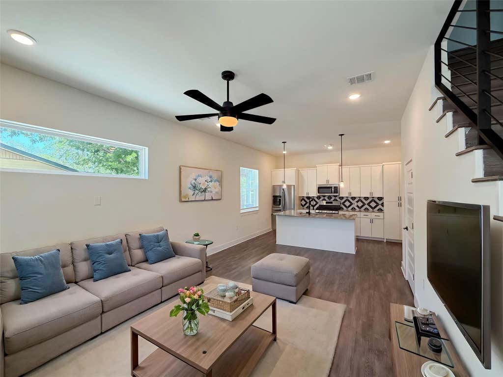
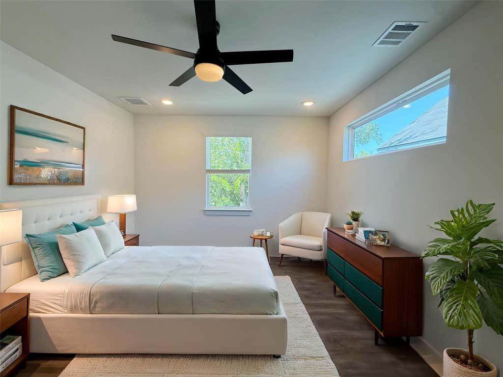
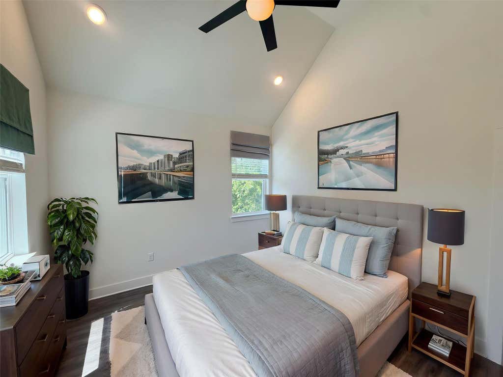
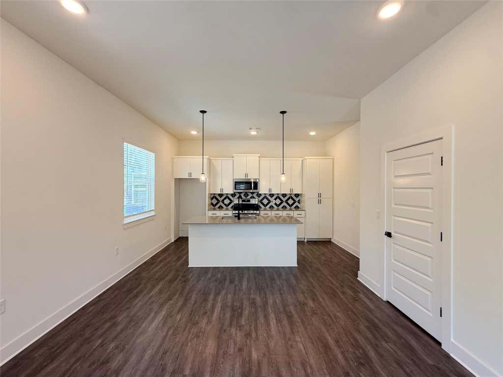
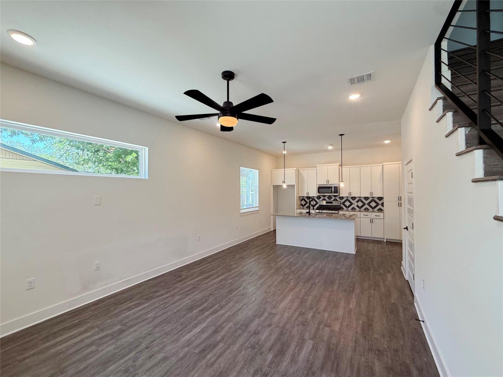
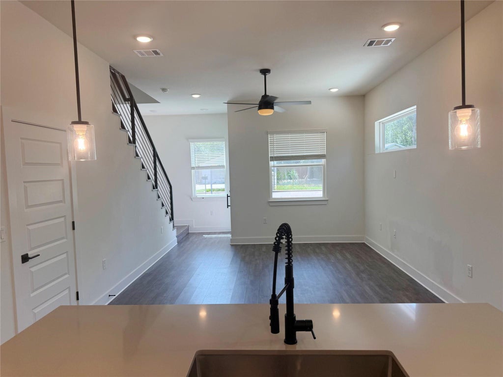
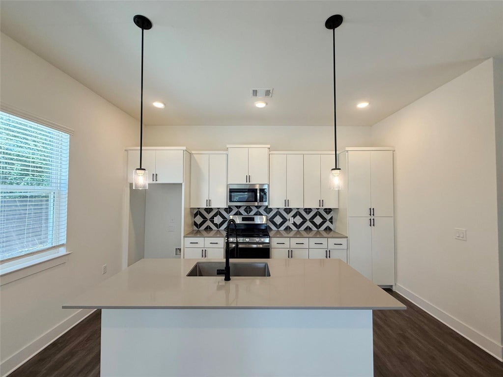
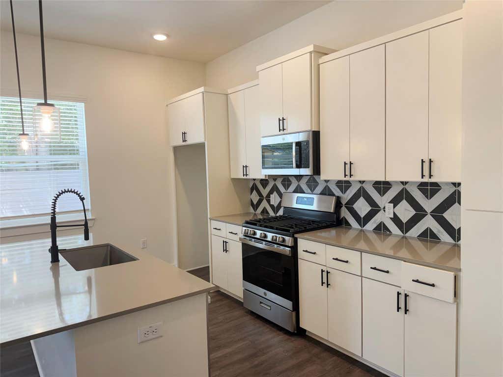
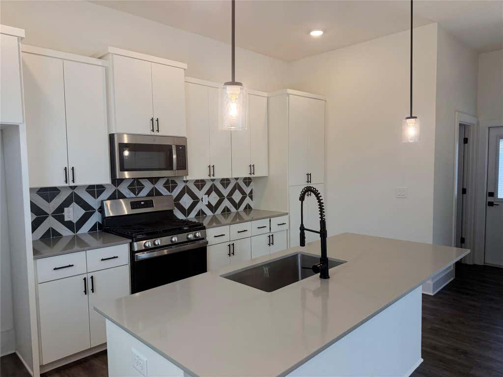
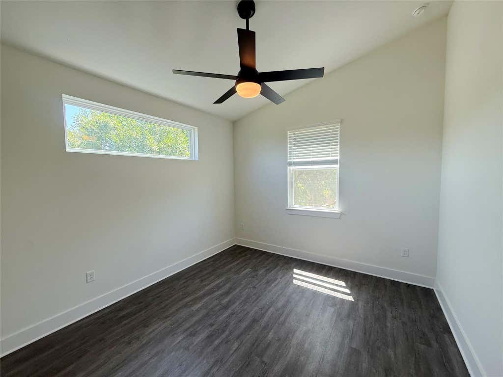
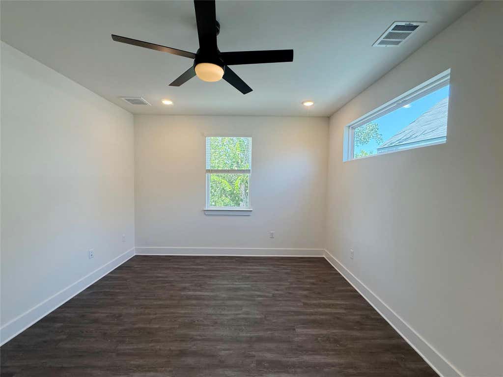
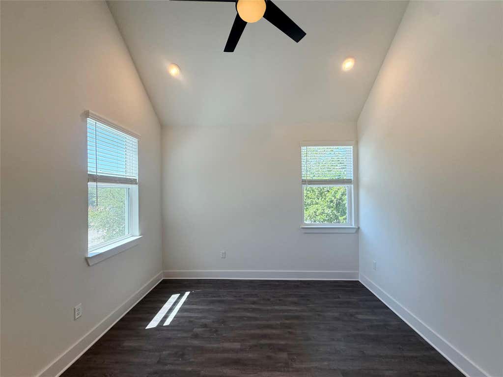
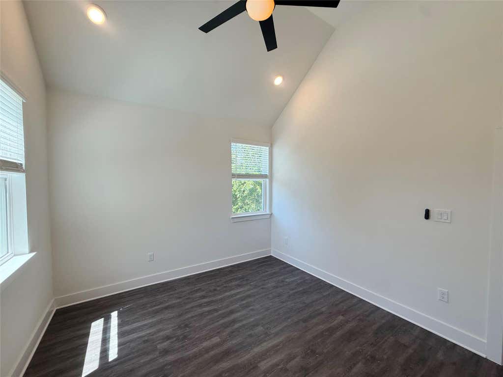
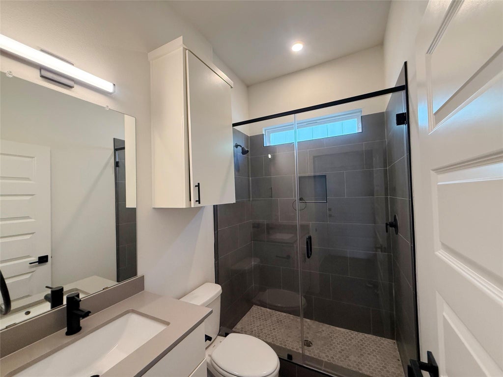
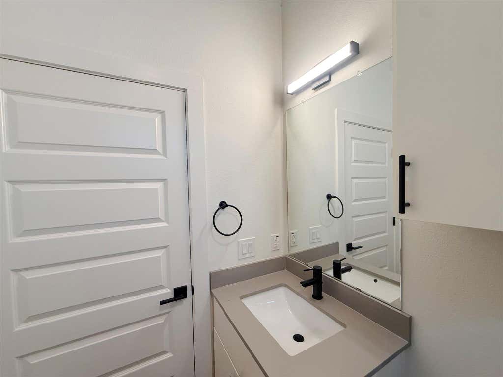
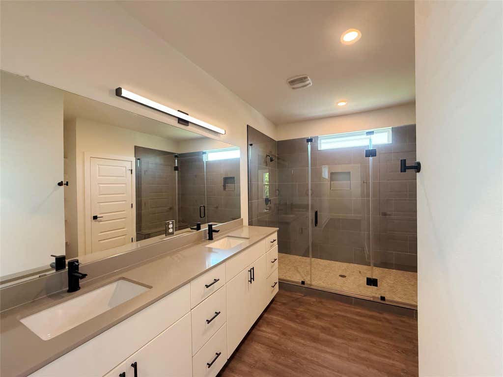
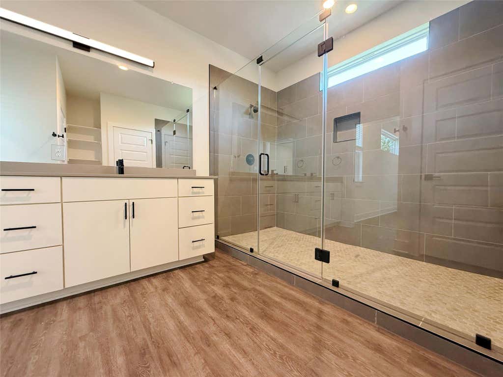
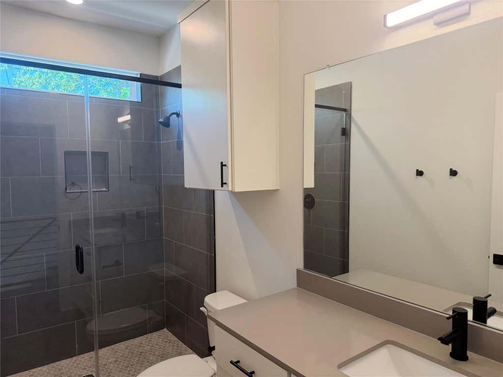
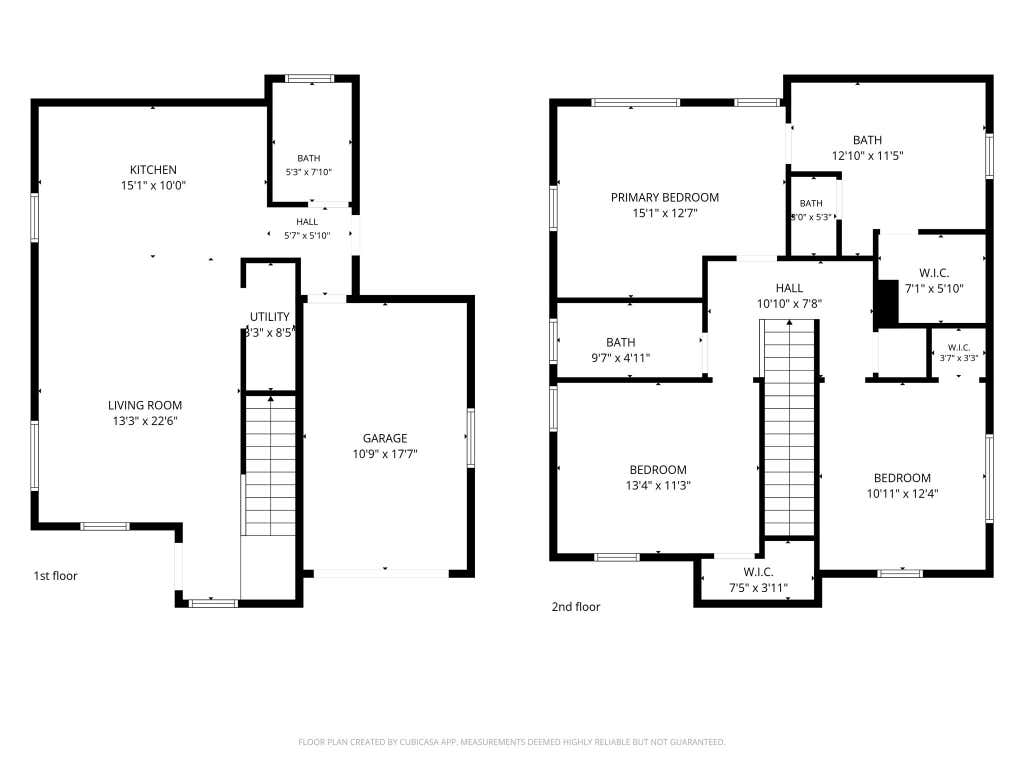
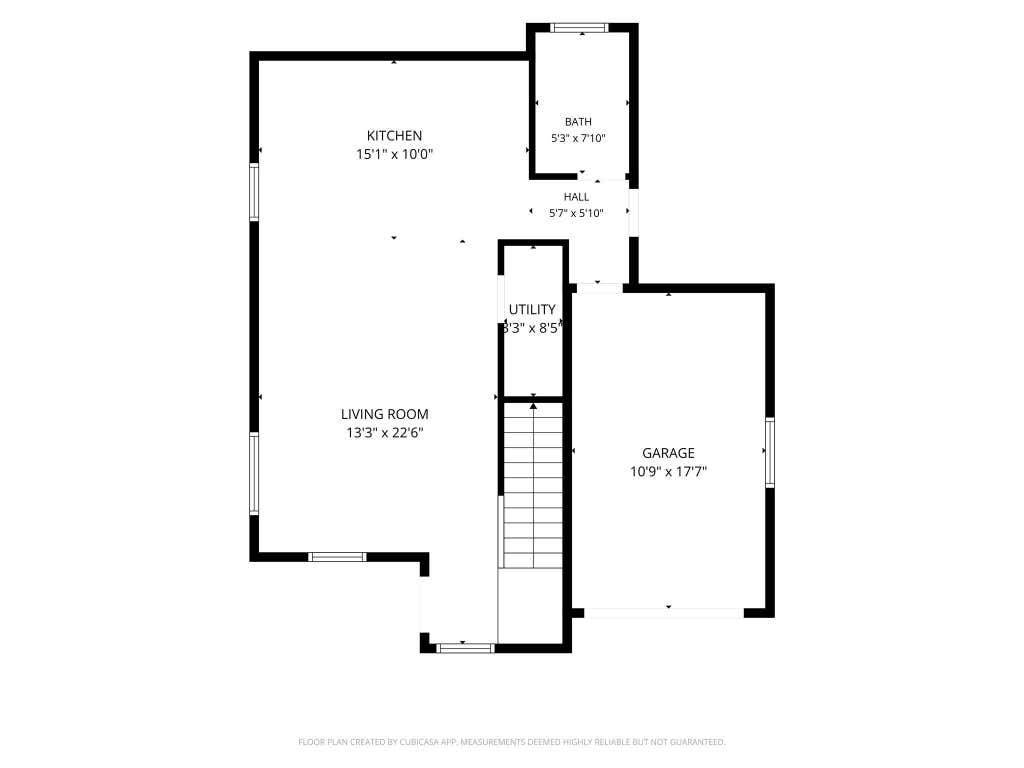
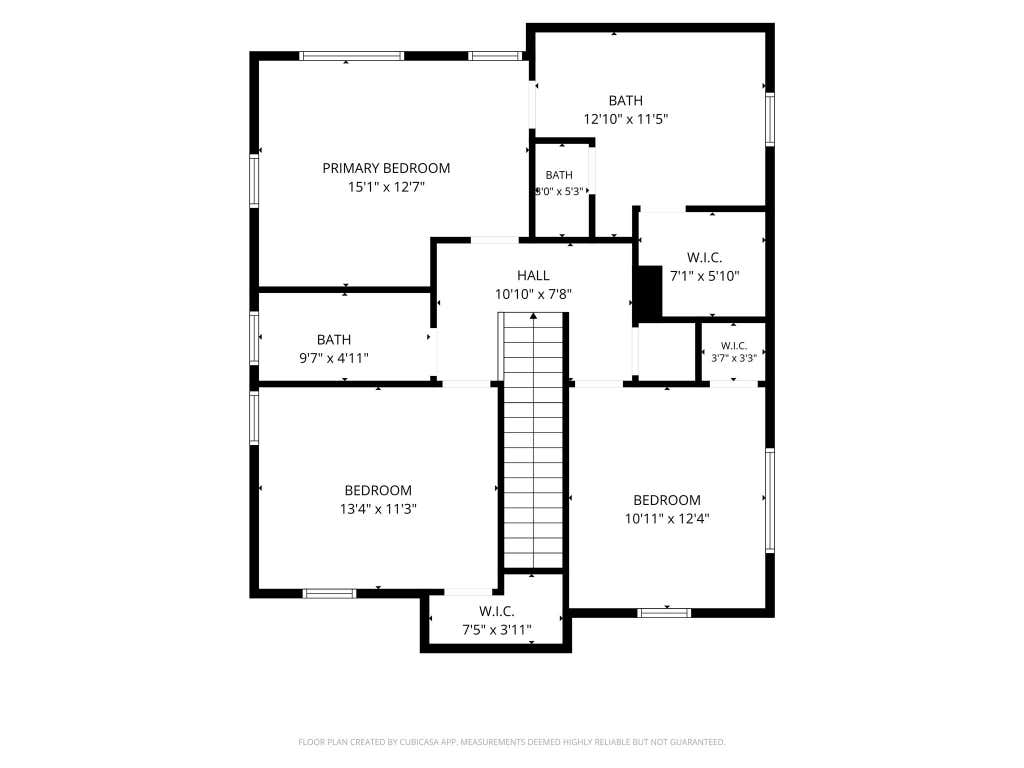

Discover an exceptional opportunity in Austin, where contemporary design meets comfort in this meticulously crafted residence. This stunning two-story home features 3 bedrooms and 3 full bathrooms across 1591 square feet of thoughtfully designed living space. The property sits on a generous 0.07-acre lot, offering a perfect balance of indoor and outdoor living. The heart of this home is its open-concept living area, adorned with resilient plank flooring and recessed lighting, creating an inviting atmosphere for both relaxation and entertaining. A modern staircase serves as a focal point, seamlessly connecting the levels. The contemporary kitchen is a chef's delight, boasting sleek countertops, stylish cabinetry, and modern stainless steel appliances, including a microwave, gas range, and range hood. A large kitchen island provides ample space for meal preparation and casual dining. Each bedroom is a serene retreat, featuring rich wood flooring, recessed lighting, and ceiling fans for optimal comfort. Several bedrooms offer the added elegance of vaulted ceilings, enhancing the sense of space and light. The well-appointed bathrooms feature contemporary fixtures; one primary bathroom includes a double vanity and a spacious, glass-enclosed shower, while another offers a walk-in shower. Built-in features in the bathrooms provide both style and functionality. Experience the vibrant Austin lifestyle from this remarkable address. Virtual furnishings have been added to photos for visualization.
| LAST UPDATED | 8/27/2026 | TRACT | Country Club Gardens |
|---|---|---|---|
| YEAR BUILT | 2023 | COMMUNITY | Country Club Gardens |
| GARAGE SPACES | 1.0 | COUNTY | Travis |
| STATUS | Active | PROPERTY TYPE(S) | Condo/Townhouse/Co-Op |
| Elementary School | Baty |
|---|---|
| Jr. High School | Ojeda |
| High School | Del Valle |
| PRICE HISTORY | |
| Prior to Aug 27, '26 | $389,900 |
|---|---|
| Aug 27, '26 - Today | $374,900 |
| ADDITIONAL DETAILS | |
| AIR | Ceiling Fan(s), Central Air |
|---|---|
| AIR CONDITIONING | Yes |
| APPLIANCES | Dishwasher, Gas Range, Microwave, Oven, Range, Refrigerator, Stainless Steel Appliance(s) |
| AREA | 9 |
| CONSTRUCTION | Cement Siding |
| EXTERIOR | Private Yard |
| GARAGE | Yes |
| HEAT | Central |
| INTERIOR | Breakfast Bar, Built-in Features, Ceiling Fan(s), Double Vanity, Eat-in Kitchen, Kitchen Island, Open Floorplan, Recessed Lighting, Walk-In Closet(s) |
| LOT | 3162 sq ft |
| PARKING | Driveway, Garage |
| POOL DESCRIPTION | None |
| SEWER | Public Sewer |
| STORIES | 2 |
| STYLE | 1st Floor Entry |
| SUBDIVISION | Country Club Gardens |
| TAXES | 8203.98 |
| UTILITIES | Electricity Connected, Sewer Connected, Water Connected |
| VIEW | Yes |
| VIEW DESCRIPTION | Neighborhood |
| WATER | Public |
MORTGAGE CALCULATOR
TOTAL MONTHLY PAYMENT
0
P
I
*Estimate only
| SATELLITE VIEW |
| / | |
We respect your online privacy and will never spam you. By submitting this form with your telephone number
you are consenting for Jude
Galligan, REALTOR® to contact you even if your name is on a Federal or State
"Do not call List".
Property listed by Jonathan Lay Layton, Luxely Real Estate
Based on information from the Austin Board of REALTORS ® (alternatively, from ACTRIS) for the period through 9/16/26 5:21 AM PDT. Neither the Board nor ACTRIS guarantees or is in any way responsible for its accuracy. All data is provided “AS IS” and with all faults. Data maintained by the Board or ACTRIS may not reflect all real estate activity in the market.
Information being provided is for consumers’ personal, non-commercial use and may not be used for any purpose other than to identify prospective properties consumers may be interested in purchasing.
Information being provided is for consumers’ personal, non-commercial use and may not be used for any purpose other than to identify prospective properties consumers may be interested in purchasing.
This IDX solution is (c) Diverse Solutions 2026.