 Twitter
 Facebook
 Email
Email
|

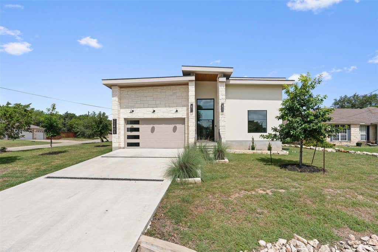
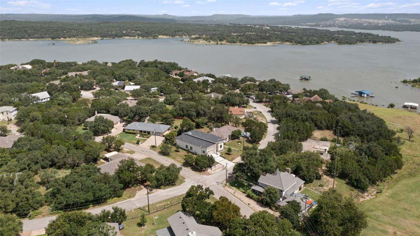
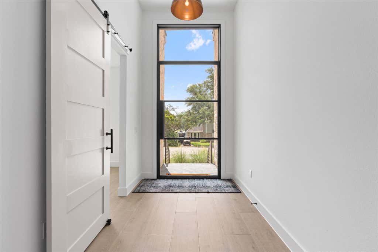
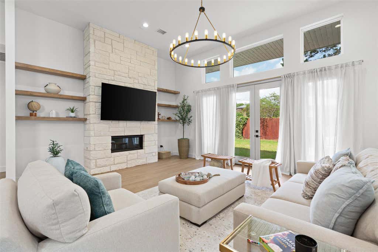
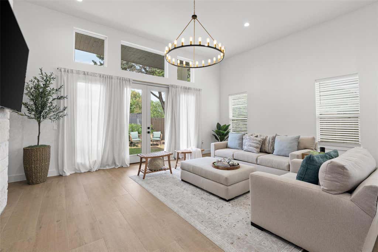
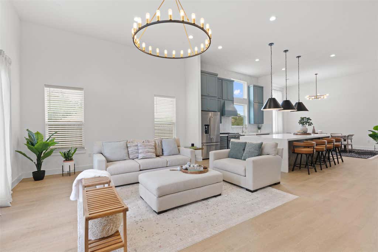
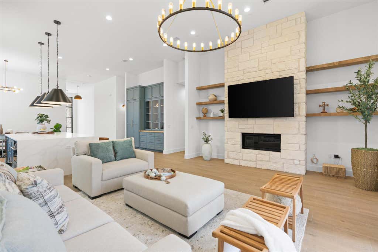
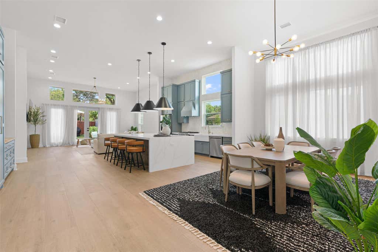
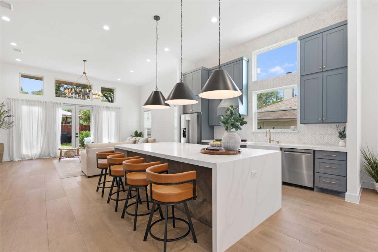
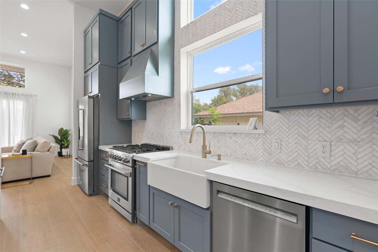
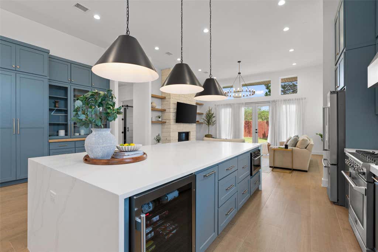
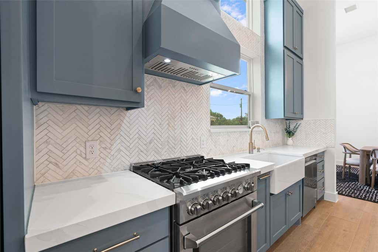
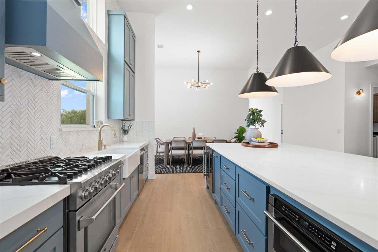
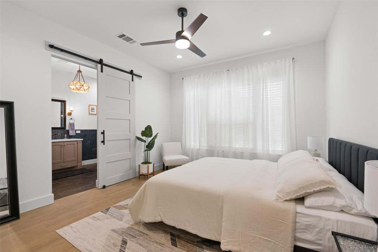
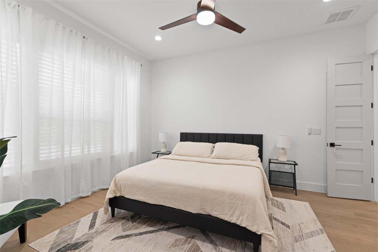
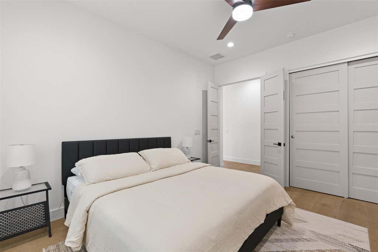
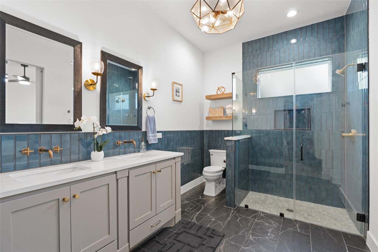
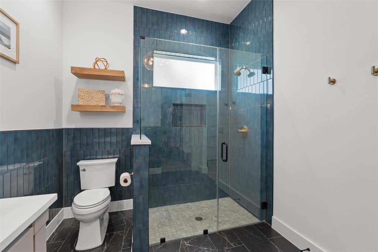
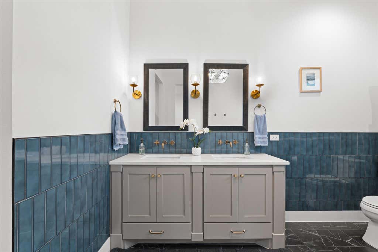
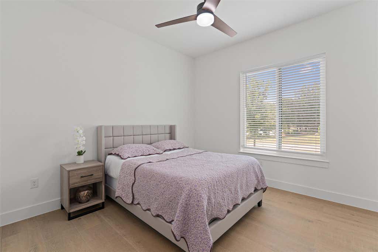
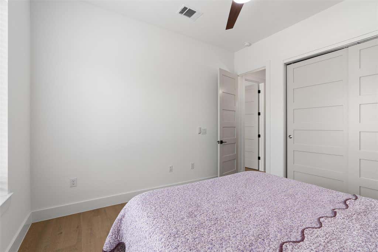
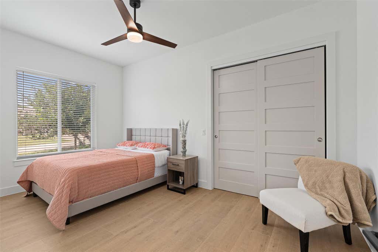
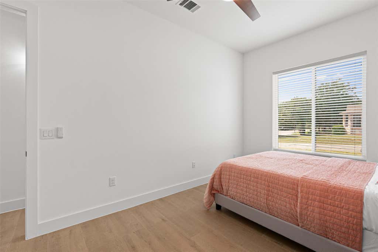
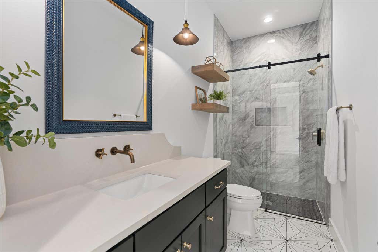
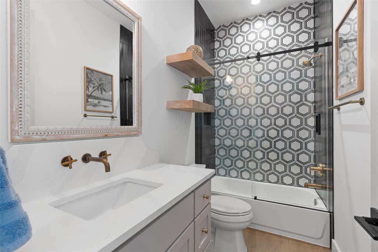
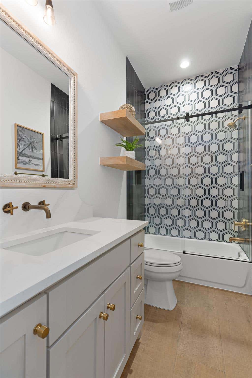
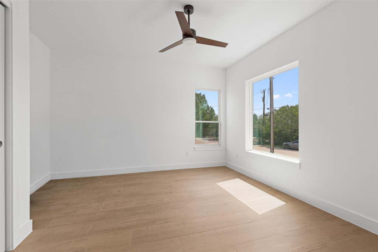
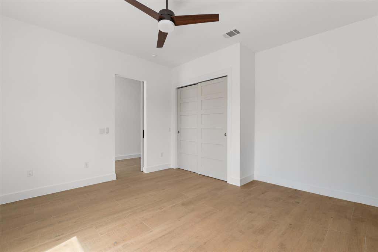
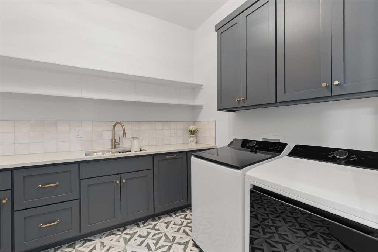
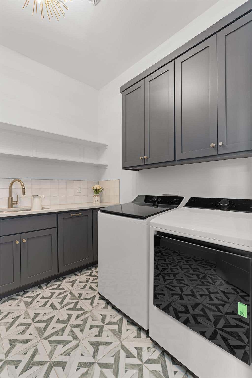
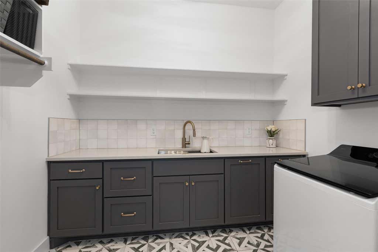
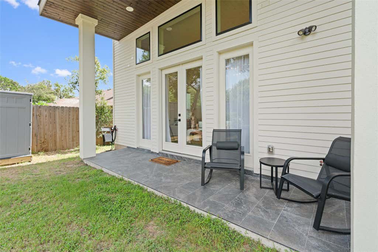
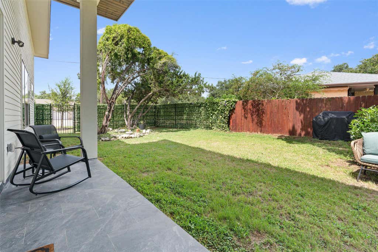
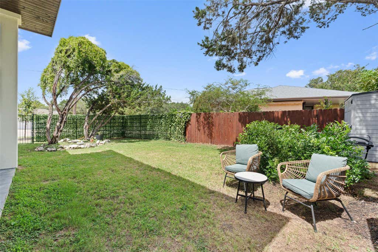
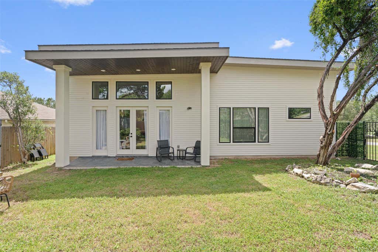
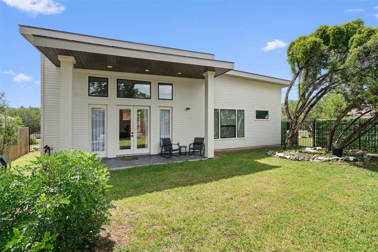
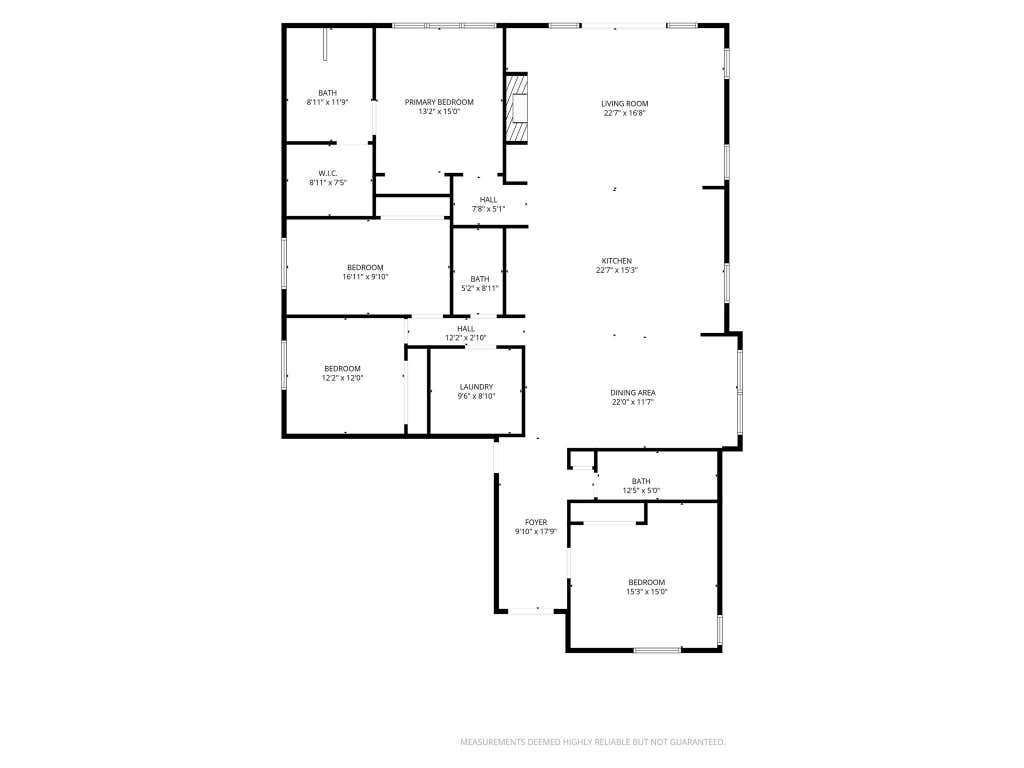
Welcome to this stunning custom home on a spacious corner lot, ideally located just steps from Lake Travis and nestled within the Lago Vista Golf Course community. Filled with abundant natural light, this thoughtfully designed home showcases exceptional craftsmanship, upscale finishes, and timeless elegance throughout. The impressive entry makes an unforgettable first impression with a grand custom front door, soaring 13' high ceilings, porcelain tile flooring, and a bright, open-concept floor plan. The gourmet kitchen is a chef's dream, featuring a large waterfall-edge quartz island, custom cabinetry, soft close drawers, built-in buffet and hutch, wine refrigerator, oversized pantry, and premium finishes. The inviting living room is highlighted by a striking designer chandelier, custom built-in shelving, a beautiful stone fireplace, and expansive windows and glass doors that flood the space with natural light while providing seamless access to the backyard. The luxurious primary suite is a true retreat, complete with a stylish barn door entrance, distinctive chandelier, and carefully curated designer finishes that reflect the builder's attention to detail. A spacious dining room, oversized laundry room, and beautifully appointed bathrooms further enhance the home's thoughtful design. The oversized garage offers ample room for vehicles and storage and includes an EV charging station. Enjoy the exceptional Lago Vista lifestyle with low HOA dues and access to nine waterfront parks, Lake Travis privileges, boatramps, fitness facilities, playgrounds, picnic areas, campgrounds, hiking trails, and much more. The refrigerator, washer, dryer, and wine refrigerator are negotiable with an acceptable offer.
| LAST UPDATED | 9/15/2026 | TRACT | Country Club Estates Sec 05 |
|---|---|---|---|
| YEAR BUILT | 2023 | COMMUNITY | Country Club Estates Sec 05 |
| GARAGE SPACES | 2.0 | COUNTY | Travis |
| STATUS | Active | PROPERTY TYPE(S) | Single Family |
| Elementary School | Lago Vista |
|---|---|
| Jr. High School | Lago Vista |
| High School | Lago Vista |
| PRICE HISTORY | |
| Prior to Sep 15, '26 | $669,900 |
|---|---|
| Sep 15, '26 - Today | $659,900 |
| ADDITIONAL DETAILS | |
| AIR | Ceiling Fan(s), Central Air |
|---|---|
| AIR CONDITIONING | Yes |
| APPLIANCES | Dishwasher, Disposal, Dryer, Exhaust Fan, Gas Cooktop, Gas Oven, Microwave, Refrigerator, Stainless Steel Appliance(s), Tankless Water Heater, Vented Exhaust Fan, Washer, Wine Refrigerator |
| AREA | LN |
| CONSTRUCTION | Cement Siding, Spray Foam Insulation, Stone, Stucco |
| EXTERIOR | Lighting, Private Yard |
| FIREPLACE | Yes |
| GARAGE | Attached Garage, Yes |
| HEAT | Central, Exhaust Fan |
| HOA DUES | 240|Annually |
| INTERIOR | Breakfast Bar, Built-in Features, Ceiling Fan(s), Chandelier, Kitchen Island, Master Downstairs, Open Floorplan, Recessed Lighting, Walk-In Closet(s) |
| LOT | 10450 sq ft |
| LOT DESCRIPTION | Back Yard, Corner Lot, Front Yard, Landscaped, Level, Near Golf Course, On Golf Course |
| PARKING | Attached, Driveway, Garage, Garage Door Opener |
| POOL DESCRIPTION | None |
| SEWER | Public Sewer |
| STORIES | 1 |
| STYLE | Single level Floor Plan |
| SUBDIVISION | Country Club Estates Sec 05 |
| TAXES | 11525 |
| UTILITIES | Electricity Connected, Propane, Sewer Connected, Water Connected |
| VIEW | Yes |
| VIEW DESCRIPTION | Golf Course, Neighborhood, Trees/Woods |
| WATER | Public |
MORTGAGE CALCULATOR
TOTAL MONTHLY PAYMENT
0
P
I
*Estimate only
| SATELLITE VIEW |
| / | |
We respect your online privacy and will never spam you. By submitting this form with your telephone number
you are consenting for Jude
Galligan, REALTOR® to contact you even if your name is on a Federal or State
"Do not call List".
Property listed by David Money, All City Real Estate Ltd. Co
Based on information from the Austin Board of REALTORS ® (alternatively, from ACTRIS) for the period through 10/7/26 4:35 AM PDT. Neither the Board nor ACTRIS guarantees or is in any way responsible for its accuracy. All data is provided “AS IS” and with all faults. Data maintained by the Board or ACTRIS may not reflect all real estate activity in the market.
Information being provided is for consumers’ personal, non-commercial use and may not be used for any purpose other than to identify prospective properties consumers may be interested in purchasing.
Information being provided is for consumers’ personal, non-commercial use and may not be used for any purpose other than to identify prospective properties consumers may be interested in purchasing.
This IDX solution is (c) Diverse Solutions 2026.