 Twitter
 Facebook
 Email
Email
















|

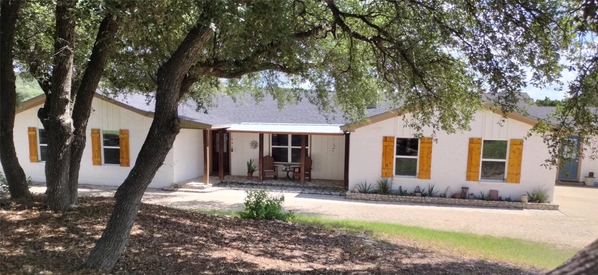
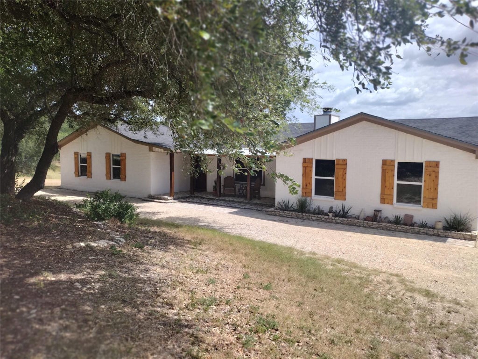
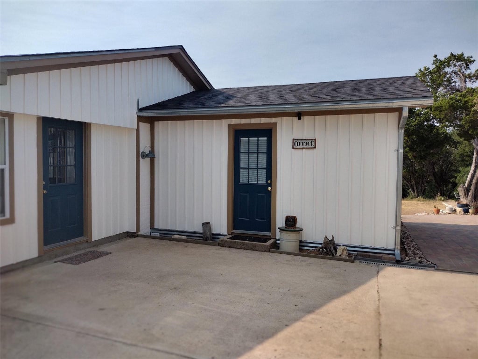
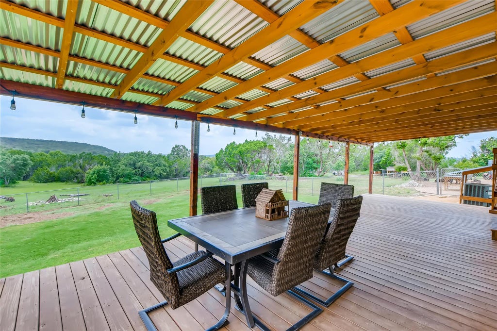
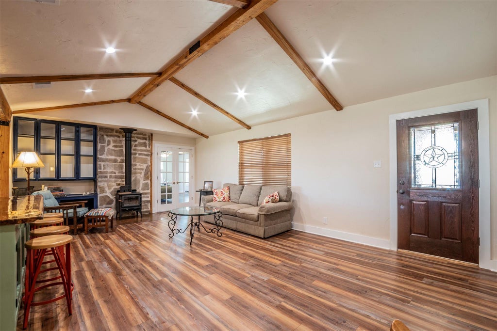
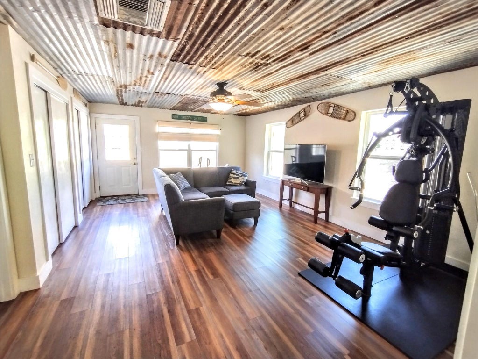
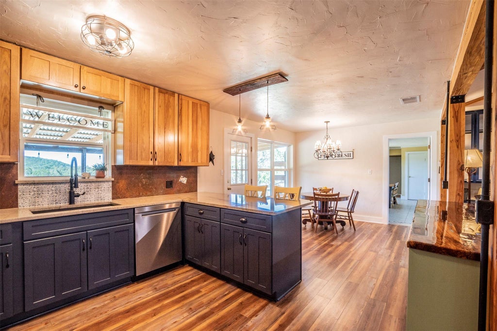
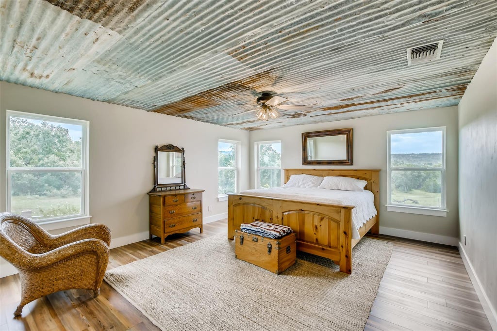
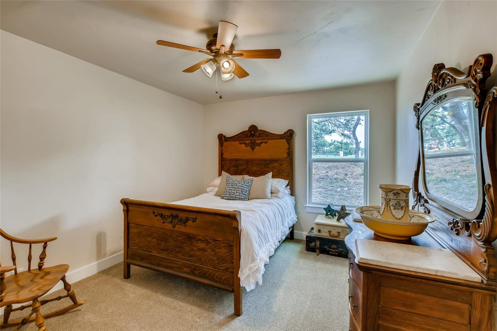
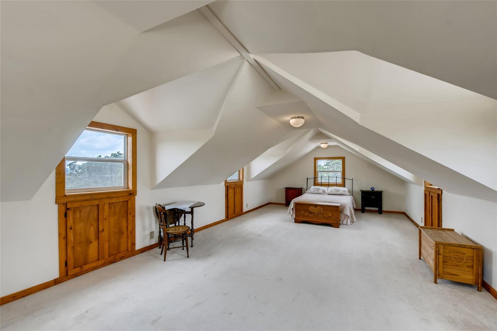
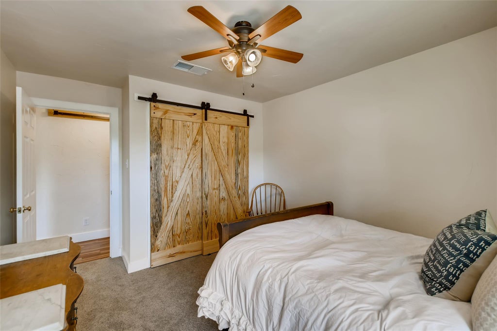
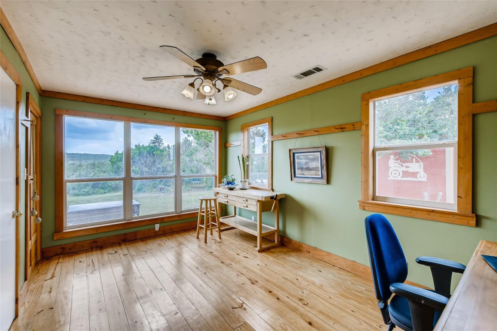
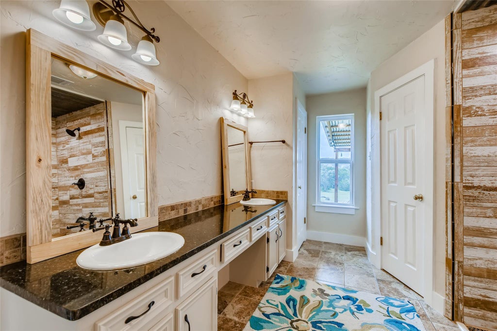
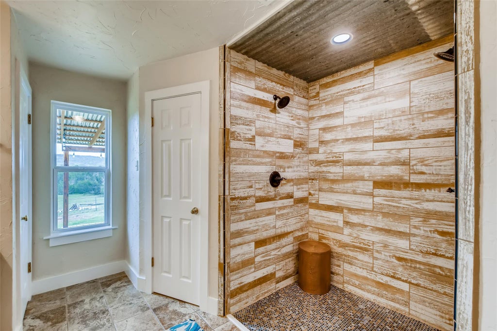
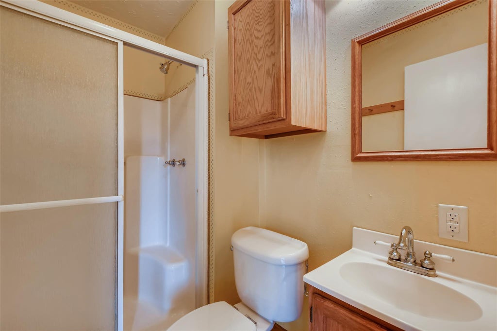
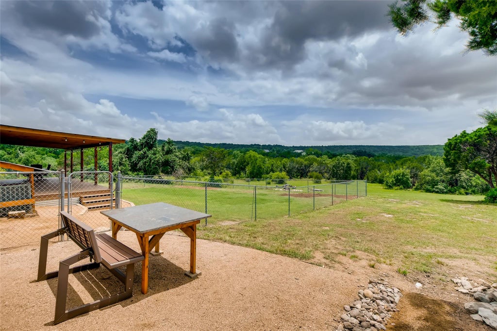
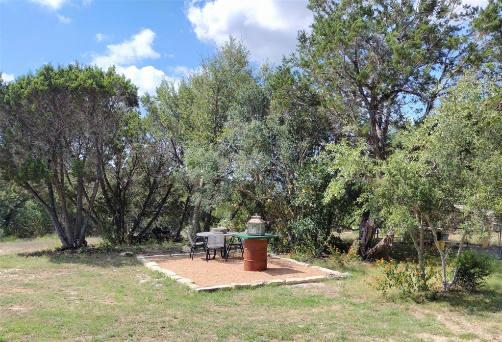
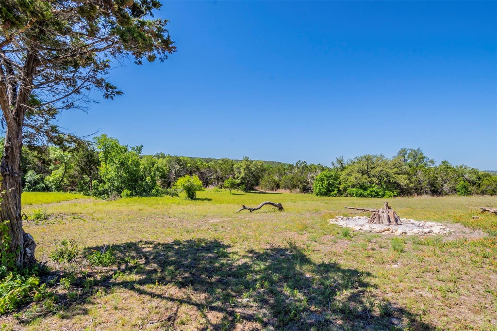
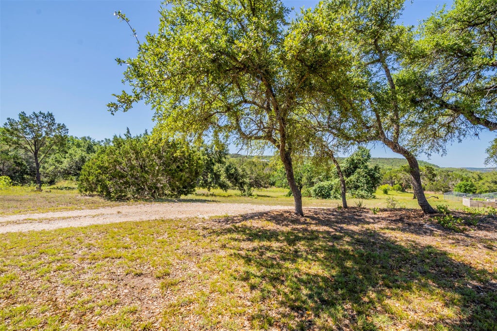
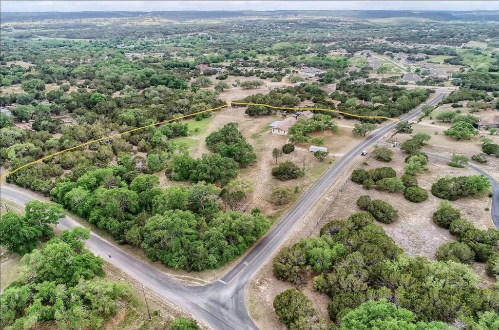
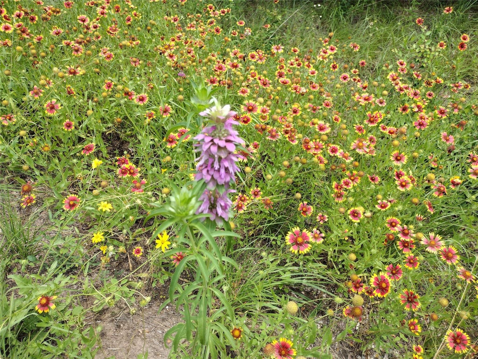
Leander COUNTRY LIVING, 5.39 acres in Honeycomb Hills, PRETTY PROPERTY, Get AWAY FROM TOWN while being CLOSE IN, HILL COUNTRY VIEWS. WELL-SUITED FOR A BUSINESS, lots of potential and flexibility, currently operating storage rental lot facing Honeycomb Dr. CAN BE SUBDIVIDED. No HOA. Has been appraised. Beautiful corner acreage, home to one side situated w plenty of room to build another home, business facility, or barns. Opposite corner from current home, w gated access, is suited for business location or ADDITIONAL home construction site. Your own, recent, water WELL, recent new ROOF. No city taxes. Bring your horses, cows, chickens. View the impressive hills from your huge back porch! Private location, yet easy access. Spectacular views from every window! 4 bd-3ba ranch-style. Many live oaks, red oaks, & 40' Monterrey oaks, and seasonal creek and wet weather spring! Stone pathway, and charming front porch. Beautiful living area w massive exposed pine beams, abundant natural light throughout. Open concept. Bonus room with impressive views, perfect for a home office, study, creative space or, with adjacent bath, another bedroom. A second living area is adjacent to the primary living area through french doors. The primary bedroom: spacious w big beautiful wooded landscape views, wildlife, lots of light, from its 4 windows and corner location, bath with granite countertops and a double barrier free shower. The other bedrooms with barn door closets. Finished room over garage, 17'x32' bonus, bedroom loft, plumbed for 4th bath, with dormers and views, over the full, 24'x32', 3 car detached garage and work area. Out back entertain on the big, covered 36'X14'deck overlooks the creek bed and heavily treed hill country. Ethernet, Spectrum Internet.
| LAST UPDATED | 10/6/2026 | TRACT | Roundmountain Oaks |
|---|---|---|---|
| YEAR BUILT | 1981 | COMMUNITY | Roundmountain Oaks |
| GARAGE SPACES | 3.0 | COUNTY | Travis |
| STATUS | Active | PROPERTY TYPE(S) | Single Family |
| Elementary School | Bagdad |
|---|---|
| Jr. High School | Leander Middle |
| High School | Glenn |
| ADDITIONAL DETAILS | |
| AIR | Central Air |
|---|---|
| AIR CONDITIONING | Yes |
| APPLIANCES | Dishwasher, Electric Water Heater, Free-Standing Range, Refrigerator, Self Cleaning Oven |
| AREA | LN |
| CONSTRUCTION | Brick Veneer, Frame, HardiPlank Type, Stucco |
| EXTERIOR | None |
| FIREPLACE | Yes |
| GARAGE | Yes |
| HEAT | Central, Electric |
| INTERIOR | Beamed Ceilings, Bookcases, Master Downstairs |
| LOT | 5.387 acre(s) |
| LOT DESCRIPTION | Corner Lot, Rolling Slope, See Remarks |
| PARKING | See Remarks, Detached, Outside |
| POOL DESCRIPTION | None |
| SEWER | Septic Tank |
| STORIES | 1 |
| SUBDIVISION | Roundmountain Oaks |
| TAXES | 13253.34 |
| UTILITIES | Electricity Connected, Natural Gas Not Available, Phone Connected |
| VIEW | Yes |
| VIEW DESCRIPTION | Creek/Stream, Panoramic, Trees/Woods |
| WATER | Private, Well |
MORTGAGE CALCULATOR
TOTAL MONTHLY PAYMENT
0
P
I
*Estimate only
| SATELLITE VIEW |
| / | |
We respect your online privacy and will never spam you. By submitting this form with your telephone number
you are consenting for Jude
Galligan, REALTOR® to contact you even if your name is on a Federal or State
"Do not call List".
Property listed by Aaron Jistel, ListingSpark
Based on information from the Austin Board of REALTORS ® (alternatively, from ACTRIS) for the period through 10/7/26 11:50 PM PDT. Neither the Board nor ACTRIS guarantees or is in any way responsible for its accuracy. All data is provided “AS IS” and with all faults. Data maintained by the Board or ACTRIS may not reflect all real estate activity in the market.
Information being provided is for consumers’ personal, non-commercial use and may not be used for any purpose other than to identify prospective properties consumers may be interested in purchasing.
Information being provided is for consumers’ personal, non-commercial use and may not be used for any purpose other than to identify prospective properties consumers may be interested in purchasing.
This IDX solution is (c) Diverse Solutions 2026.