 Twitter
 Facebook
 Email
Email










|

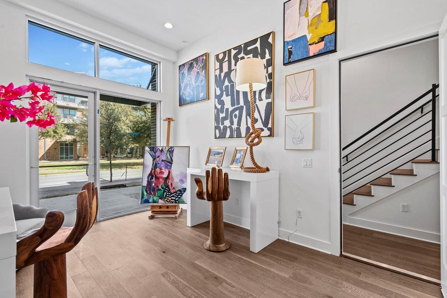
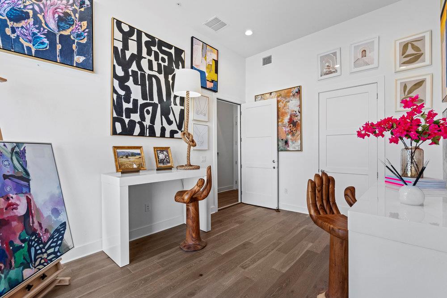
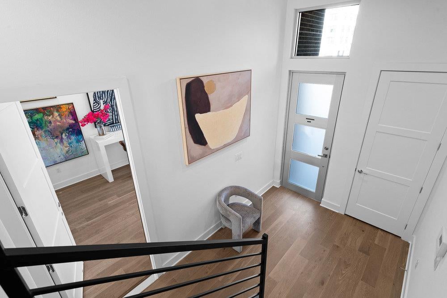
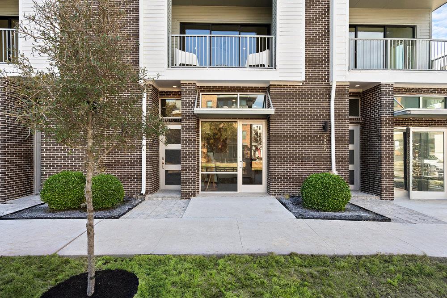
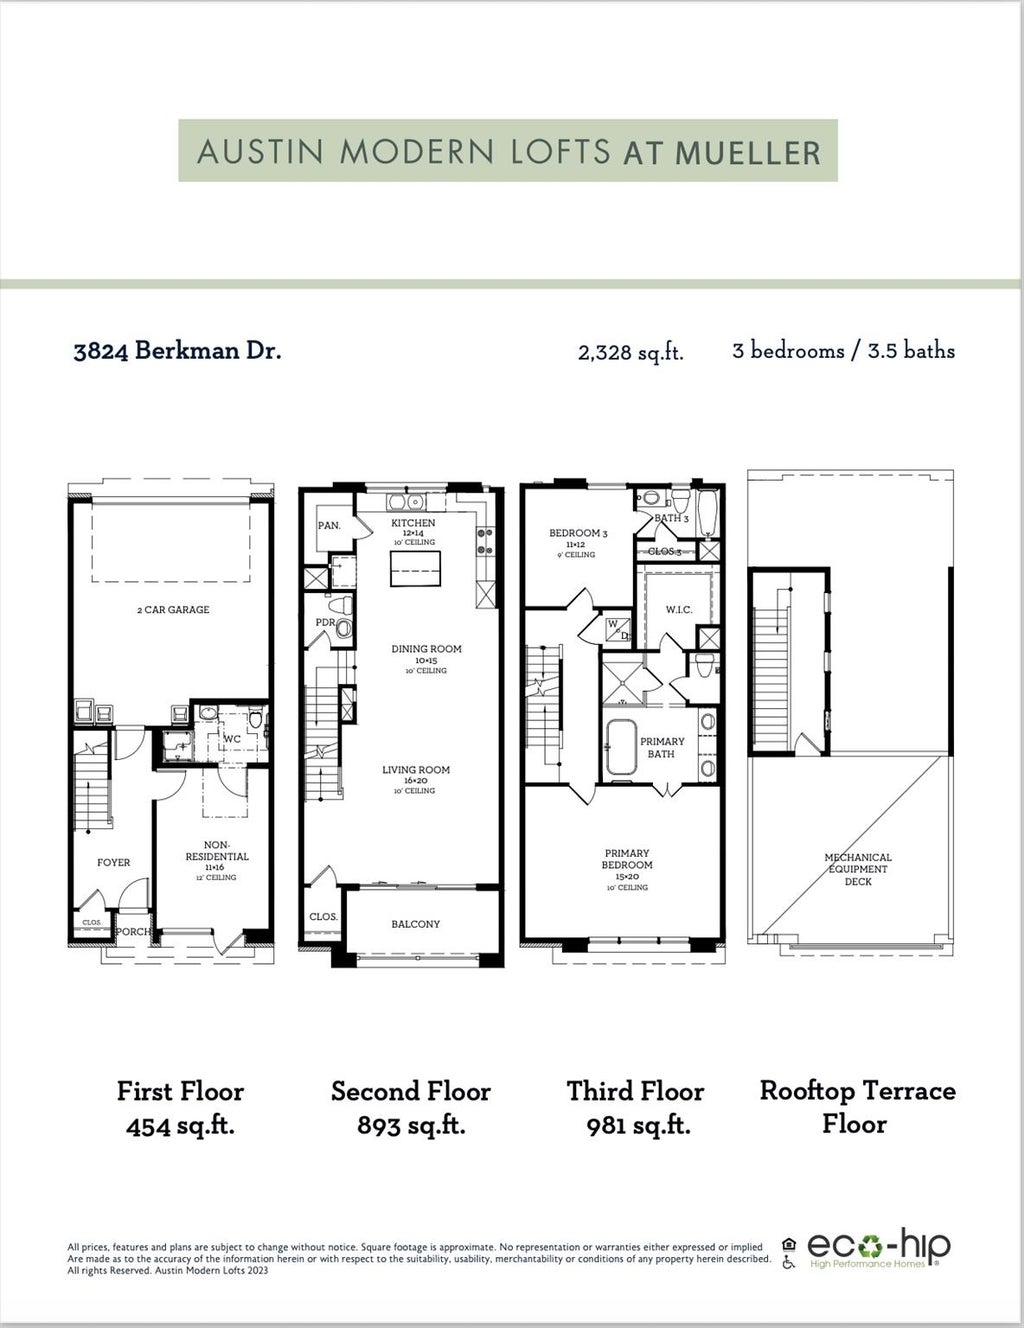
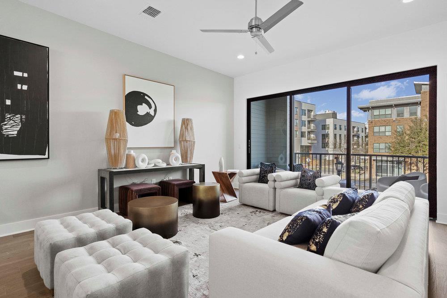
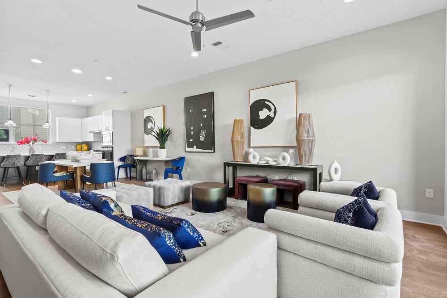
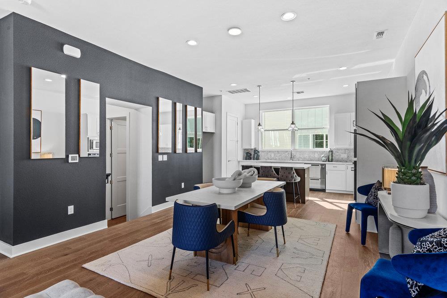
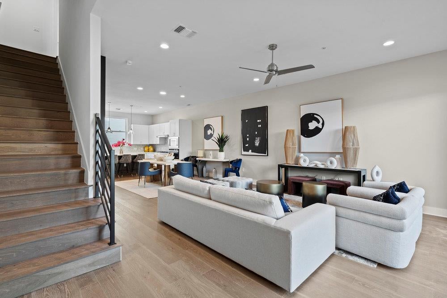
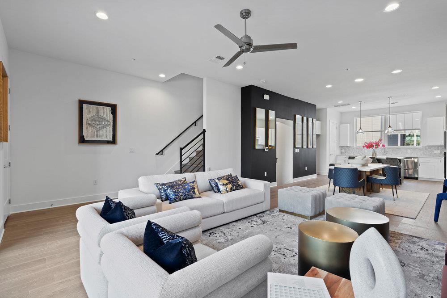
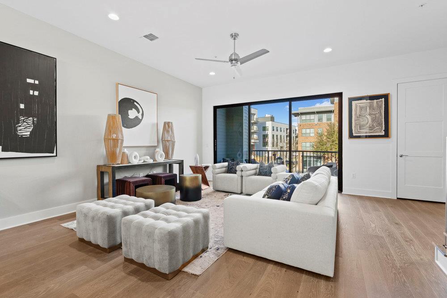
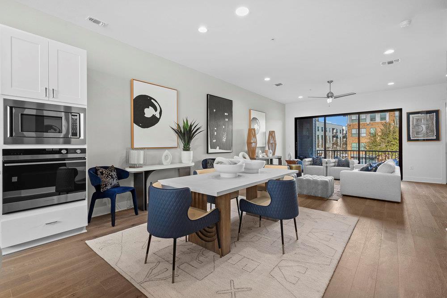
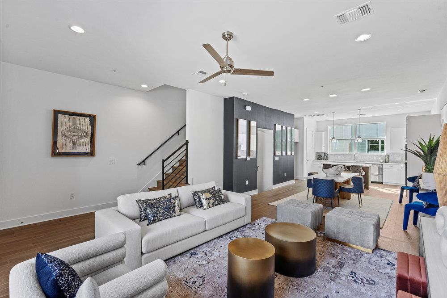
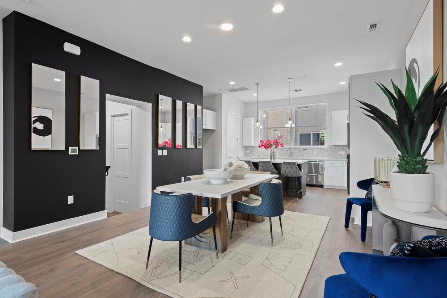
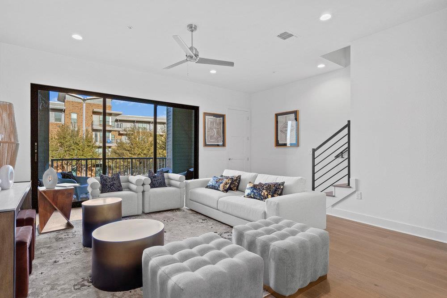
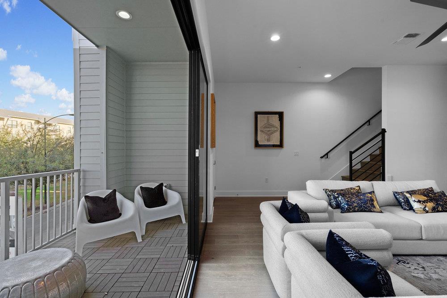
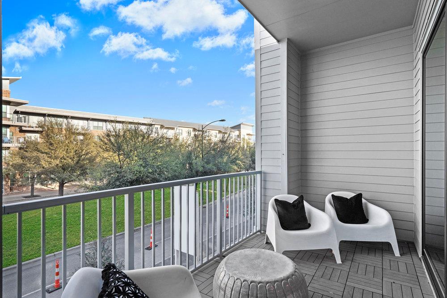
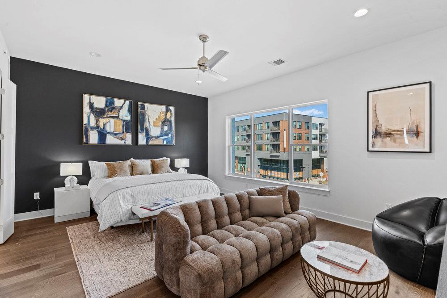
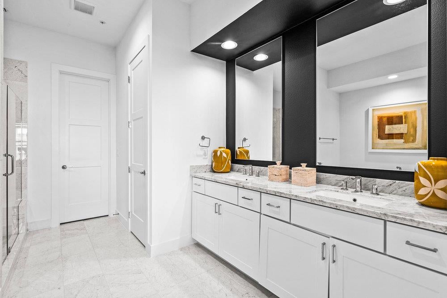
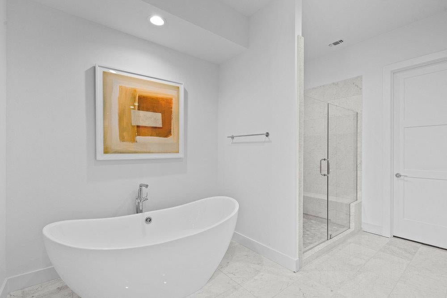
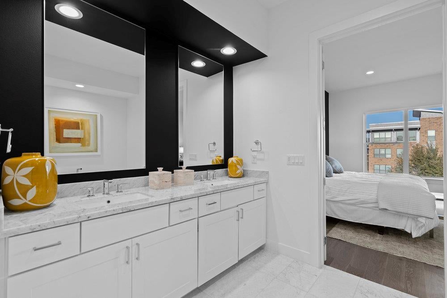
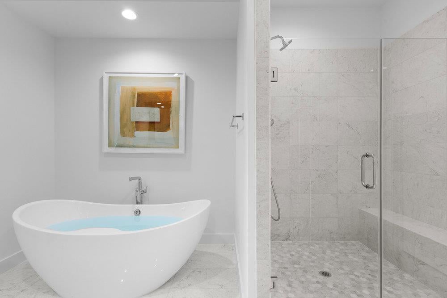
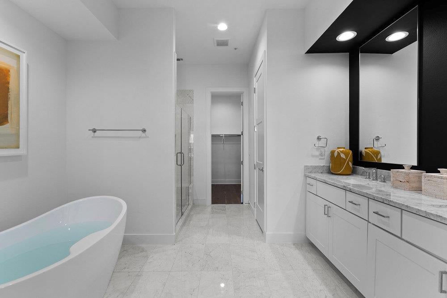
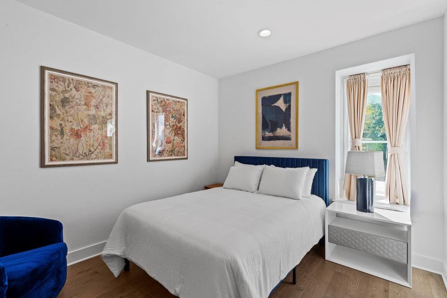
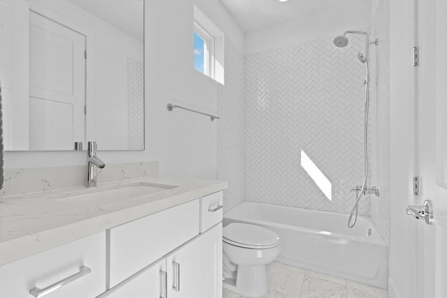
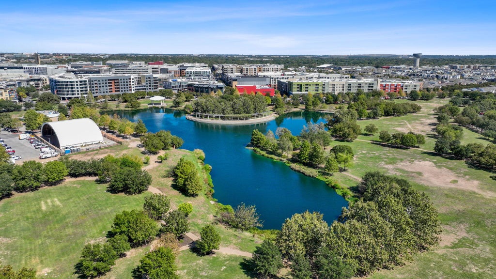
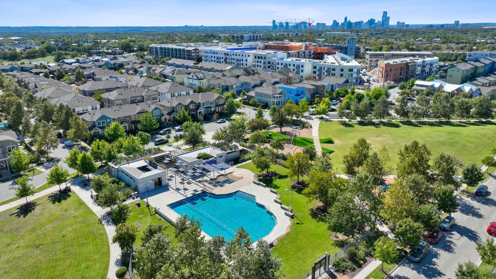
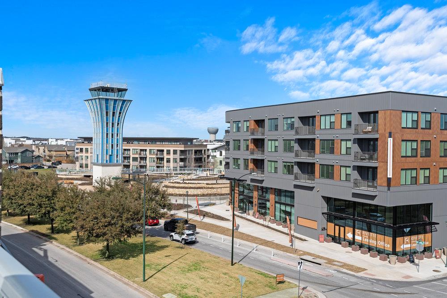
Rare ownership opportunity in the heart of Mueller! This unique live/work Shophouse combines a private residence with dedicated first-floor commercial space, allowing you to live upstairs, work downstairs, and own your business space instead of leasing. The commercial space features a separate business entrance and storefront presence, creating a true distinction between work and home. Ideal for entrepreneurs, small business owners, consultants, real estate, mortgage, insurance and financial professionals, architects, designers, creatives, wellness providers, and other service-based businesses seeking visibility and convenience. Even better, the surrounding commercial corridor is expected to open in October, with an ice cream shop and food mart planned next door"”bringing increased activity, foot traffic, and visibility to this growing storefront destination and creating an exciting opportunity for a customer or client-facing business. Upstairs, the modern 2-bedroom, 2.5-bath residence is filled with natural light. The open-concept living area features expansive windows and 10-foot sliding glass doors opening to a spacious balcony. The chef-inspired kitchen offers a large quartz island, Bosch appliances, modern cabinetry, and Hansgrohe fixtures. The primary suite includes a spa-inspired bath and walk-in shower, while the secondary bedroom offers its own ensuite bath. Enjoy Mueller's highly walkable lifestyle with parks, trails, pools, restaurants, coffee shops, shopping, entertainment, and the Farmers' Market nearby. Downtown Austin, UT, ABIA, and The Domain are just minutes away. True live/work ownership opportunities in Mueller are exceptionally limited. Build your business, stop paying rent for workspace, and invest in where you live and work"”all while positioning your business within one of Austin's most dynamic and growing communities. Builder is offering 3% Flex Cash!!!
| LAST UPDATED | 8/27/2026 | TRACT | Mueller |
|---|---|---|---|
| YEAR BUILT | 2026 | COMMUNITY | Mueller |
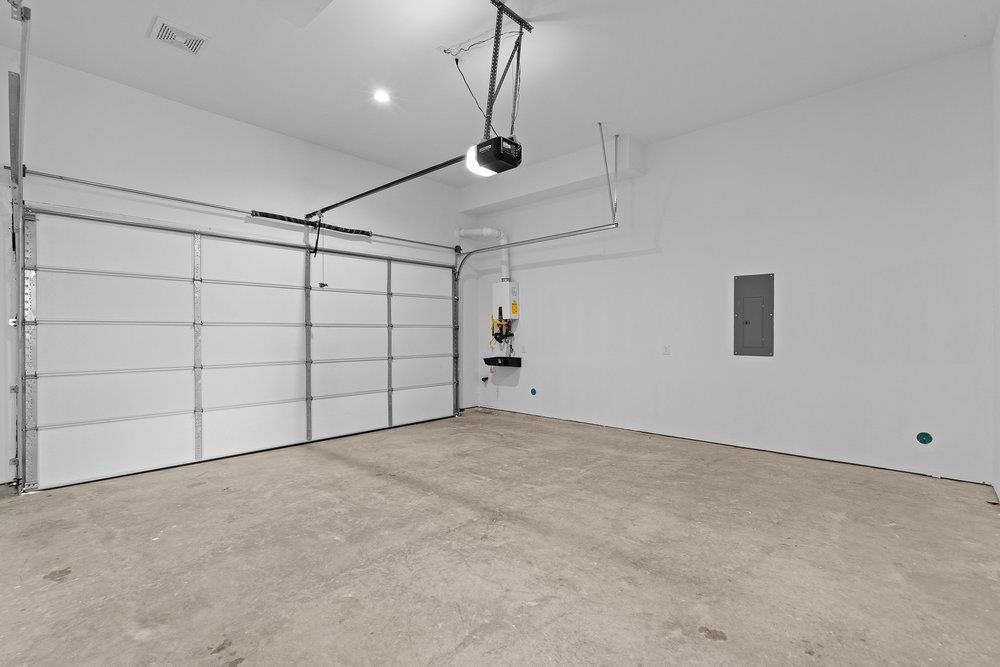
| GARAGE SPACES | 2.0 | COUNTY | Travis |
| STATUS | Active | PROPERTY TYPE(S) | Condo/Townhouse/Co-Op |
| Elementary School | Blanton |
|---|---|
| Jr. High School | Lamar (Austin ISD) |
| High School | Northeast Early College |
| ADDITIONAL DETAILS | |
| AIR | Central Air |
|---|---|
| AIR CONDITIONING | Yes |
| APPLIANCES | Dishwasher, Disposal, Gas Cooktop, Microwave, Oven, Stainless Steel Appliance(s) |
| AREA | 3 |
| CONSTRUCTION | See Remarks |
| EXTERIOR | Balcony |
| GARAGE | Attached Garage, Yes |
| HEAT | Central |
| HOA DUES | 350|Monthly |
| INTERIOR | Kitchen Island |
| LOT | 1381 sq ft |
| LOT DESCRIPTION | City Lot, See Remarks |
| PARKING | Attached, Garage |
| POOL DESCRIPTION | None |
| SEWER | Public Sewer |
| STORIES | 3+ |
| STYLE | Low Rise (1-3 Stories) |
| SUBDIVISION | Mueller |
| TAXES | 14236.15 |
| UTILITIES | See Remarks, Electricity Connected, Natural Gas Connected, Underground Utilities |
| VIEW | Yes |
| VIEW DESCRIPTION | Neighborhood, Panoramic |
| WATER | See Remarks, Public |
MORTGAGE CALCULATOR
TOTAL MONTHLY PAYMENT
0
P
I
*Estimate only
| SATELLITE VIEW |
| / | |
We respect your online privacy and will never spam you. By submitting this form with your telephone number
you are consenting for Jude
Galligan, REALTOR® to contact you even if your name is on a Federal or State
"Do not call List".
Property listed by Tracy Godfrey, eXp Realty, LLC
Based on information from the Austin Board of REALTORS ® (alternatively, from ACTRIS) for the period through 8/31/26 7:55 PM PDT. Neither the Board nor ACTRIS guarantees or is in any way responsible for its accuracy. All data is provided “AS IS” and with all faults. Data maintained by the Board or ACTRIS may not reflect all real estate activity in the market.
Information being provided is for consumers’ personal, non-commercial use and may not be used for any purpose other than to identify prospective properties consumers may be interested in purchasing.
Information being provided is for consumers’ personal, non-commercial use and may not be used for any purpose other than to identify prospective properties consumers may be interested in purchasing.
This IDX solution is (c) Diverse Solutions 2026.