 Twitter
 Facebook
 Email
Email
|
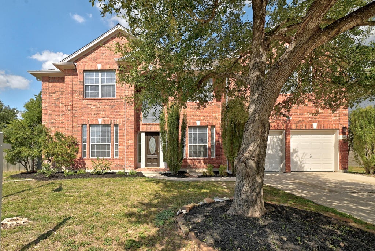
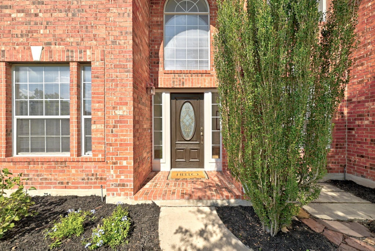
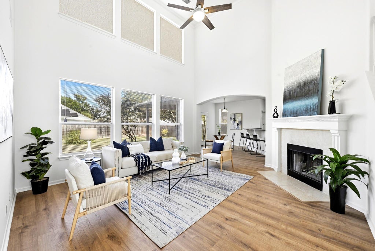
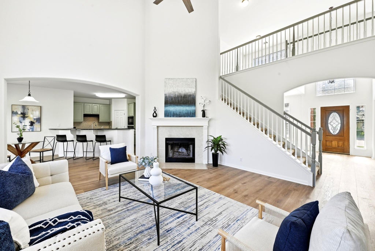
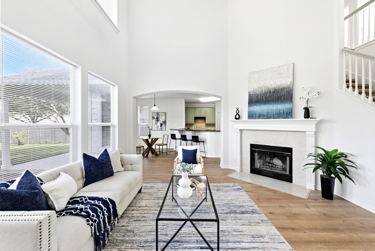
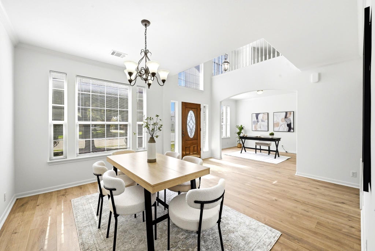
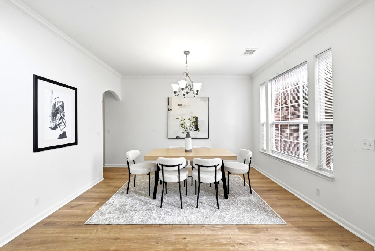
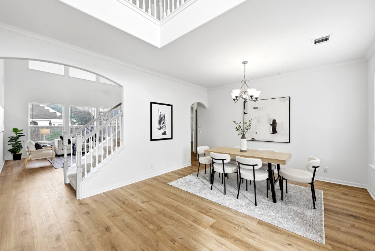
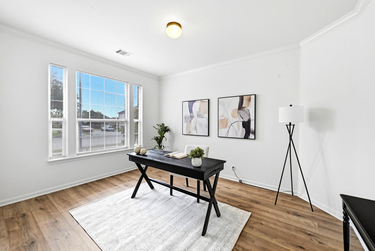
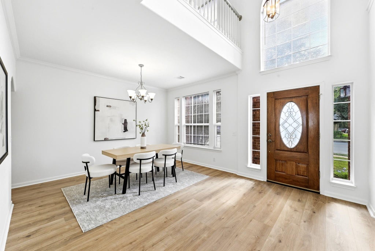
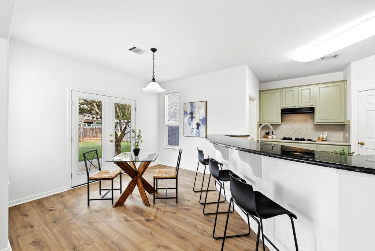
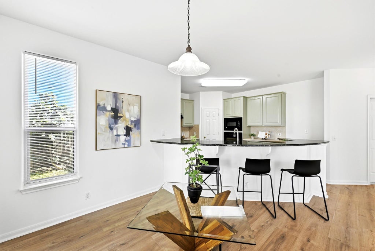
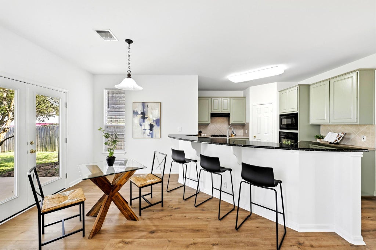
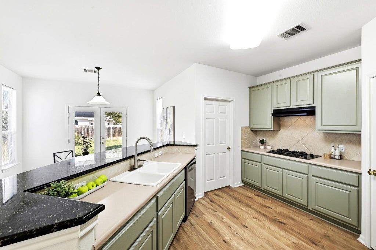
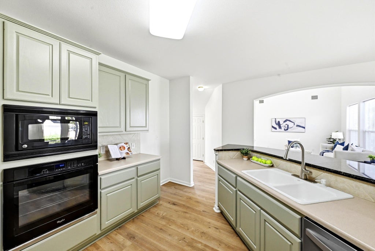
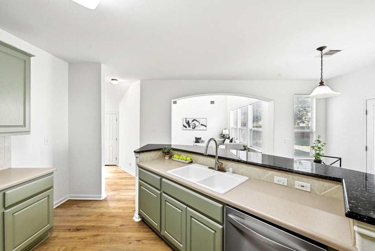
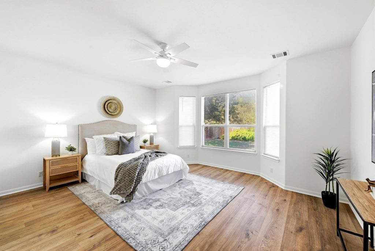
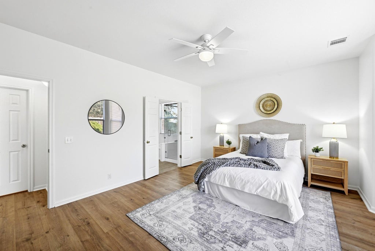
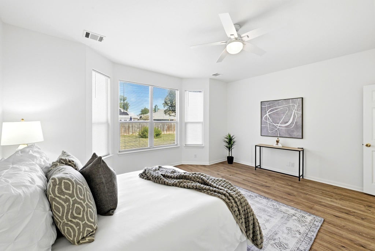
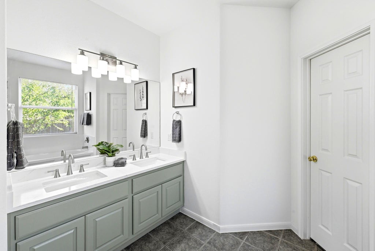
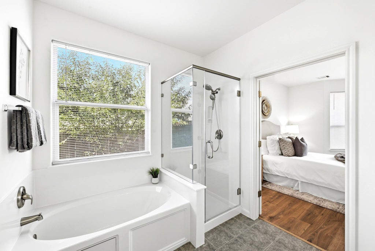
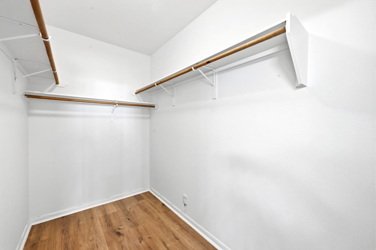
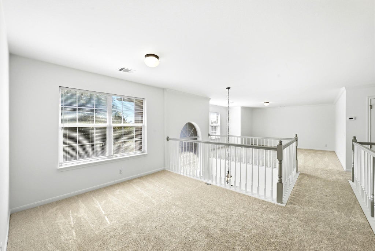
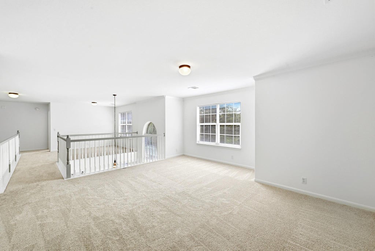
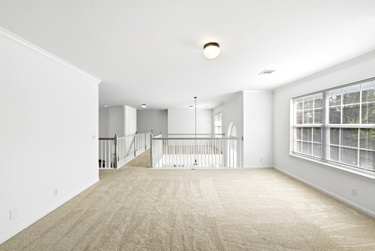
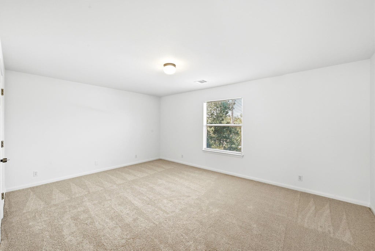

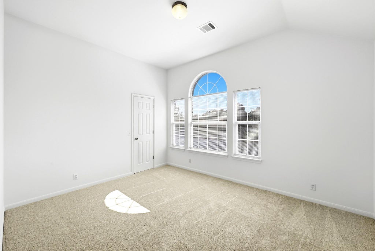
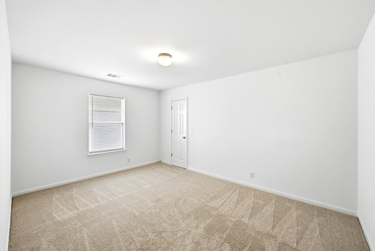
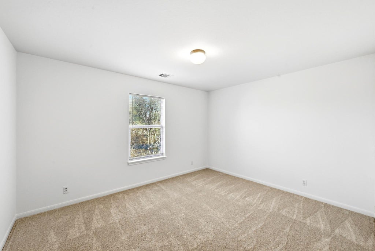
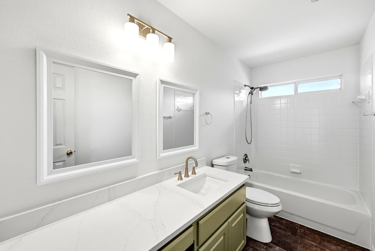
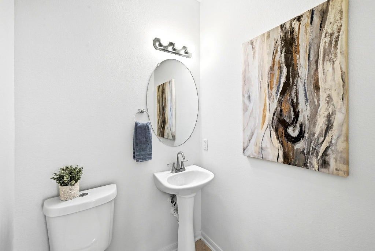
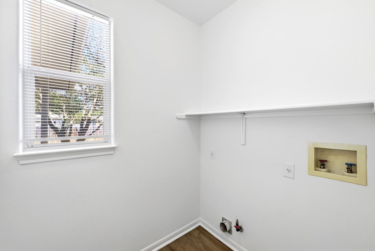
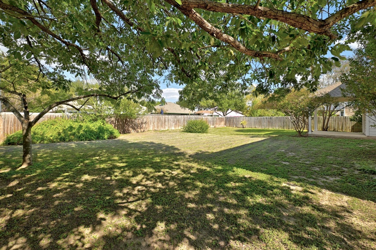
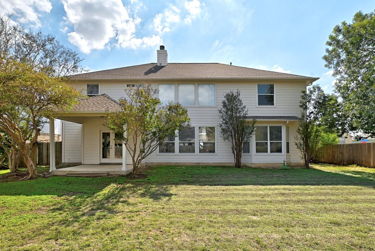
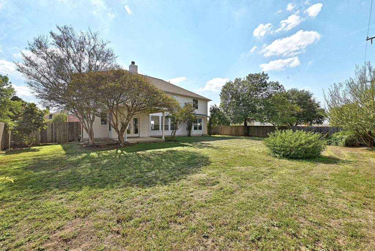

This spacious five-bedroom, two-story home offers a versatile layout with room to live, work, and entertain. The downstairs primary suite provides a private retreat, while two dining areas and a dedicated study offer flexibility for everyday living, hosting, and working from home. Fresh paint and new flooring give the interior a clean, refreshed feel, while the main living area's gas fireplace creates a welcoming focal point and the kitchen's breakfast bar offers a convenient spot for casual meals and conversation. Upstairs, two additional living or flex spaces provide endless possibilities to suit your lifestyle, whether you envision a game room, media room, playroom, home gym, or additional office. Generously sized secondary bedrooms offer comfortable accommodations for family and guests. Situated on a .24-acre corner lot, the property provides ample outdoor space for play, gardening, outdoor gatherings, or simply enjoying a little extra room to spread out. With fresh updates, multiple living areas, and flexible spaces throughout, this home offers the space and versatility to accommodate a variety of lifestyles and make it your own.
| LAST UPDATED | 10/9/2026 | TRACT | Mountain Creek Sec 02 |
|---|---|---|---|
| YEAR BUILT | 2001 | COMMUNITY | Mountain Creek Sec 02 |
| GARAGE SPACES | 2.0 | COUNTY | Travis |
| STATUS | Active | PROPERTY TYPE(S) | Single Family |
| Elementary School | Timmerman |
|---|---|
| Jr. High School | Pflugerville |
| High School | Pflugerville |
| ADDITIONAL DETAILS | |
| AIR | Ceiling Fan(s), Central Air |
|---|---|
| AIR CONDITIONING | Yes |
| AMENITIES | Maintenance Grounds |
| APPLIANCES | Cooktop, Dishwasher, Disposal, Microwave, Oven, Vented Exhaust Fan |
| AREA | PF |
| CONSTRUCTION | HardiPlank Type |
| EXTERIOR | Private Yard, Rain Gutters |
| FIREPLACE | Yes |
| GARAGE | Yes |
| HEAT | Central, Exhaust Fan |
| HOA DUES | 150|Annually |
| INTERIOR | Breakfast Bar, Ceiling Fan(s), Eat-in Kitchen, Entrance Foyer, Granite Counters, In-Law Floorplan, Laminate Counters, Master Downstairs, Open Floorplan, Pantry, Soaking Tub, Walk-In Closet(s) |
| LOT | 10603 sq ft |
| PARKING | Garage, Garage Faces Front |
| POOL DESCRIPTION | None |
| SEWER | Public Sewer |
| STORIES | 2 |
| SUBDIVISION | Mountain Creek Sec 02 |
| TAXES | 10398.45 |
| UTILITIES | Electricity Connected, Natural Gas Connected, Sewer Connected, Water Connected |
| VIEW DESCRIPTION | None |
| WATER | Public |
MORTGAGE CALCULATOR
TOTAL MONTHLY PAYMENT
0
P
I
*Estimate only
| SATELLITE VIEW |
| / | |
We respect your online privacy and will never spam you. By submitting this form with your telephone number
you are consenting for Jude
Galligan, REALTOR® to contact you even if your name is on a Federal or State
"Do not call List".
Property listed by Sherry Hendrickson, Compass RE Texas, LLC
Based on information from the Austin Board of REALTORS ® (alternatively, from ACTRIS) for the period through 10/10/26 9:46 PM PDT. Neither the Board nor ACTRIS guarantees or is in any way responsible for its accuracy. All data is provided “AS IS” and with all faults. Data maintained by the Board or ACTRIS may not reflect all real estate activity in the market.
Information being provided is for consumers’ personal, non-commercial use and may not be used for any purpose other than to identify prospective properties consumers may be interested in purchasing.
Information being provided is for consumers’ personal, non-commercial use and may not be used for any purpose other than to identify prospective properties consumers may be interested in purchasing.
This IDX solution is (c) Diverse Solutions 2026.