 Twitter
 Facebook
 Email
Email















|

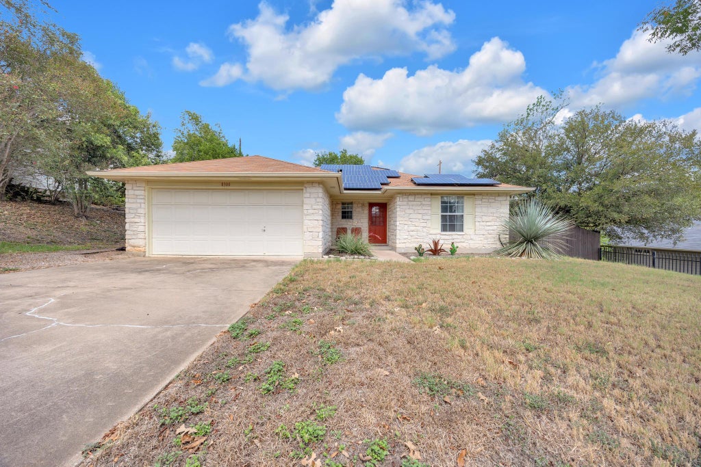
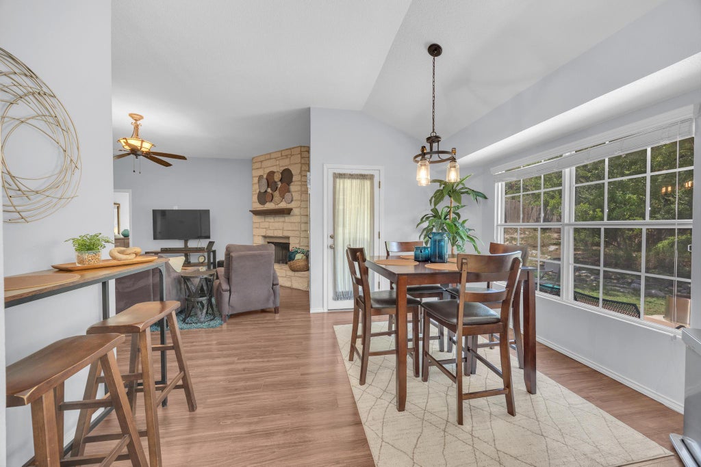
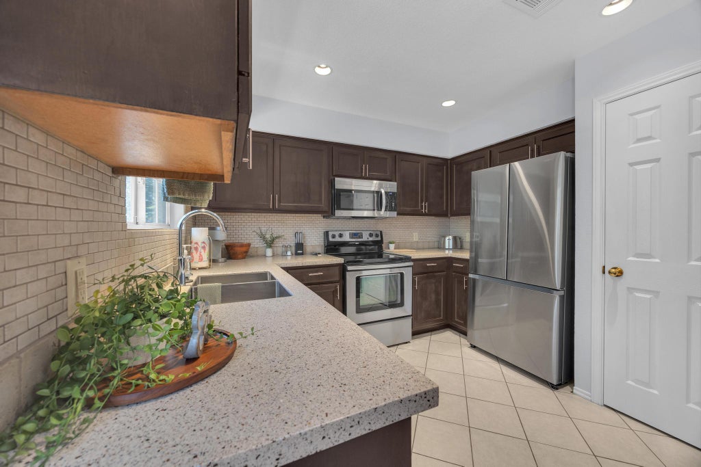
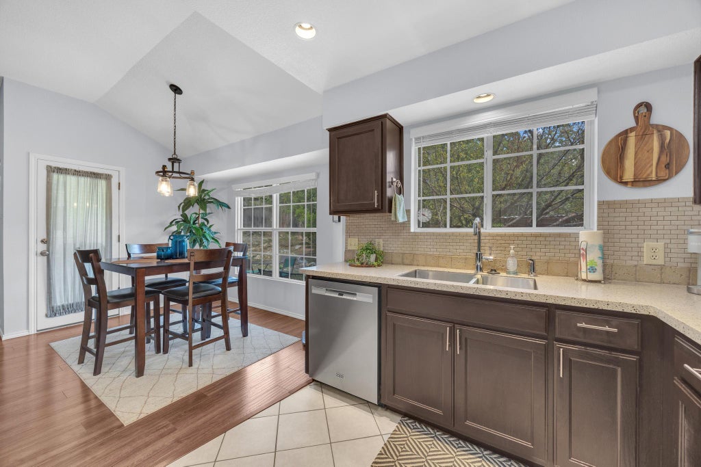
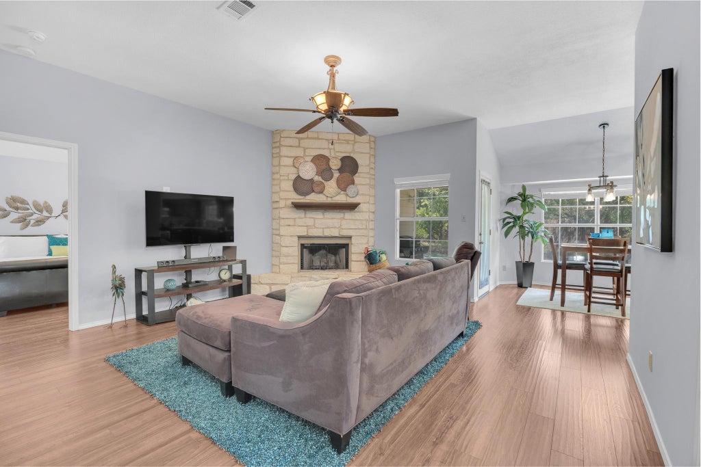
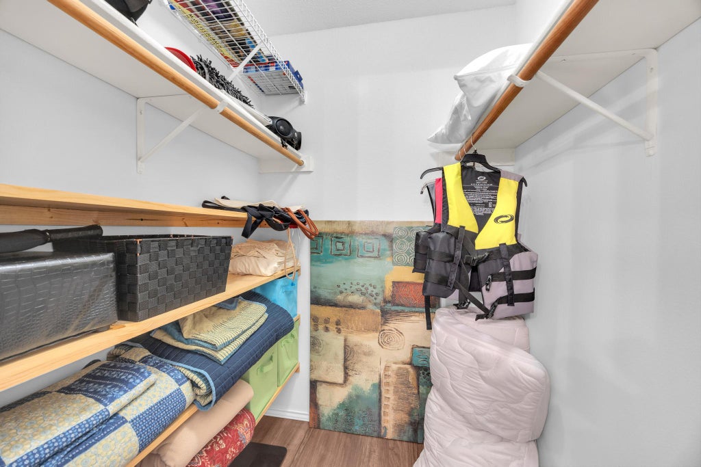
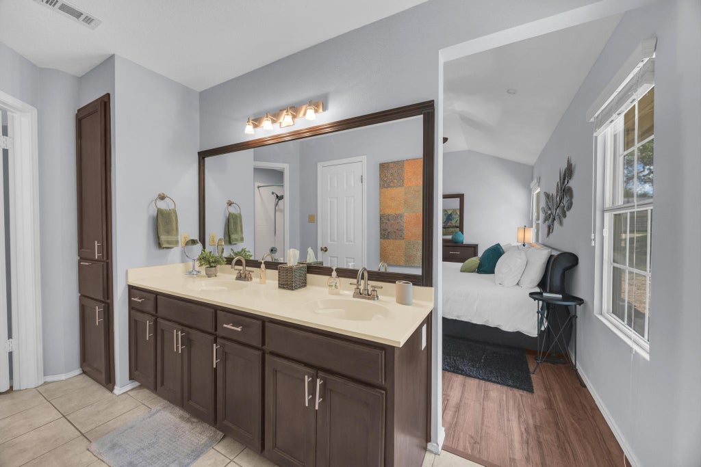
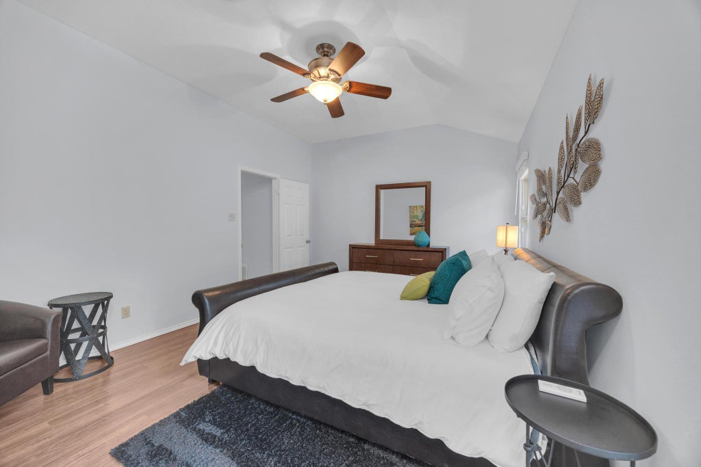
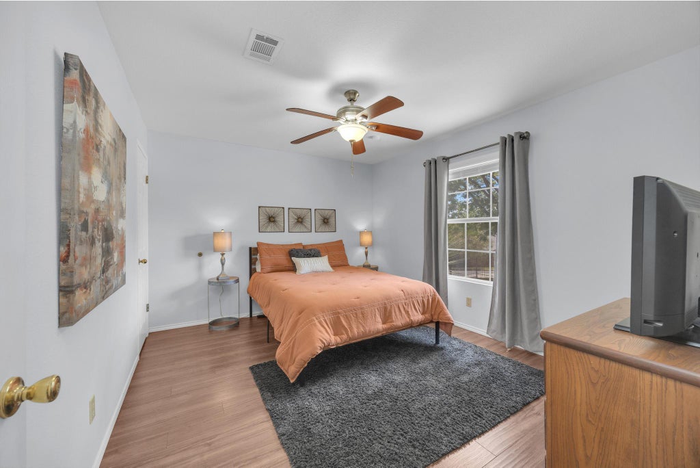
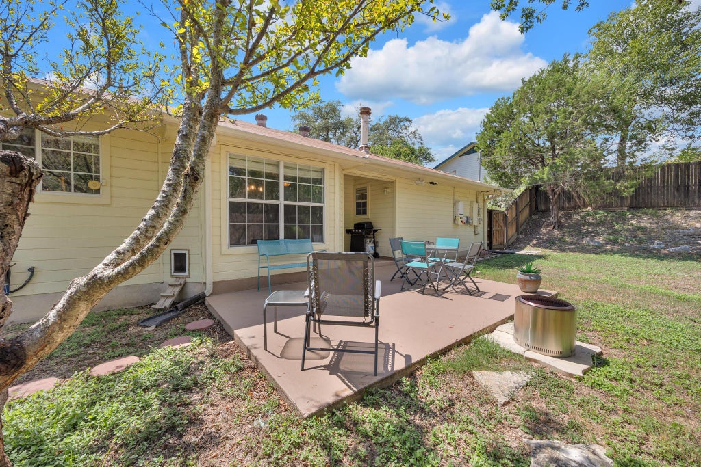
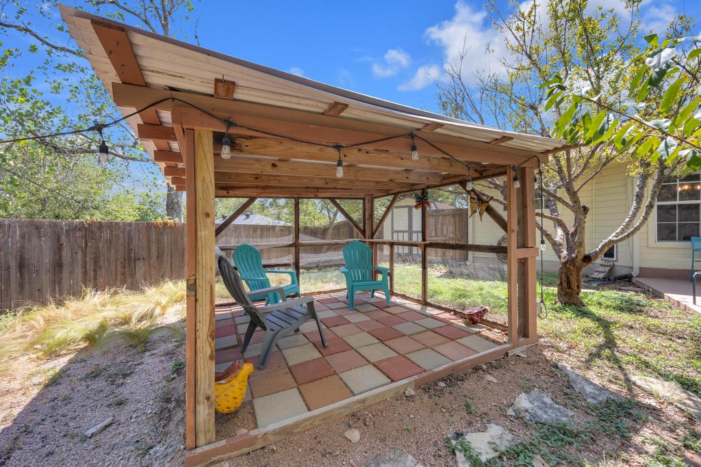
Beautifully remodeled and full of charm, this spacious home offers the perfect blend of comfort, functionality, and flexibility! Step inside to a bright, open floor plan featuring a beautifully updated kitchen with granite countertops, generous workspace, and a seamless flow into the main living areas"”perfect for everyday living and entertaining. The spacious bedrooms feature exceptionally large closets, providing plenty of storage throughout. Numerous upgrades add to the appeal, including solar panels that can help reduce electricity costs and provide added energy efficiency. Step outside to a large, open backyard with plenty of room to enjoy, garden, entertain, or create your own outdoor retreat. A unique shed/sitting area, previously used as a chicken coop, offers even more possibilities"”and with NO HOA, chickens are welcome! The property also features a wonderful garage with plenty of space and versatility. Beautifully remodeled, spacious inside and out, energy-conscious, and filled with thoughtful upgrades"”this truly beautiful home is ready to be enjoyed!
| LAST UPDATED | 9/14/2026 | TRACT | Scenic Brook West Sec 03 Ph 02 |
|---|---|---|---|
| YEAR BUILT | 1992 | COMMUNITY | Scenic Brook West Sec 03 Ph 02 |
| GARAGE SPACES | 2.0 | COUNTY | Travis |
| STATUS | Active | PROPERTY TYPE(S) | Single Family |
| Elementary School | Patton |
|---|---|
| Jr. High School | Small |
| High School | Bowie |
| ADDITIONAL DETAILS | |
| AIR | Ceiling Fan(s), Central Air |
|---|---|
| AIR CONDITIONING | Yes |
| APPLIANCES | Dishwasher, Microwave, Oven, Range, Stainless Steel Appliance(s) |
| AREA | W |
| CONSTRUCTION | Brick |
| GARAGE | Yes |
| HEAT | Central |
| INTERIOR | Ceiling Fan(s), Open Floorplan, Soaking Tub, Stone Counters, Walk-In Closet(s) |
| LOT | 9827 sq ft |
| LOT DESCRIPTION | Subdivided |
| PARKING | Concrete, Driveway, Garage |
| POOL DESCRIPTION | None |
| SEWER | Public Sewer |
| STORIES | 1 |
| SUBDIVISION | Scenic Brook West Sec 03 Ph 02 |
| TAXES | 8208.04 |
| UTILITIES | Electricity Available |
| VIEW | Yes |
| VIEW DESCRIPTION | Neighborhood |
| WATER | Public |
MORTGAGE CALCULATOR
TOTAL MONTHLY PAYMENT
0
P
I
*Estimate only
| SATELLITE VIEW |
| / | |
We respect your online privacy and will never spam you. By submitting this form with your telephone number
you are consenting for Jude
Galligan, REALTOR® to contact you even if your name is on a Federal or State
"Do not call List".
Property listed by Julie Galarraga, Keller Williams Realty
Based on information from the Austin Board of REALTORS ® (alternatively, from ACTRIS) for the period through 9/14/26 3:14 PM PDT. Neither the Board nor ACTRIS guarantees or is in any way responsible for its accuracy. All data is provided “AS IS” and with all faults. Data maintained by the Board or ACTRIS may not reflect all real estate activity in the market.
Information being provided is for consumers’ personal, non-commercial use and may not be used for any purpose other than to identify prospective properties consumers may be interested in purchasing.
Information being provided is for consumers’ personal, non-commercial use and may not be used for any purpose other than to identify prospective properties consumers may be interested in purchasing.
This IDX solution is (c) Diverse Solutions 2026.