 Twitter
 Facebook
 Email
Email







|

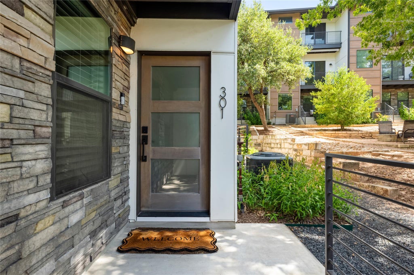
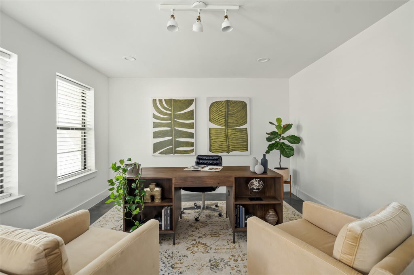
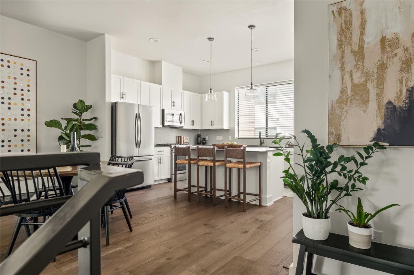
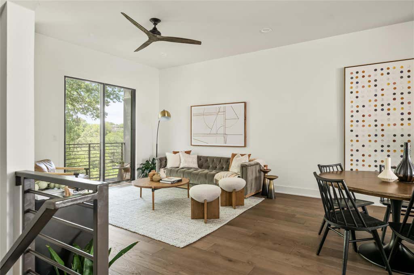
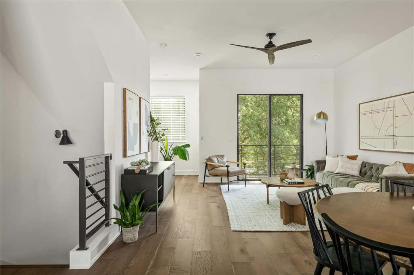
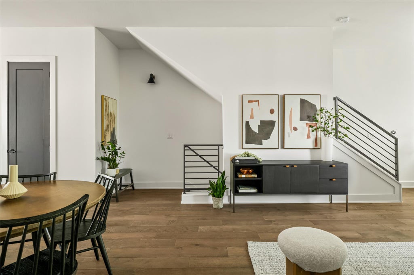
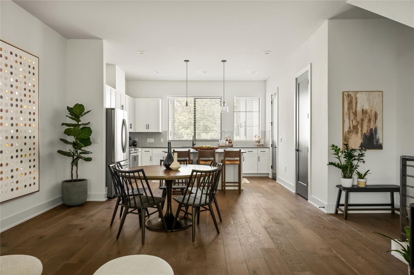
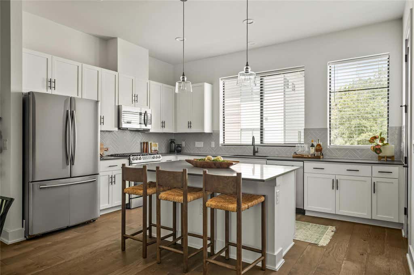
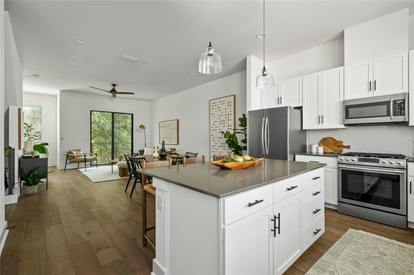
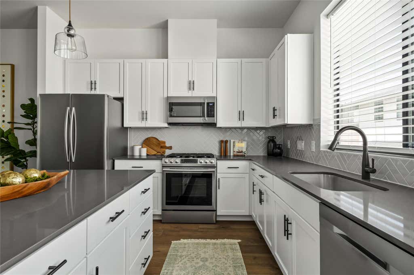
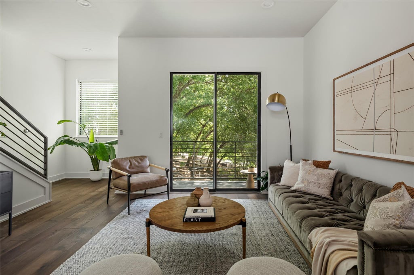
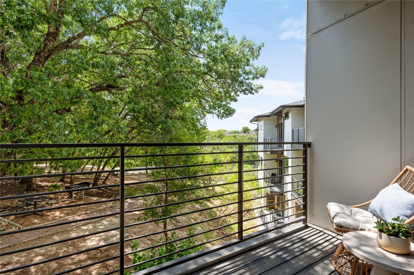
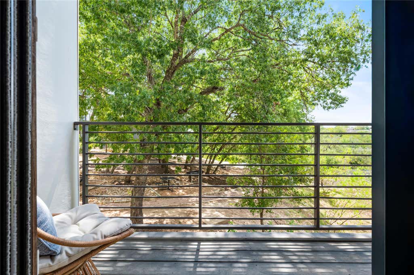
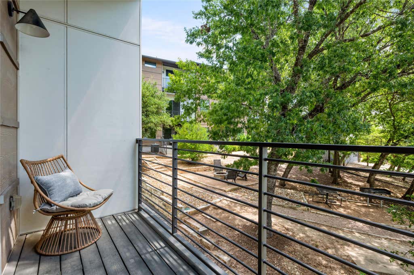
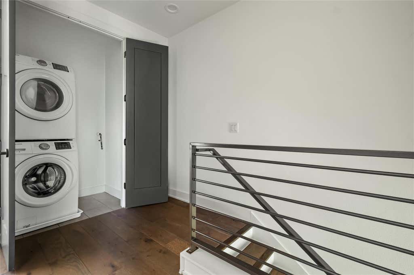
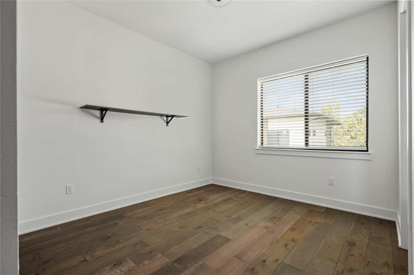
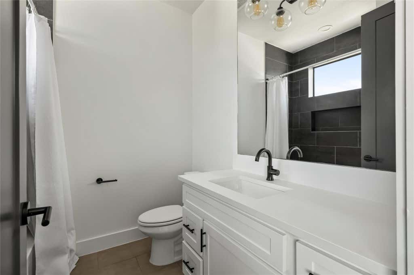
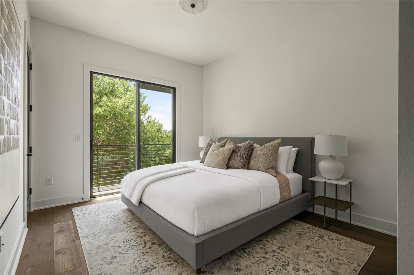
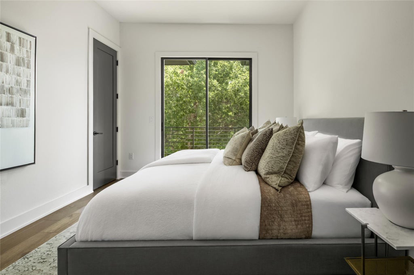
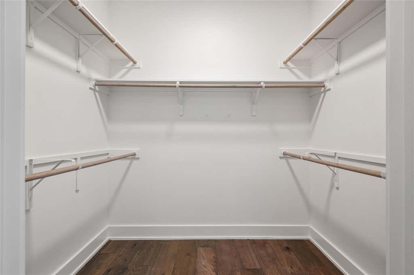
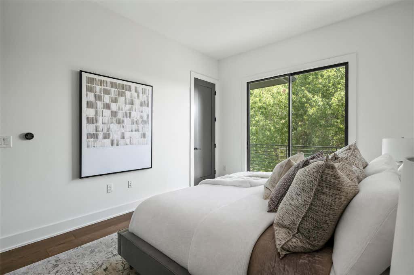
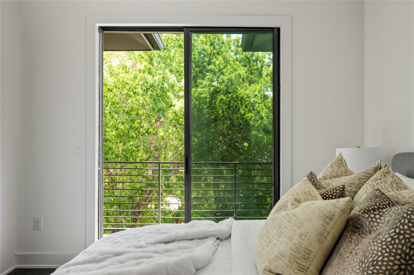
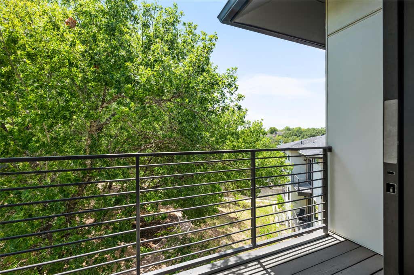
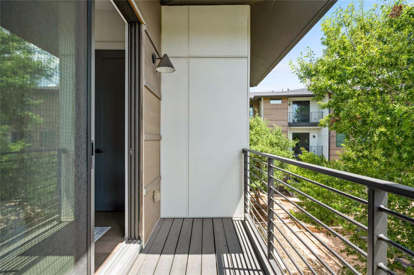
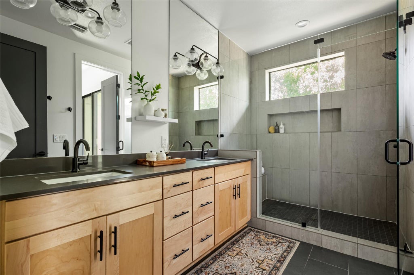
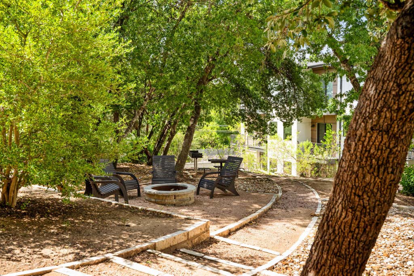
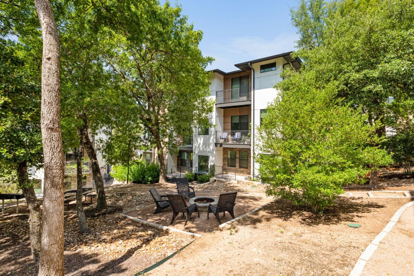
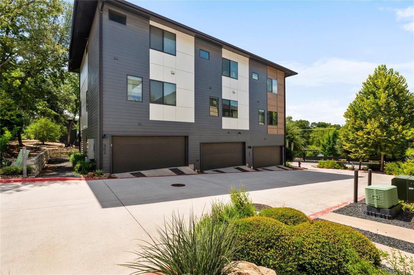
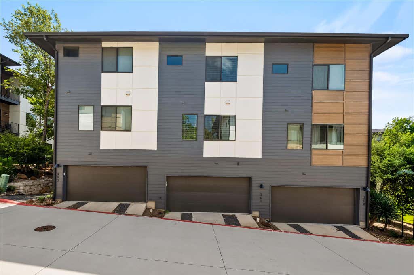
Set against the community's green space, this three-story home at Clawson Ridge offers a quieter take on 78704 living. The two-bedroom floor plan includes a ground-level office/flex space, giving you room to work from home, create a gym, or adapt the space to fit your needs, along with an attached side-by-side two-car garage. Upstairs, the main living level is bright and open, with wide-plank wood floors, painted cabinetry, designer hardware, and a kitchen with gas cooking that opens to the living and dining areas. Two well-sized bedrooms provide separation from the main living spaces. Clawson Ridge is a small community of just 39 residences surrounded by mature trees and green space, offering a calm setting while keeping you close to South Lamar, South 1st, and South Congress for restaurants, coffee, shopping, and nightlife. Backed by green space and surrounded by mature trees, the home feels removed from the pace of the city while remaining close to everything 78704 has to offer.
| LAST UPDATED | 8/14/2026 | TRACT | Clawson Ridge |
|---|---|---|---|
| YEAR BUILT | 2020 | COMMUNITY | Clawson Ridge |
| GARAGE SPACES | 2.0 | COUNTY | Travis |
| STATUS | Active | PROPERTY TYPE(S) | Condo/Townhouse/Co-Op |
| Elementary School | Joslin |
|---|---|
| Jr. High School | Covington |
| High School | Crockett |
| ADDITIONAL DETAILS | |
| AIR | Ceiling Fan(s), Central Air |
|---|---|
| AIR CONDITIONING | Yes |
| AMENITIES | Insurance, Maintenance Grounds, Maintenance Structure, Pest Control |
| APPLIANCES | Dishwasher, Disposal, Dryer, Exhaust Fan, Free-Standing Gas Range, Gas Range, Ice Maker, Microwave, Refrigerator, Self Cleaning Oven, Stainless Steel Appliance(s), Tankless Water Heater, Vented Exhaust Fan, Washer, Washer/Dryer Stacked |
| AREA | 6 |
| CONSTRUCTION | HardiPlank Type |
| EXTERIOR | Balcony, Lighting, Outdoor Grill |
| GARAGE | Attached Garage, Yes |
| HEAT | Central, Exhaust Fan |
| HOA DUES | 337|Monthly |
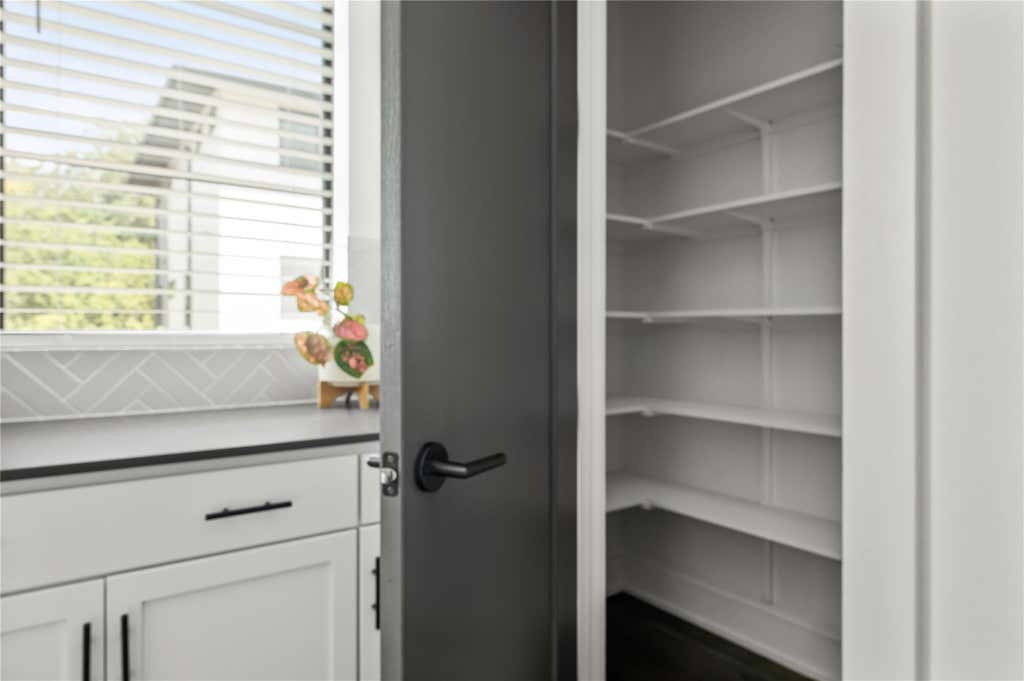
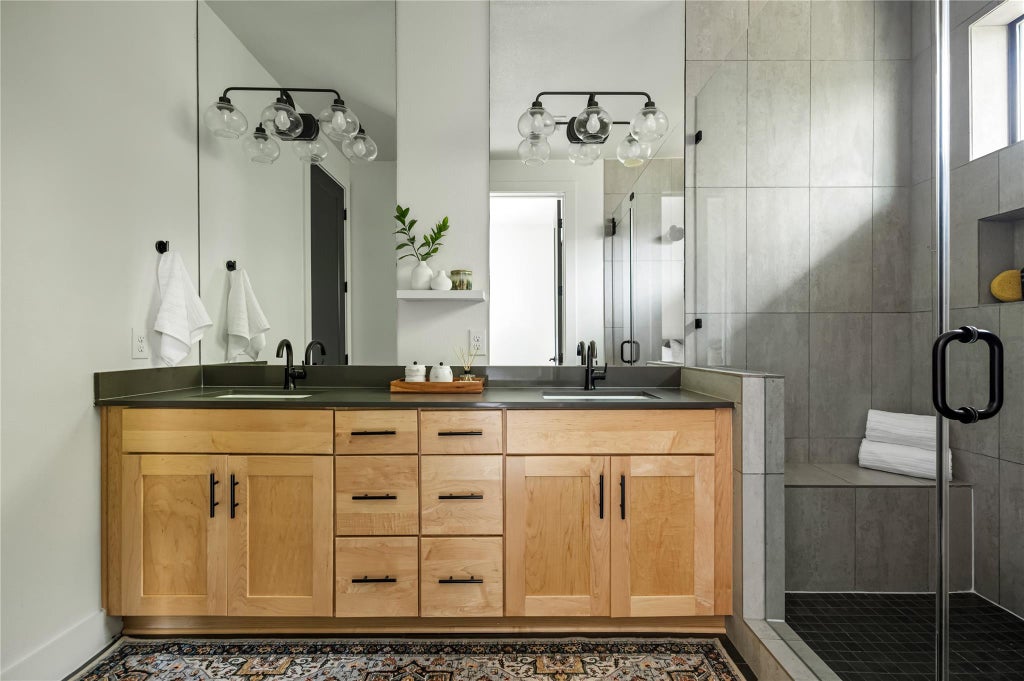
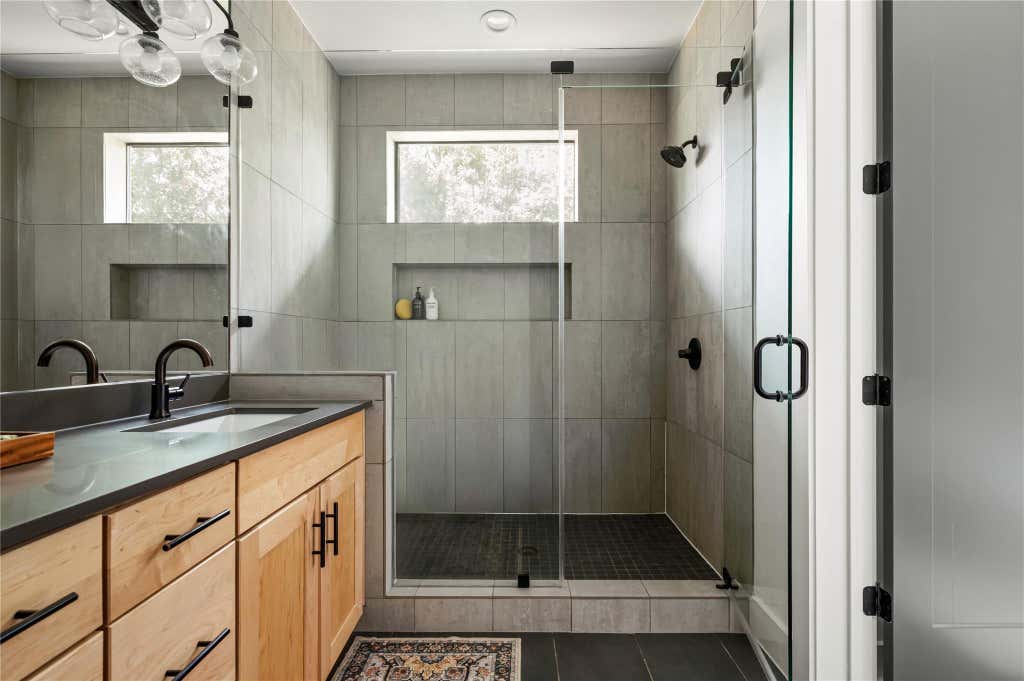
| INTERIOR | Built-in Features, Ceiling Fan(s), Double Vanity, High Speed Internet, Kitchen Island, Open Floorplan, Pantry, Recessed Lighting, Smart Thermostat, Storage, Walk-In Closet(s), Wired for Data |
| LOT | 3498 sq ft |
| LOT DESCRIPTION | Landscaped, Many Trees, Native Plants |
| PARKING | Attached, Garage, Garage Door Opener, Garage Faces Rear, Inside Entrance, Off Street |
| POOL DESCRIPTION | None |
| SEWER | Public Sewer |
| STORIES | 3+ |
| STYLE | Multi-level Floor Plan, See Remarks |
| SUBDIVISION | Clawson Ridge |
| TAXES | 15145.97 |
| UTILITIES | Electricity Connected, Natural Gas Connected, Sewer Connected, Water Connected |
| VIEW | Yes |
| VIEW DESCRIPTION | Neighborhood, Trees/Woods |
| WATER | Public |
MORTGAGE CALCULATOR
TOTAL MONTHLY PAYMENT
0
P
I
*Estimate only
| SATELLITE VIEW |
| / | |
We respect your online privacy and will never spam you. By submitting this form with your telephone number
you are consenting for Jude
Galligan, REALTOR® to contact you even if your name is on a Federal or State
"Do not call List".
Property listed by Shay Millheiser, Kuper Sotheby's Int'l Realty
Based on information from the Austin Board of REALTORS ® (alternatively, from ACTRIS) for the period through 8/15/26 4:58 AM PDT. Neither the Board nor ACTRIS guarantees or is in any way responsible for its accuracy. All data is provided “AS IS” and with all faults. Data maintained by the Board or ACTRIS may not reflect all real estate activity in the market.
Information being provided is for consumers’ personal, non-commercial use and may not be used for any purpose other than to identify prospective properties consumers may be interested in purchasing.
Information being provided is for consumers’ personal, non-commercial use and may not be used for any purpose other than to identify prospective properties consumers may be interested in purchasing.
This IDX solution is (c) Diverse Solutions 2026.