 Twitter
 Facebook
 Email
Email

|

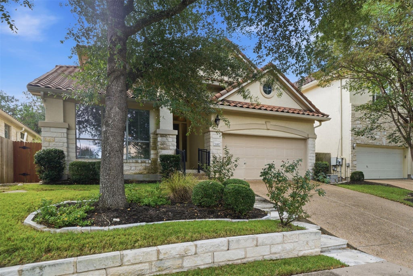
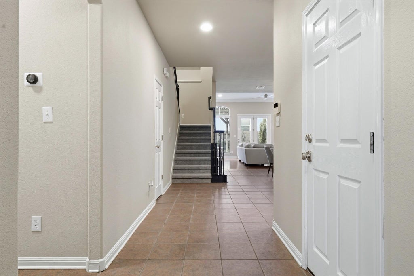
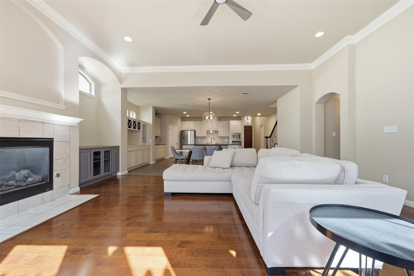
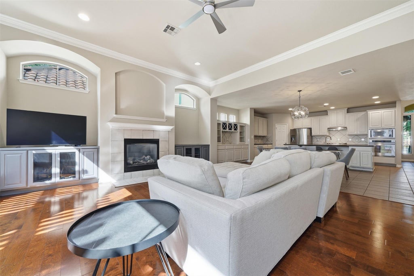
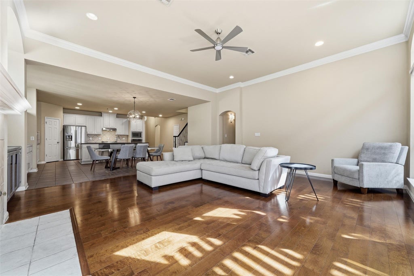
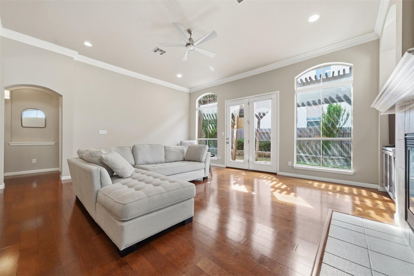
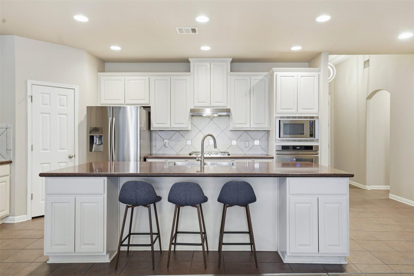
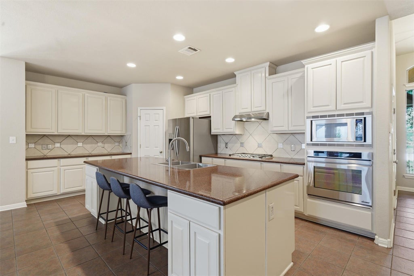
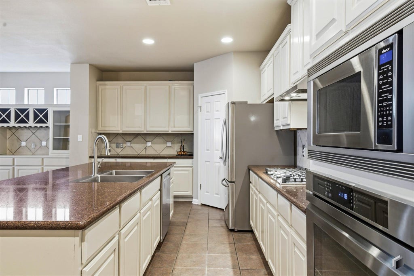
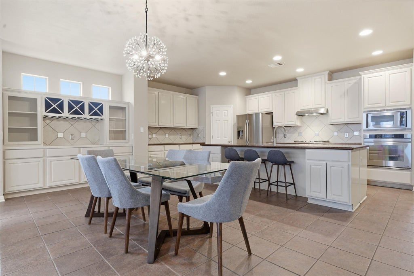
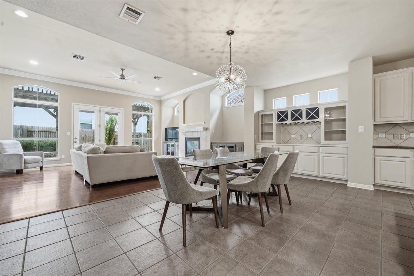
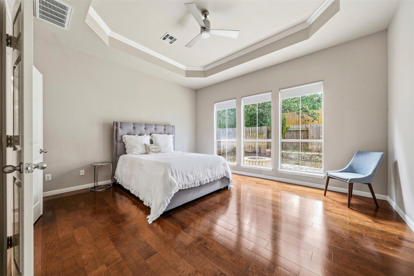
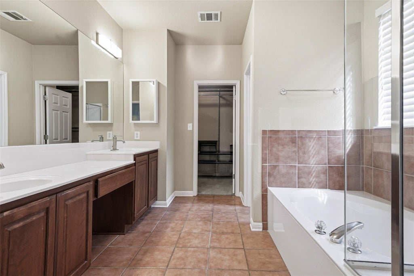
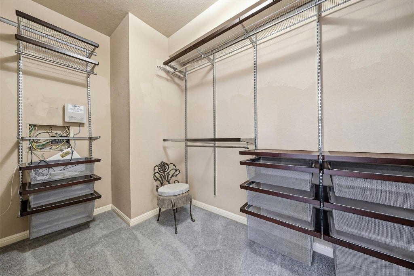
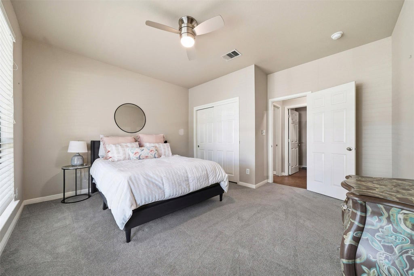
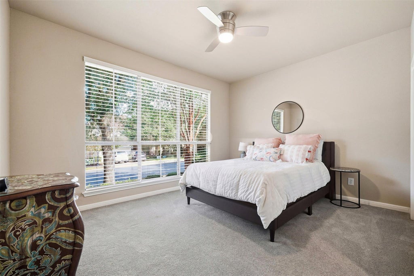
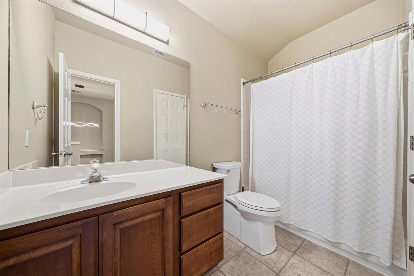
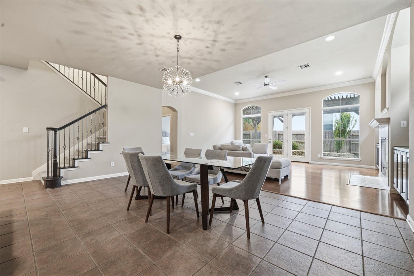
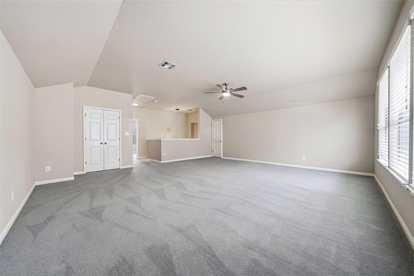
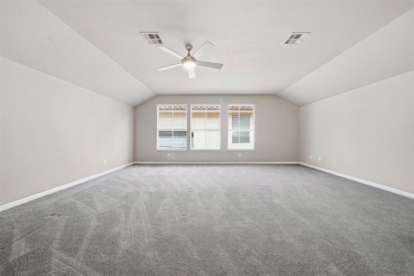
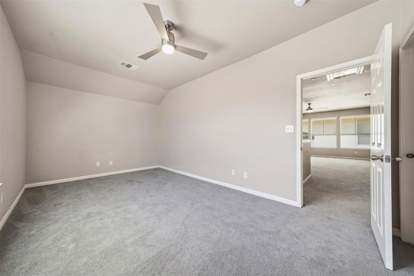
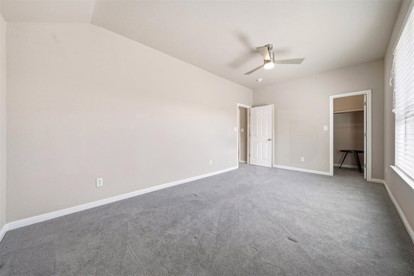
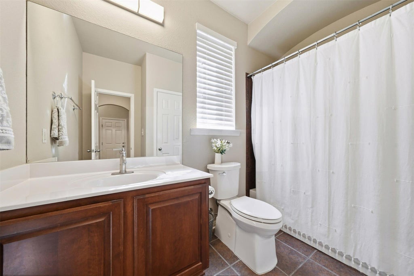
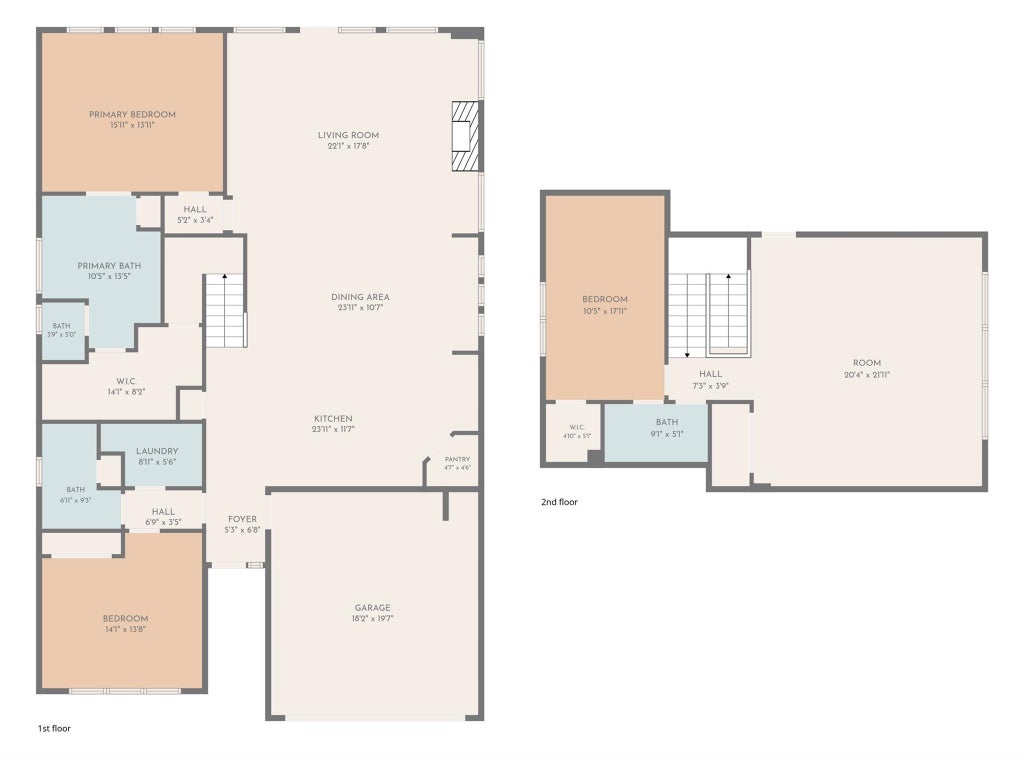
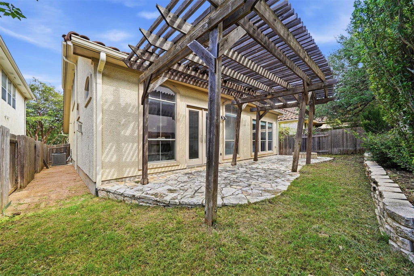
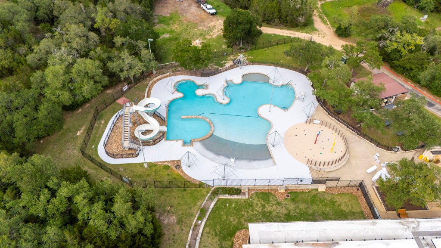
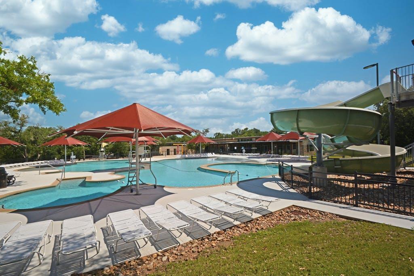
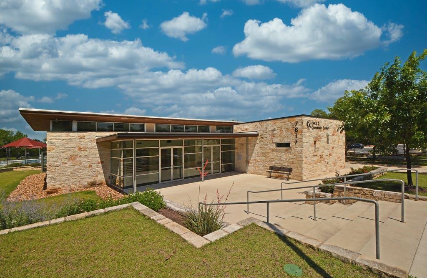
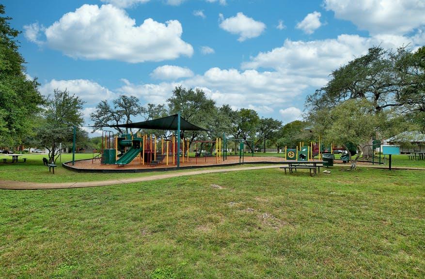
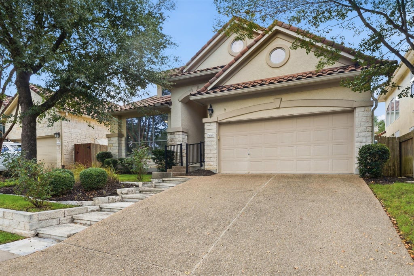
Welcome home to 6367 Tasajillo Trail, located in the gated Park West community of Circle C Ranch! This beautifully updated 3-bedroom, 3-bathroom home has an incredible floor plan with two bedrooms and two full bathrooms on the main level, including the spacious primary suite. The inviting living area features soaring ceilings, beautiful wood flooring, and built-in cabinetry, while the kitchen offers granite countertops, premium Dacor and Bosch appliances, and a generous dining area. The primary suite includes a custom Elfa closet organization system for exceptional storage. Upstairs, you'll find a third bedroom, full bathroom, and an expansive game room, ideal for a second living area, media room, or home office. Recent improvements include fresh interior paint for walls and cabinetry, newly installed carpeting, updated fixtures. The two Bryant HVAC systems were replaced in 2019. Additional features include Nest smart home technology and Google Fiber connectivity. Step outside to enjoy a private backyard retreat with a stone patio, fire pit, and mature trees along the neighboring greenbelt. The house does not back to Escarpment. The gated Park West community offers added privacy, with front lawn maintenance included through its separate HOA. Zoned to the highly ranked schools of Kiker, Gorzycki MS and Bowie HS. Circle C's amenities include 4 pools, sand volleyball and disc golf course, parks, trails, sports courts, and multiple playscapes. Quick access to Mopac, HEB, Alamo Drafthouse, many shops and restaurants - you even can be downtown in 20 minutes!
| LAST UPDATED | 10/17/2026 | TRACT | Park West At Circle C |
|---|---|---|---|
| YEAR BUILT | 2003 | COMMUNITY | Park West At Circle C |
| GARAGE SPACES | 2.0 | COUNTY | Travis |
| STATUS | Active | PROPERTY TYPE(S) | Single Family |
| Elementary School | Kiker |
|---|---|
| Jr. High School | Gorzycki |
| High School | Bowie |
| ADDITIONAL DETAILS | |
| AIR | Ceiling Fan(s), Central Air, Electric |
|---|---|
| AIR CONDITIONING | Yes |
| AMENITIES | Maintenance Grounds |
| APPLIANCES | Dishwasher, Disposal, Electric Oven, Exhaust Fan, Gas Cooktop, Microwave, Oven, Water Heater |
| AREA | SWW |
| CONSTRUCTION | Stone, Stucco |
| EXTERIOR | None |
| FIREPLACE | Yes |
| GARAGE | Attached Garage, Yes |
| HEAT | Central, Exhaust Fan, Natural Gas |
| HOA DUES | 235|Monthly |
| INTERIOR | Breakfast Bar, Ceiling Fan(s), Granite Counters, In-Law Floorplan, Master Downstairs, Walk-In Closet(s) |
| LOT | 5001 sq ft |
| LOT DESCRIPTION | Greenbelt, Private |
| PARKING | Attached, Driveway, Enclosed, Garage, Garage Door Opener, Garage Faces Front |
| POOL DESCRIPTION | None |
| SEWER | Public Sewer |
| STORIES | 2 |
| STYLE | 1st Floor Entry |
| SUBDIVISION | Park West At Circle C |
| TAXES | 13128 |
| UTILITIES | Underground Utilities, Electricity Connected, Natural Gas Connected, Sewer Connected, Water Connected |
| VIEW | Yes |
| VIEW DESCRIPTION | Park/Greenbelt, See Remarks |
| WATER | Public |
MORTGAGE CALCULATOR
TOTAL MONTHLY PAYMENT
0
P
I
*Estimate only
| SATELLITE VIEW |
| / | |
We respect your online privacy and will never spam you. By submitting this form with your telephone number
you are consenting for Jude
Galligan, REALTOR® to contact you even if your name is on a Federal or State
"Do not call List".
Property listed by Theresa Bastian, Let's Move Austin LLC
Based on information from the Austin Board of REALTORS ® (alternatively, from ACTRIS) for the period through 10/18/26 4:13 PM PDT. Neither the Board nor ACTRIS guarantees or is in any way responsible for its accuracy. All data is provided “AS IS” and with all faults. Data maintained by the Board or ACTRIS may not reflect all real estate activity in the market.
Information being provided is for consumers’ personal, non-commercial use and may not be used for any purpose other than to identify prospective properties consumers may be interested in purchasing.
Information being provided is for consumers’ personal, non-commercial use and may not be used for any purpose other than to identify prospective properties consumers may be interested in purchasing.
This IDX solution is (c) Diverse Solutions 2026.