 Twitter
 Facebook
 Email
|
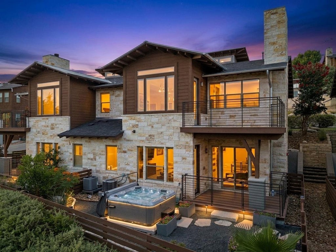
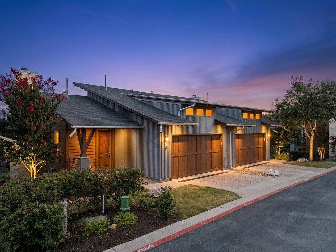
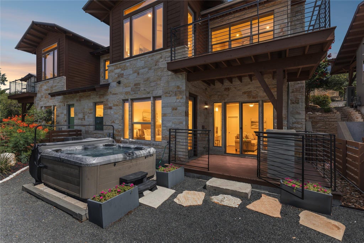
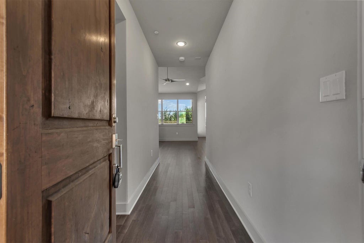
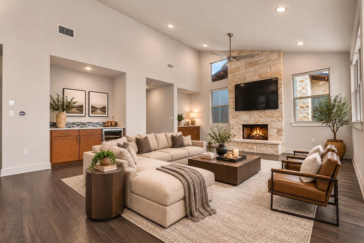
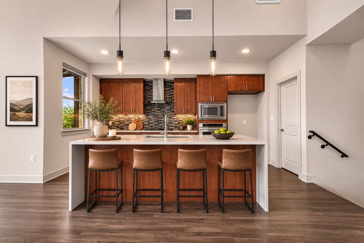
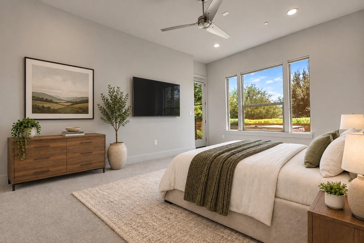
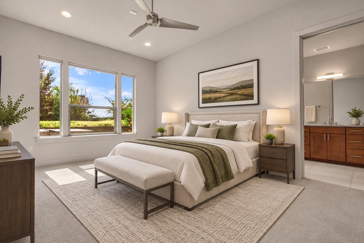
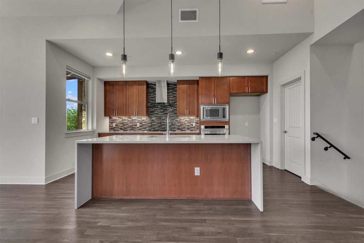
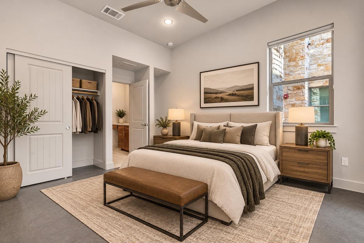
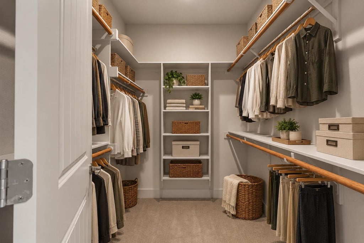
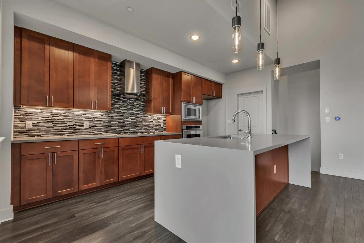
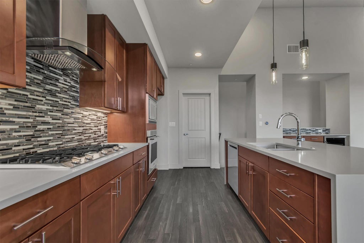
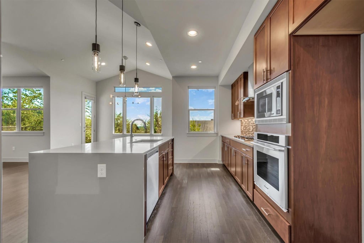
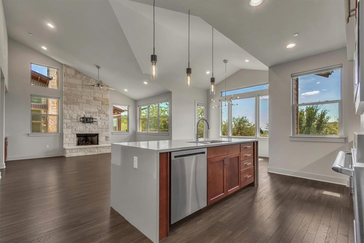
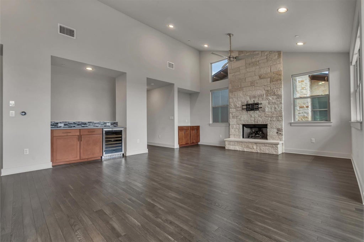
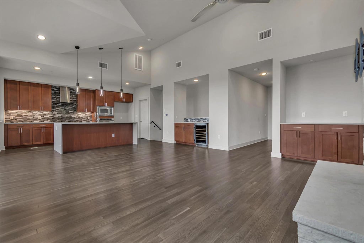
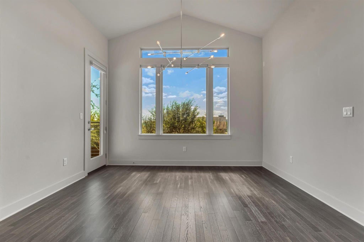
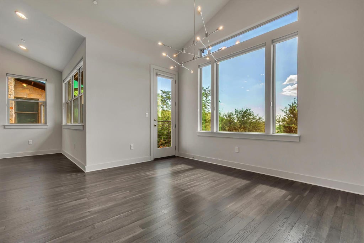
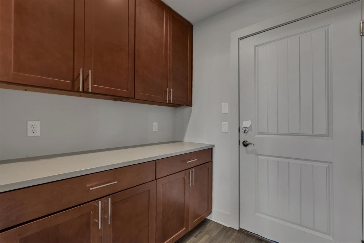
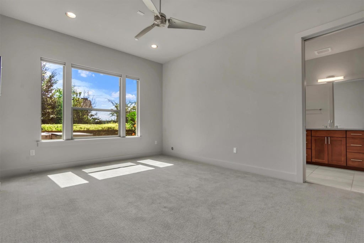
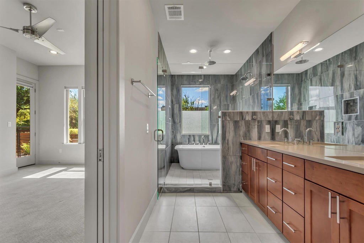
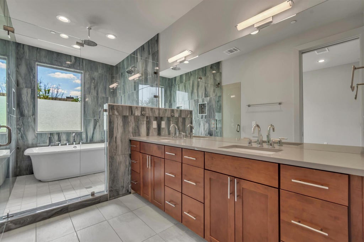
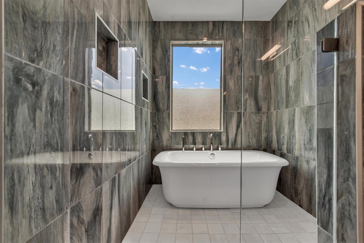
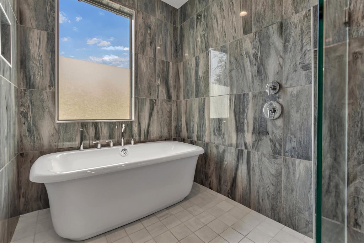
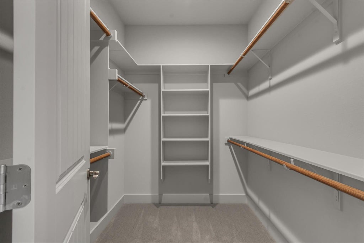
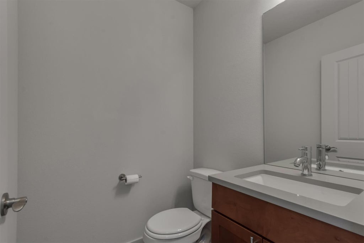
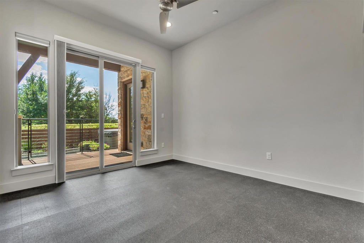
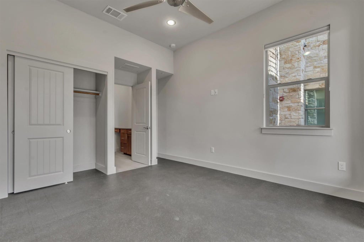
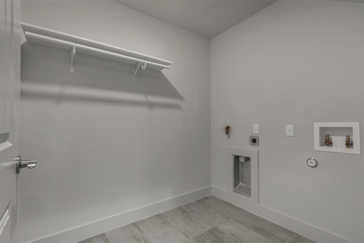
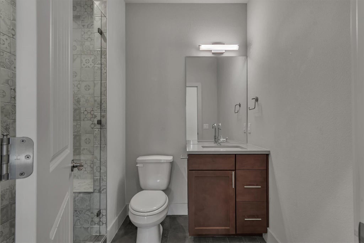
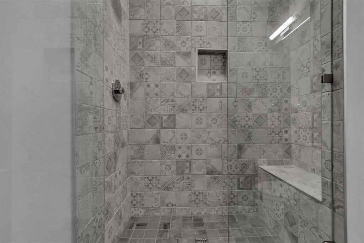
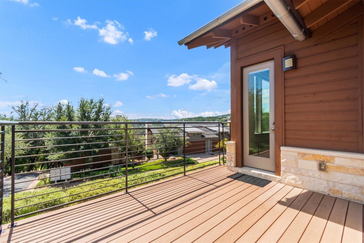
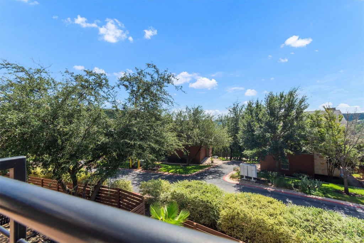
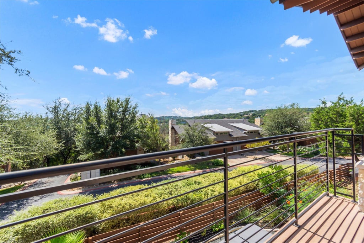
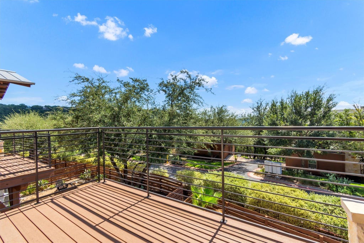
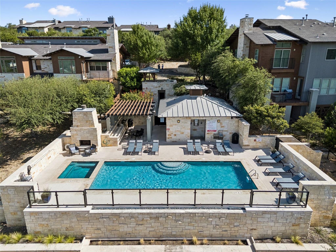
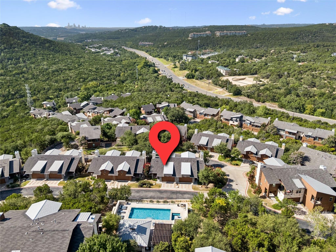
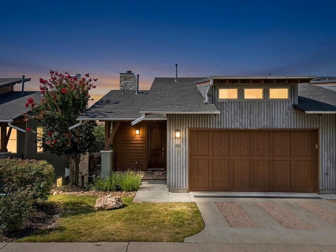
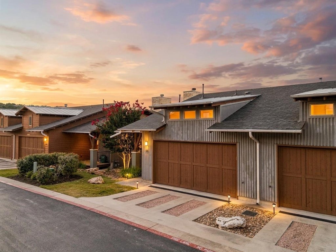

ASPEN IN AUSTIN. Tucked into the hills above Northwest Austin, this stunning residence at The Hillside delivers the feeling of a mountain retreat without leaving the city. Surrounded by rolling Hill Country terrain with views toward the Downtown Austin skyline, it blends contemporary Austin living with the relaxed luxury of a modern mountain escape. Inside, soaring vaulted ceilings, abundant natural light, hardwood floors and a dramatic floor-to-ceiling limestone fireplace create a warm, elevated atmosphere. The open kitchen is designed for entertaining with a quartz waterfall island, custom cabinetry, stainless steel appliances, a gas cooktop, built-in oven and designer finishes. The primary suite feels like a private retreat with Hunter Douglas blackout shades, dual walk-in closets and a spa-inspired bath featuring a freestanding soaking tub, oversized walk-in shower and dual vanities. Step outside to a private, professionally landscaped backyard with a covered patio and personal hot tub, an inviting place to unwind beneath the Texas sky. The gated Hillside community offers a relaxed, lock-and-leave lifestyle. Residents can enjoy a resort-style pool and hot tub, outdoor grilling and entertaining areas, a community fireplace and beautifully maintained common spaces. Enjoy morning coffee overlooking the hills, afternoons by the pool and evenings watching the Austin skyline come alive. Near Lake Austin, Bull Creek, The Domain, major employers, restaurants and Austin attractions, this residence offers a distinctive Hill Country setting with city convenience. More than a condo, it's a lock-and-leave retreat with an Aspen state of mind, right in Austin. Enjoy a quieter pace here.
| LAST UPDATED | 11/5/2026 | TRACT | Hillside Amd The |
|---|---|---|---|
| YEAR BUILT | 2018 | COMMUNITY | Hillside Amd The |
| GARAGE SPACES | 2.0 | COUNTY | Travis |
| STATUS | Active | PROPERTY TYPE(S) | Condo/Townhouse/Co-Op |
| Elementary School | Hill |
|---|---|
| Jr. High School | Murchison |
| High School | Anderson |
| PRICE HISTORY | |
| Prior to Sep 10, '26 | $600,000 |
|---|---|
| Sep 10, '26 - Nov 5, '26 | $595,000 |
| Nov 5, '26 - Today | $574,000 |
| ADDITIONAL DETAILS | |
| AIR | Ceiling Fan(s), Central Air, Electric |
|---|---|
| AIR CONDITIONING | Yes |
| AMENITIES | Maintenance Grounds, Maintenance Structure |
| APPLIANCES | Built-In Electric Range, Dishwasher, Disposal, Gas Cooktop, Microwave, Oven, Range, Range Hood, Stainless Steel Appliance(s), Wine Cooler |
| AREA | 1N |
| CONSTRUCTION | Metal Siding, Stone, Wood Siding |
| EXTERIOR | Balcony, Private Yard, Rain Gutters |
| FIREPLACE | Yes |
| GARAGE | Yes |
| HEAT | Central, Fireplace(s) |
| HOA DUES | 667.91|Monthly |
| INTERIOR | Bar, Breakfast Bar, Built-in Features, Ceiling Fan(s), Double Vanity, Dry Bar, Eat-in Kitchen, High Speed Internet, Kitchen Island, Master Downstairs, Open Floorplan, Recessed Lighting, Soaking Tub, Vaulted Ceiling(s), Walk-In Closet(s) |
| LOT | 9945 sq ft |
| LOT DESCRIPTION | Back Yard, Landscaped, Native Plants, Sprinklers In Front, Sprinklers In Rear |
| PARKING | Driveway, Garage, Garage Door Opener, Garage Faces Front |
| POOL | Yes |
| POOL DESCRIPTION | Above Ground, Private |
| SEWER | Public Sewer |
| STORIES | 2 |
| STYLE | 1st Floor Entry |
| SUBDIVISION | Hillside Amd The |
| TAXES | 13199.64 |
| UTILITIES | Cable Available, Natural Gas Connected, Sewer Connected, Water Connected |
| VIEW | Yes |
| VIEW DESCRIPTION | City, Neighborhood, Trees/Woods, Hills |
| WATER | Public |
MORTGAGE CALCULATOR
TOTAL MONTHLY PAYMENT
0
P
I
*Estimate only
| SATELLITE VIEW |
| / | |
We respect your online privacy and will never spam you. By submitting this form with your telephone number
you are consenting for Jude
Galligan, REALTOR® to contact you even if your name is on a Federal or State
"Do not call List".
Property listed by Cody Wickham, eXp Realty, LLC
Based on information from the Austin Board of REALTORS ® (alternatively, from ACTRIS) for the period through 11/7/26 5:50 AM PST. Neither the Board nor ACTRIS guarantees or is in any way responsible for its accuracy. All data is provided “AS IS” and with all faults. Data maintained by the Board or ACTRIS may not reflect all real estate activity in the market.
Information being provided is for consumers’ personal, non-commercial use and may not be used for any purpose other than to identify prospective properties consumers may be interested in purchasing.
Information being provided is for consumers’ personal, non-commercial use and may not be used for any purpose other than to identify prospective properties consumers may be interested in purchasing.
This IDX solution is (c) Diverse Solutions 2026.