 Twitter
 Facebook
 Email
Email
|


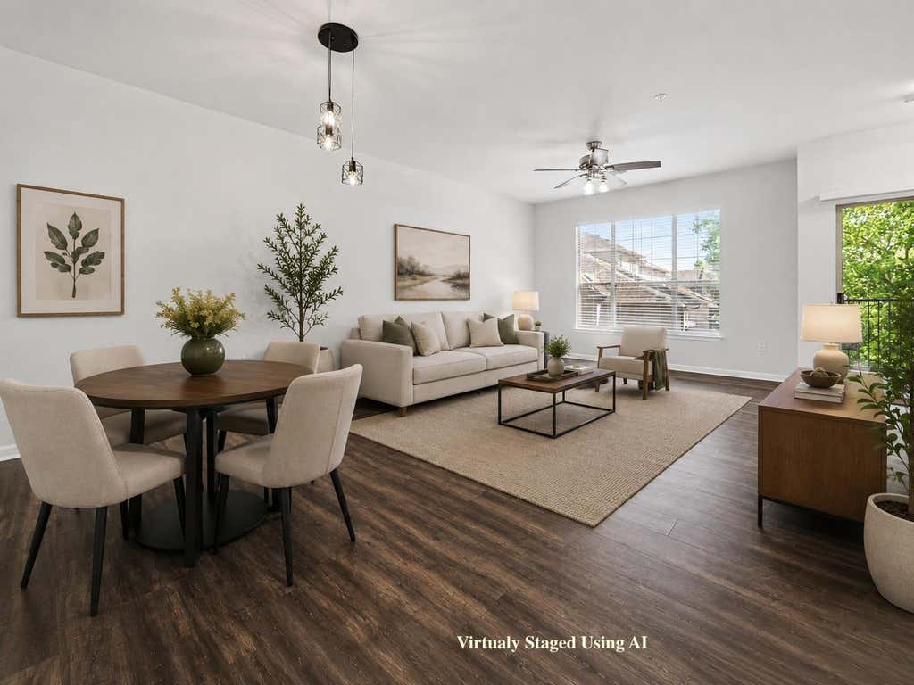

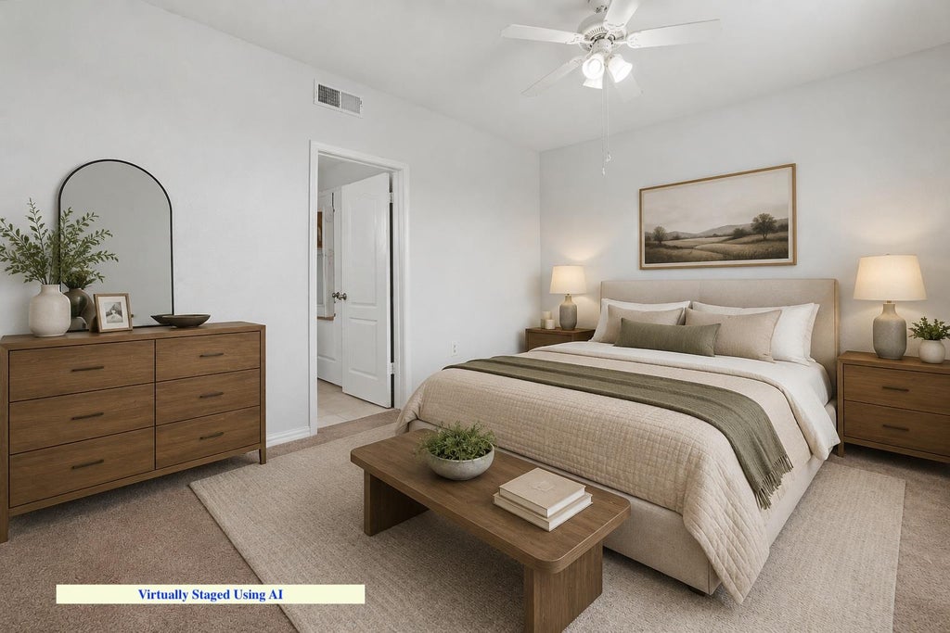


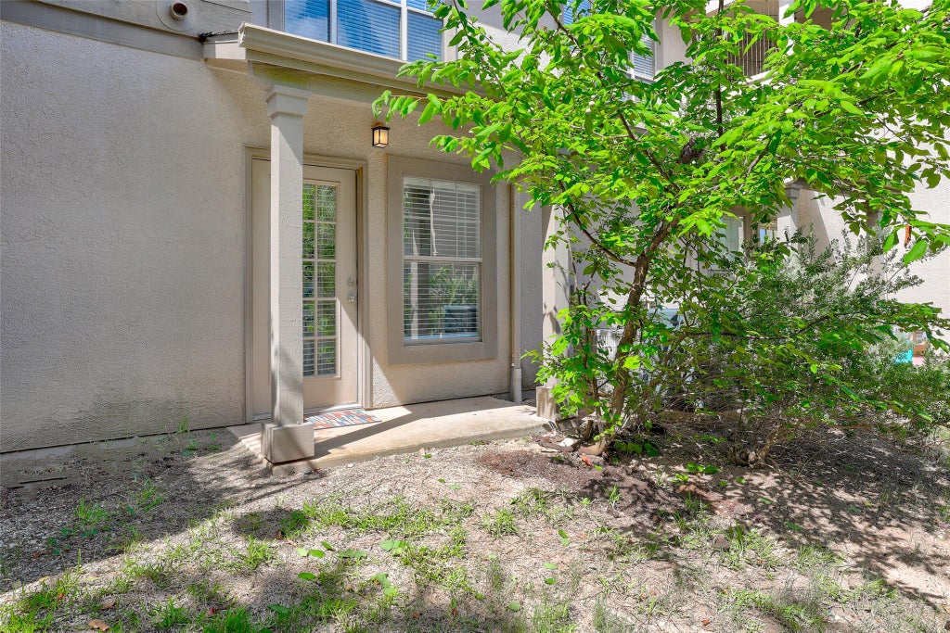


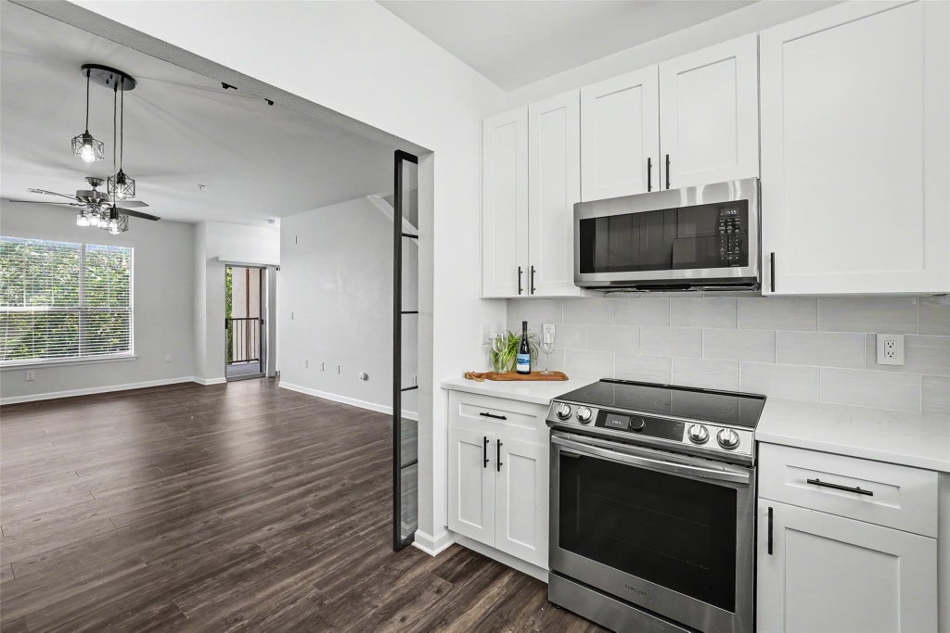


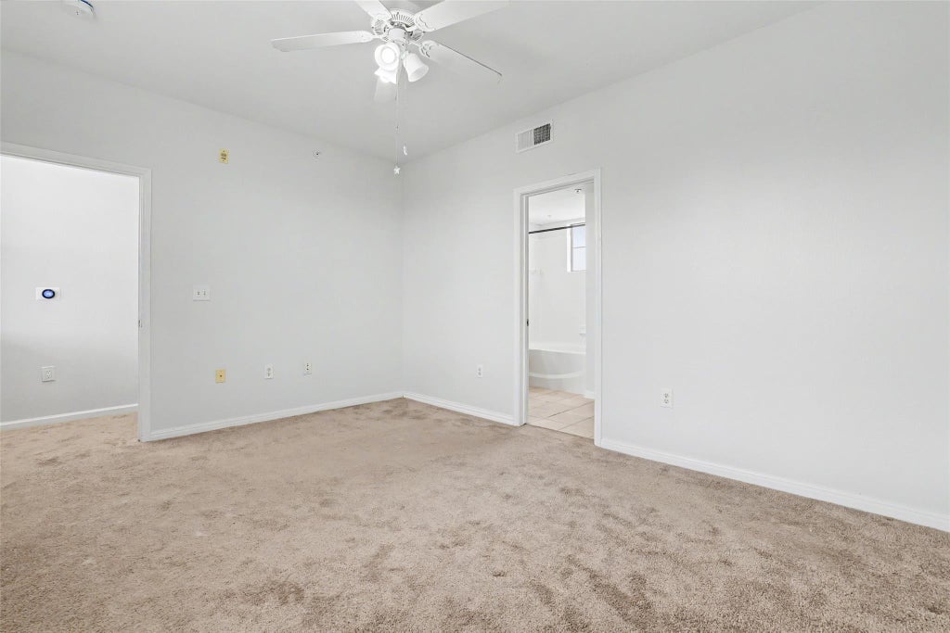


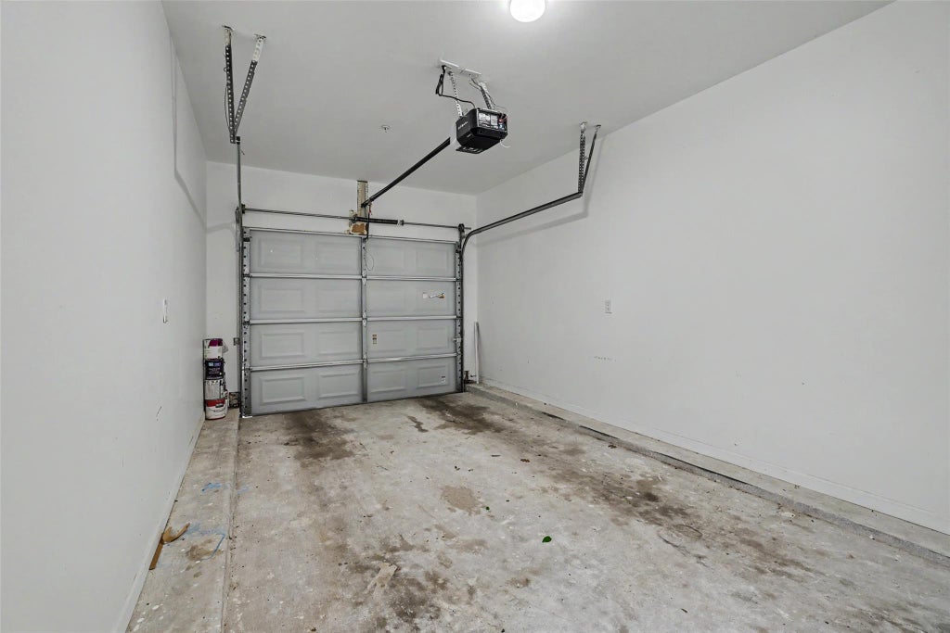


Located at 620 & 2222 ( Four Points) this Austin home combines a convenient location, thoughtful updates, and a flexible two-primary-suite floor plan. The renovated kitchen is a standout feature, designed with carefully selected cabinetry, updated smart appliances, and a unique glass barn doors that adds character to the space. Updates include luxury vinyl plank flooring on both levels, a remodeled kitchen, updated light fixtures, remote-controlled ceiling fans, and a remodeled first-floor bathroom. The living room looks out toward mature trees and greenery, creating a quiet, comfortable feel. Enjoy easy access to H-E-B, Target, Home Depot, Starbucks, restaurants, shopping, River Place Nature Trail, and The Oasis. Located in highly regarded Leander ISD, including Vandegrift High School.
| LAST UPDATED | 7/23/2026 | TRACT | Alicante Condo Twnhms Amd |
|---|---|---|---|
| YEAR BUILT | 2002 | COMMUNITY | Alicante Condo Twnhms Amd |
| GARAGE SPACES | 1.0 | COUNTY | Travis |
| STATUS | Active | PROPERTY TYPE(S) | Condo/Townhouse/Co-Op |
| Elementary School | River Place |
|---|---|
| Jr. High School | Four Points |
| High School | Vandegrift |
| PRICE HISTORY | |
| Prior to Jul 23, '26 | $280,000 |
|---|---|
| Jul 23, '26 - Today | $270,000 |
| ADDITIONAL DETAILS | |
| AIR | Ceiling Fan(s), Central Air, Electric |
|---|---|
| AIR CONDITIONING | Yes |
| AMENITIES | Cable TV, Internet, Maintenance Grounds, Security, Trash |
| APPLIANCES | Dishwasher, Disposal, ENERGY STAR Qualified Appliances, Free-Standing Electric Oven, Free-Standing Electric Range, Microwave, Refrigerator, Self Cleaning Oven, Stainless Steel Appliance(s), Washer/Dryer, Water Heater |
| AREA | RN |
| CONSTRUCTION | Stucco |
| EXTERIOR | Balcony |
| GARAGE | Attached Garage, Yes |
| HEAT | Central |
| HOA DUES | 402.05|Monthly |
| INTERIOR | Ceiling Fan(s), Entrance Foyer, Granite Counters, High Speed Internet, Open Floorplan, Smart Thermostat, Walk-In Closet(s) |
| LOT | 4944 sq ft |
| LOT DESCRIPTION | Landscaped |
| PARKING | Attached, Garage, Garage Door Opener |
| POOL DESCRIPTION | None |
| SEWER | Public Sewer |
| STORIES | 3+ |
| STYLE | 1st Floor Entry, Low Rise (1-3 Stories), Multi-level Floor Plan |
| SUBDIVISION | Alicante Condo Twnhms Amd |
| TAXES | 6000 |
| UTILITIES | Cable Available, Cable Connected, Electricity Connected, Phone Connected, Sewer Connected, Water Connected |
| VIEW DESCRIPTION | None |
| WATER | Public |
MORTGAGE CALCULATOR
TOTAL MONTHLY PAYMENT
0
P
I
*Estimate only
| SATELLITE VIEW |
| / | |
We respect your online privacy and will never spam you. By submitting this form with your telephone number
you are consenting for Jude
Galligan, REALTOR® to contact you even if your name is on a Federal or State
"Do not call List".
Property listed by Jim Mayo, Coldwell Banker Realty
Based on information from the Austin Board of REALTORS ® (alternatively, from ACTRIS) for the period through 8/18/26 10:05 PM PDT. Neither the Board nor ACTRIS guarantees or is in any way responsible for its accuracy. All data is provided “AS IS” and with all faults. Data maintained by the Board or ACTRIS may not reflect all real estate activity in the market.
Information being provided is for consumers’ personal, non-commercial use and may not be used for any purpose other than to identify prospective properties consumers may be interested in purchasing.
Information being provided is for consumers’ personal, non-commercial use and may not be used for any purpose other than to identify prospective properties consumers may be interested in purchasing.
This IDX solution is (c) Diverse Solutions 2026.