 Twitter
 Facebook
 Email






|

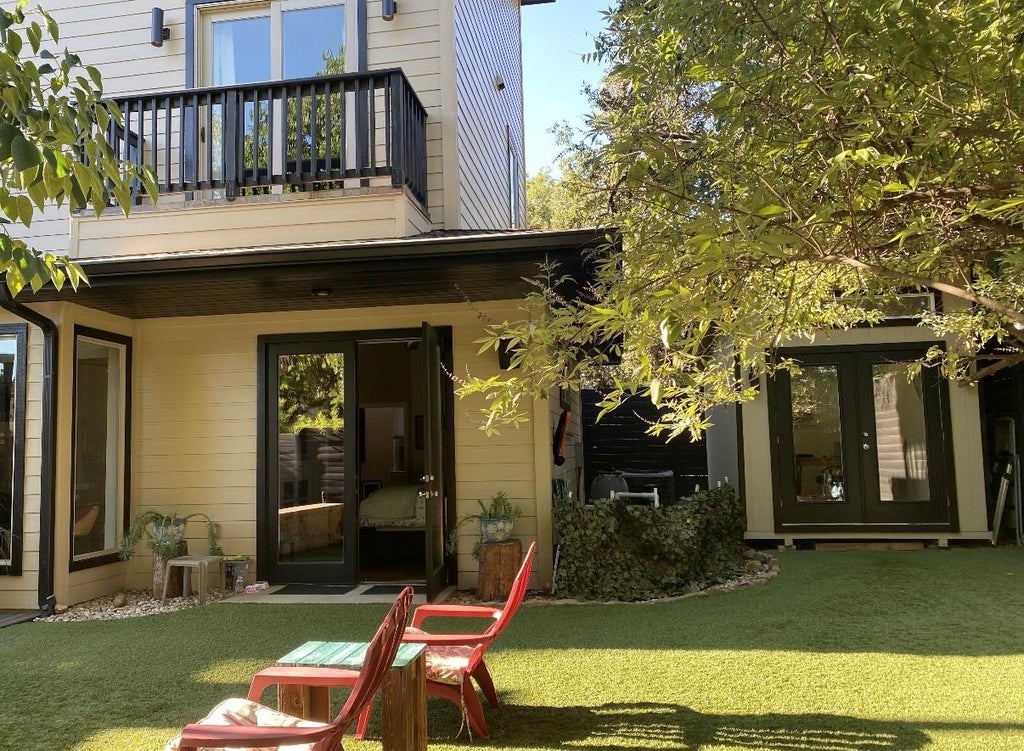
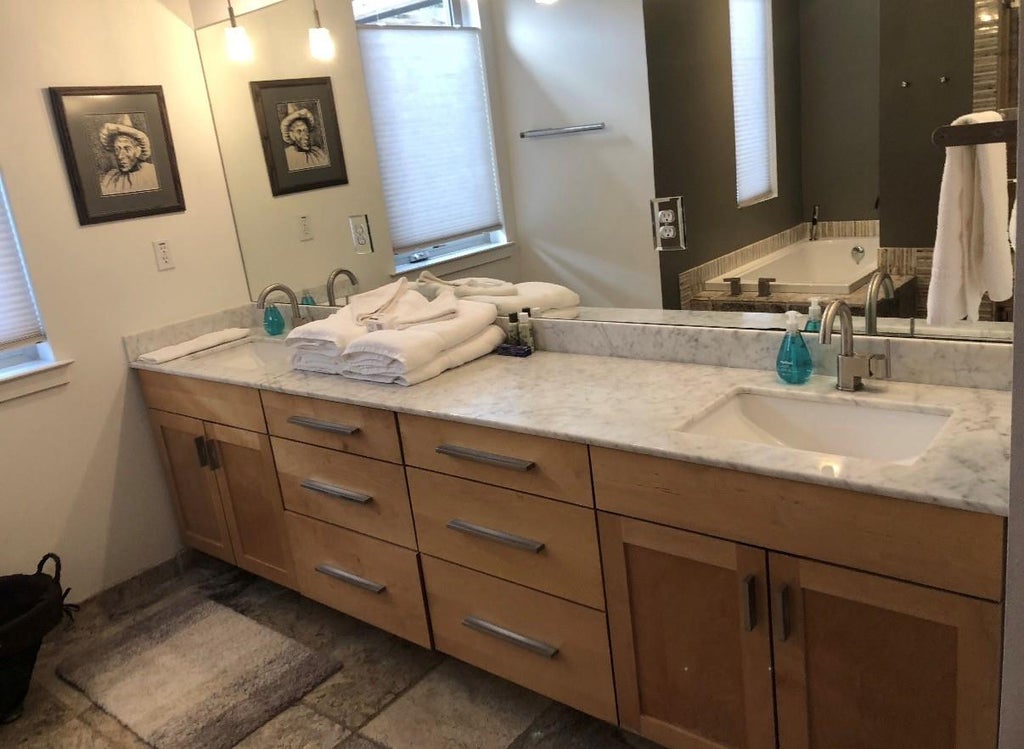
Perfectly positioned in Zilker's desirable Barton Heights neighborhood just minutes from downtown Austin, this exceptional 2007-built custom home offers a rare combination of space, flexibility, and architectural design. With 3,311 square feet of total living space, a detached office shed, multiple living areas, and a highly functional floor plan, this home offers a level of versatility rarely found in 78704. The residence is designed for both everyday living and entertaining. The first floor features an open kitchen, dining, and living area, with bar, and a guest room with full bath and convenient access to back yard pool/spa. Upstairs, three additional bedrooms include a spacious primary suite with 3rd floor loft, private guest suite with full bath and bedroom/office that opens to a sprawling balcony with sweeping downtown views. The oversized attached two-car garage provides ample space for cars and storage. The property is perfect for a family and/or short-term rental with a proven history of success. The private backyard is designed for entertaining with an expansive deck, low-maintenance turf, and refreshing pool/spa. Located near Zilker Park, Barton Springs, the Hike-and-Bike Trail, S. Lamar's acclaimed restaurants, and downtown Austin, and zoned to Zilker Elementary, O. Henry Middle School, and Austin High, this is a rare opportunity to own a spacious, flexible home in one of Austin's most coveted neighborhoods!
| LAST UPDATED | 11/18/2026 | TRACT | Barton Heights |
|---|---|---|---|
| YEAR BUILT | 2007 | COMMUNITY | Barton Heights |
| GARAGE SPACES | 2.0 | COUNTY | Travis |
| STATUS | Active | PROPERTY TYPE(S) | Single Family |
| Elementary School | Zilker |
|---|---|
| Jr. High School | O Henry |
| High School | Austin |
| ADDITIONAL DETAILS | |
| AIR | Ceiling Fan(s), Central Air, Ductless |
|---|---|
| AIR CONDITIONING | Yes |
| APPLIANCES | Bar Fridge, Built-In Electric Oven, Built-In Gas Range, Dishwasher, Microwave, Range Hood, Wine Refrigerator |
| AREA | 7 |
| CONSTRUCTION | HardiPlank Type, Stone |
| EXTERIOR | Balcony |
| GARAGE | Attached Garage, Yes |
| HEAT | Natural Gas |
| INTERIOR | Bar, Ceiling Fan(s), Kitchen Island, Open Floorplan, See Remarks, Stone Counters, Wired for Data, Wired for Sound |
| LOT | 6713 sq ft |
| LOT DESCRIPTION | See Remarks |
| PARKING | Attached |
| POOL | Yes |
| POOL DESCRIPTION | In Ground, Pool/Spa Combo, Waterfall, Private |
| SEWER | Public Sewer |
| STORIES | 3+ |
| SUBDIVISION | Barton Heights |
| TAXES | 32063 |
| UTILITIES | See Remarks |
| VIEW | Yes |
| VIEW DESCRIPTION | City Lights, Downtown, Skyline |
| WATER | See Remarks |
MORTGAGE CALCULATOR
TOTAL MONTHLY PAYMENT
0
P
I
*Estimate only
| / | |
We respect your online privacy and will never spam you. By submitting this form with your telephone number
you are consenting for Jude
Galligan, REALTOR® to contact you even if your name is on a Federal or State
"Do not call List".
Property listed by Trent Smith, Trent Matthew Smith
Based on information from the Austin Board of REALTORS ® (alternatively, from ACTRIS) for the period through 11/18/26 5:43 PM PST. Neither the Board nor ACTRIS guarantees or is in any way responsible for its accuracy. All data is provided “AS IS” and with all faults. Data maintained by the Board or ACTRIS may not reflect all real estate activity in the market.
Information being provided is for consumers’ personal, non-commercial use and may not be used for any purpose other than to identify prospective properties consumers may be interested in purchasing.
Information being provided is for consumers’ personal, non-commercial use and may not be used for any purpose other than to identify prospective properties consumers may be interested in purchasing.
This IDX solution is (c) Diverse Solutions 2026.