 Twitter
 Facebook
 Email

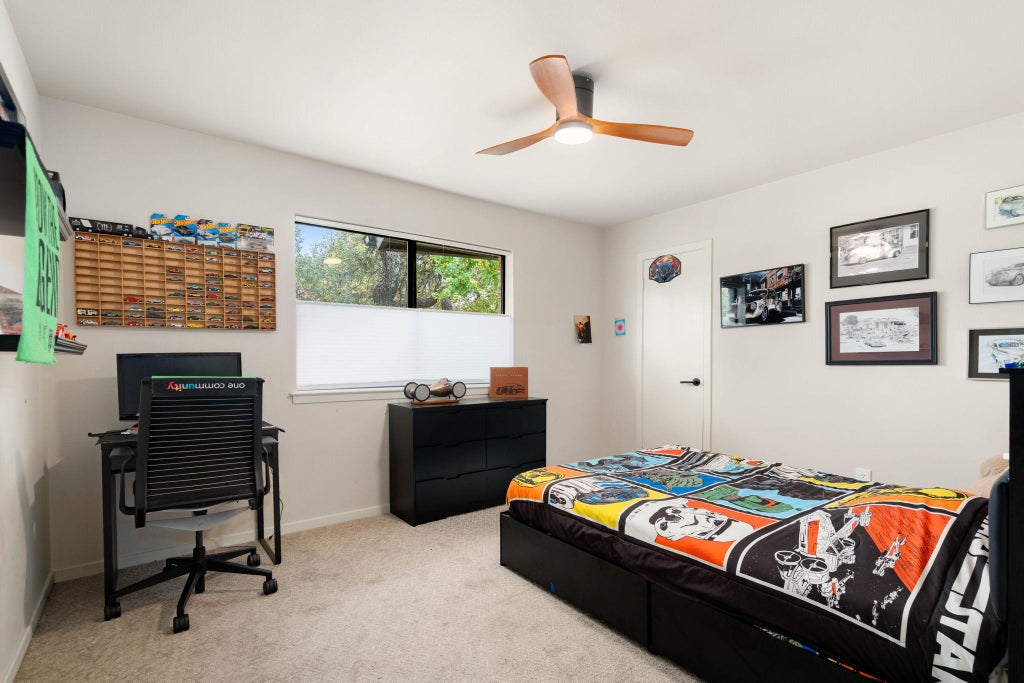
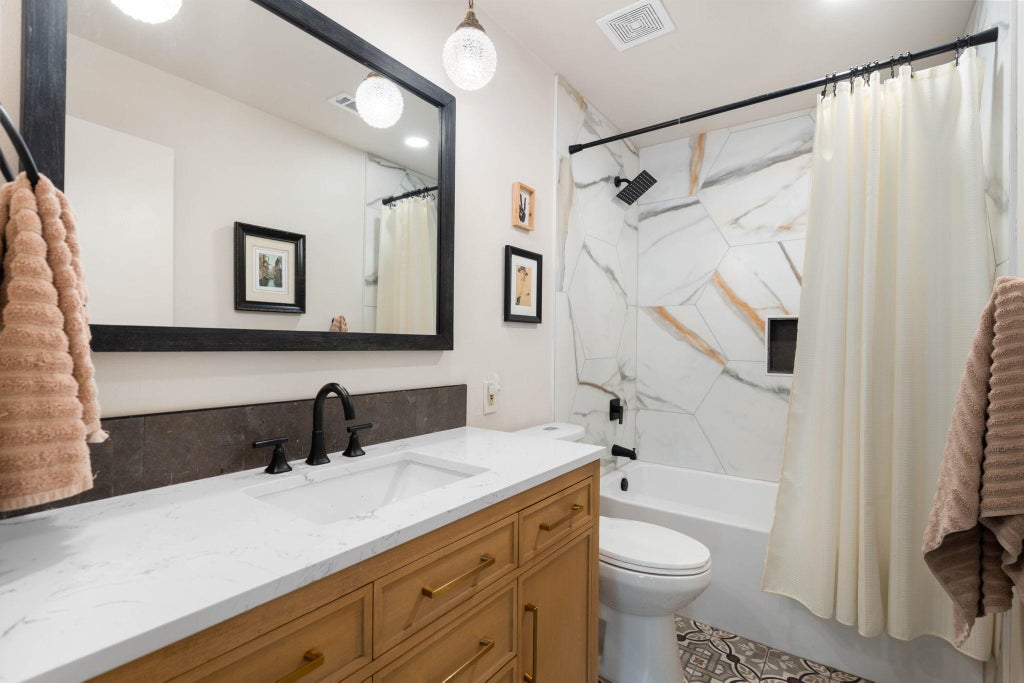
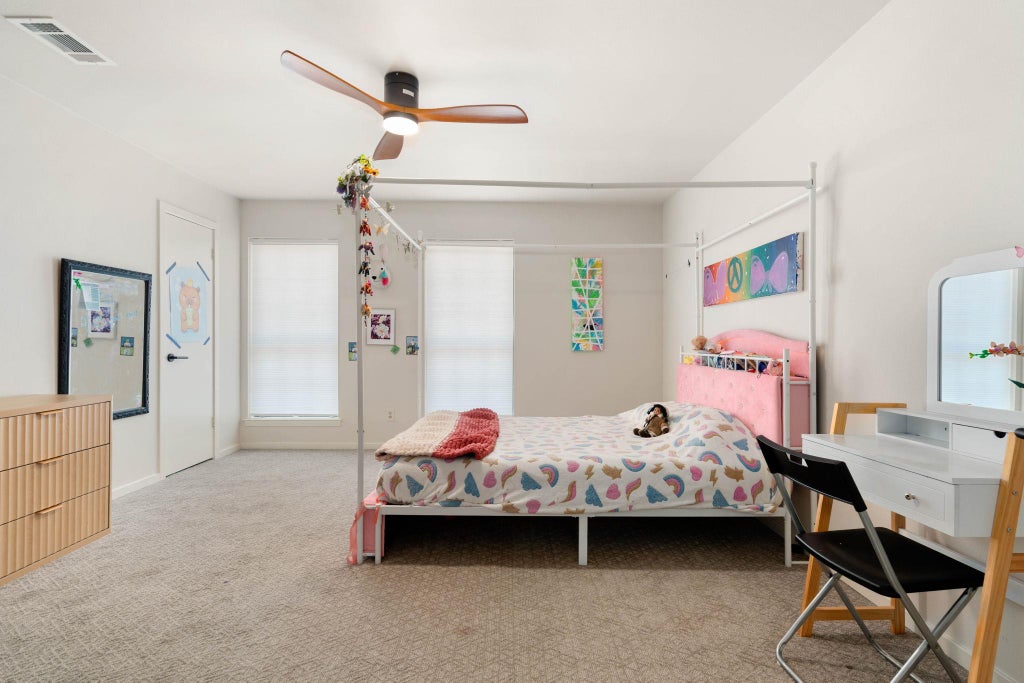
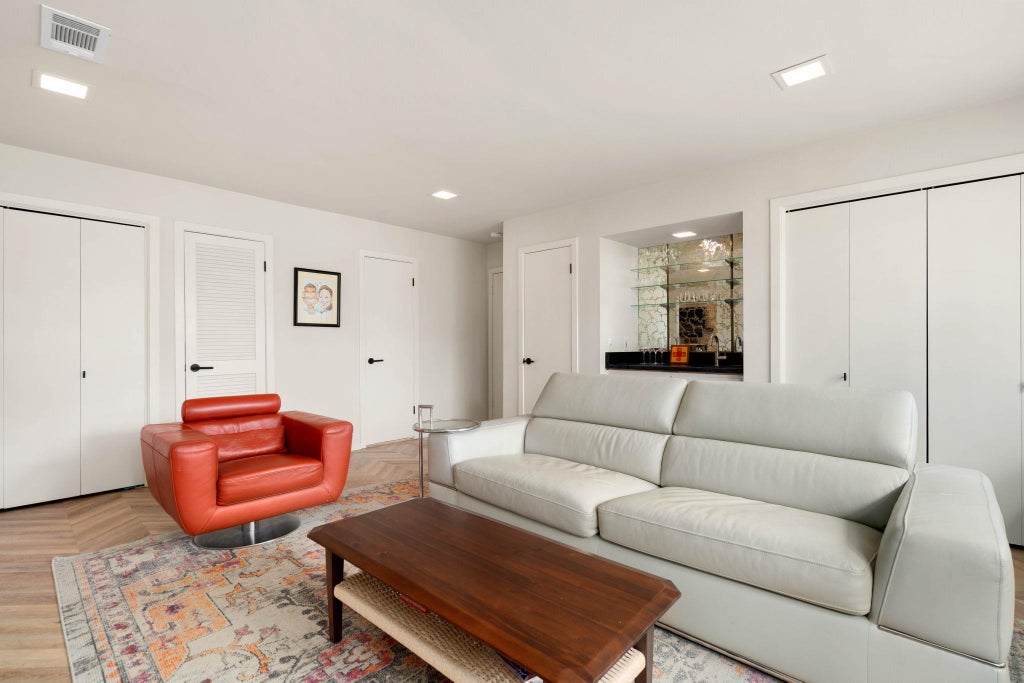


|

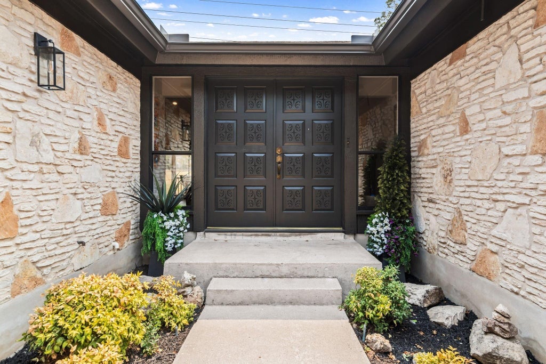
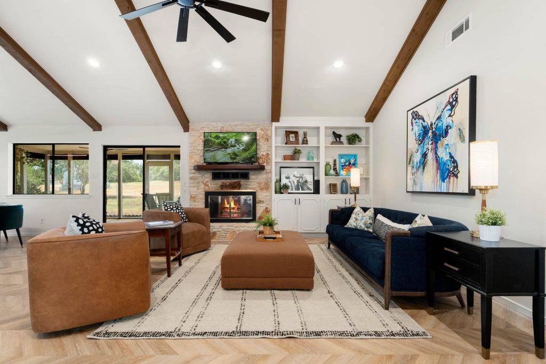
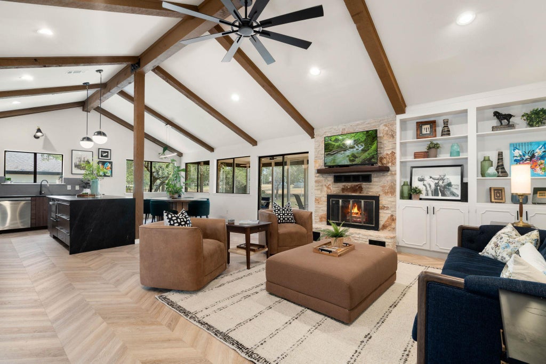
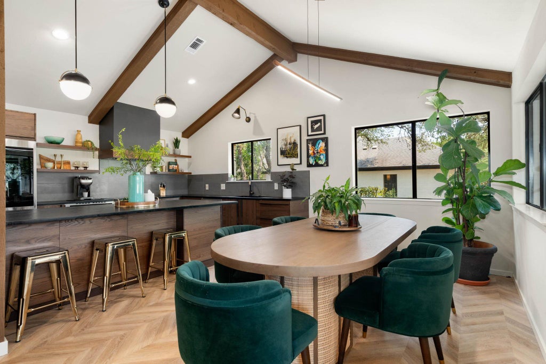
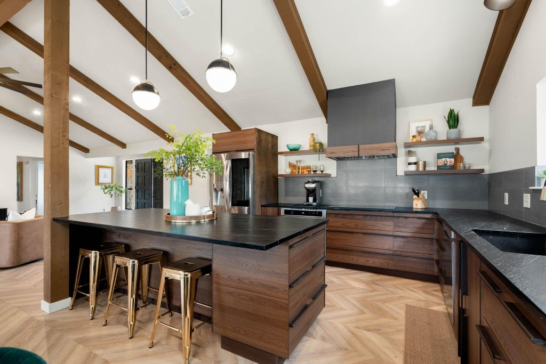
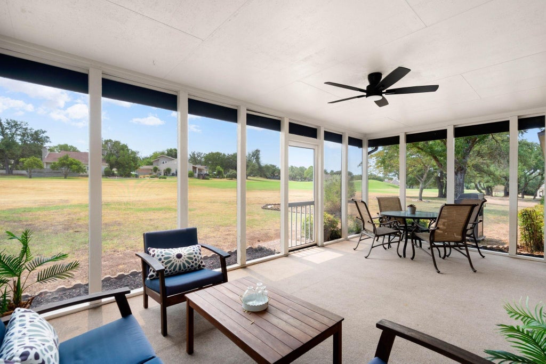
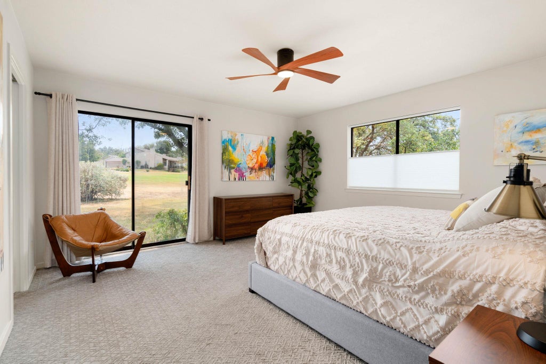
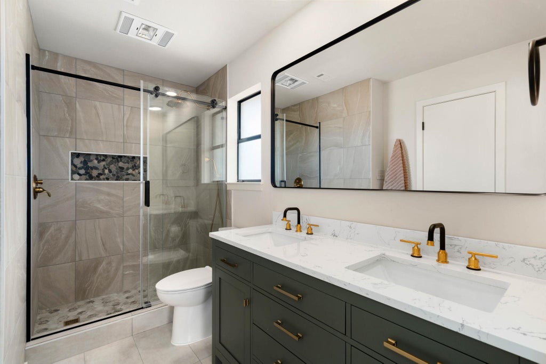
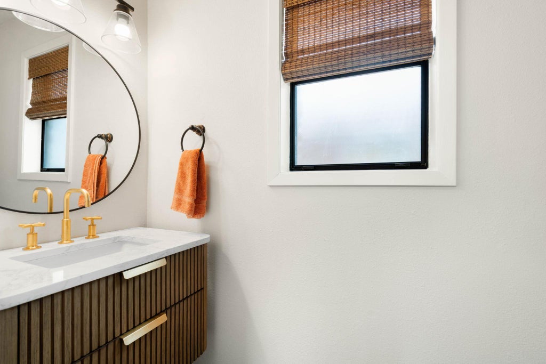
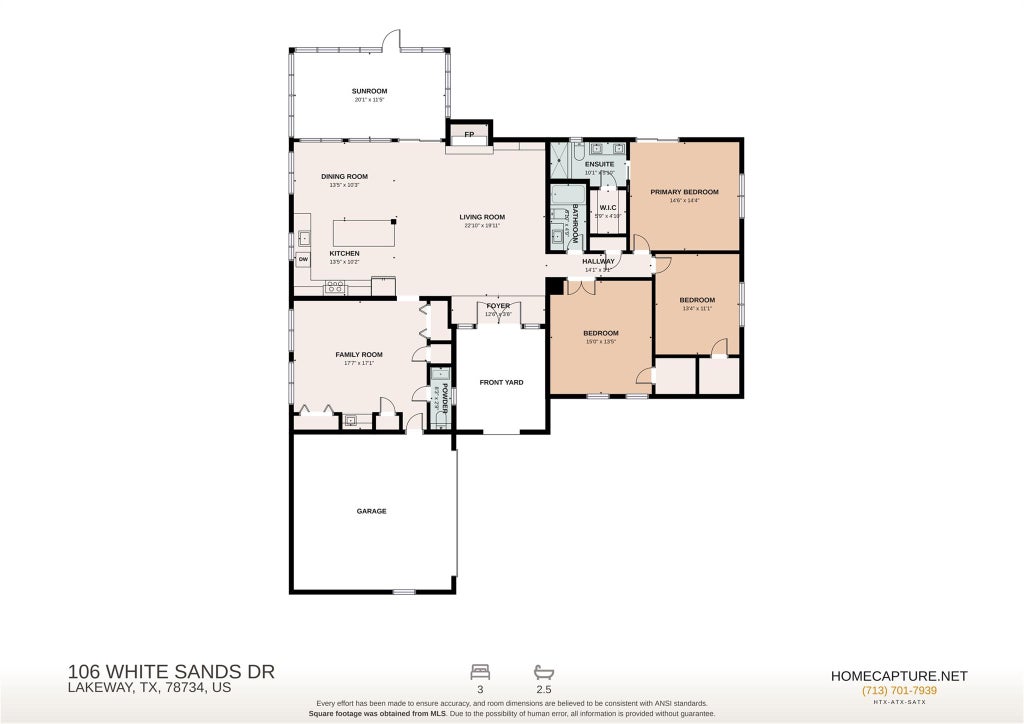
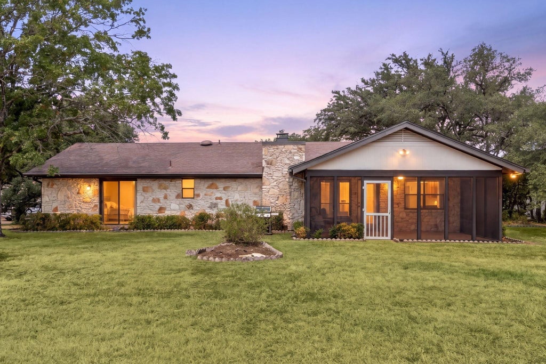
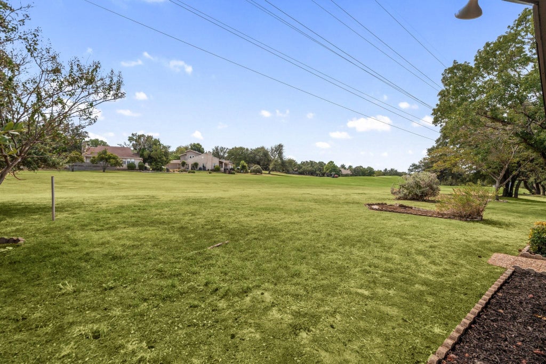
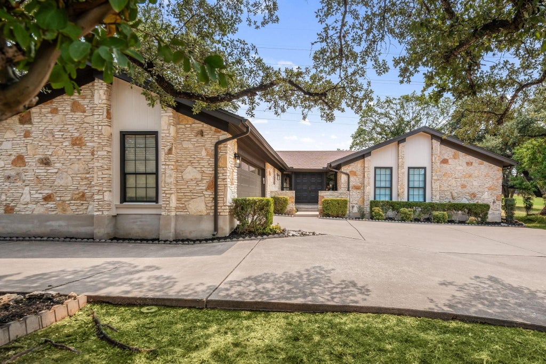
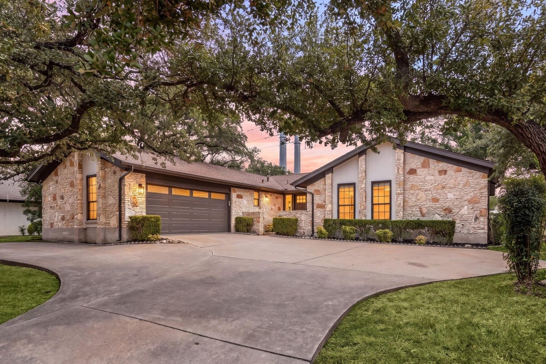
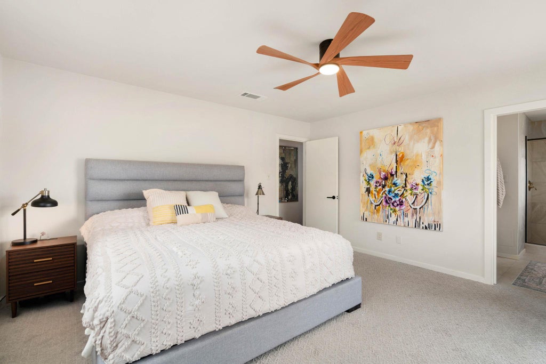
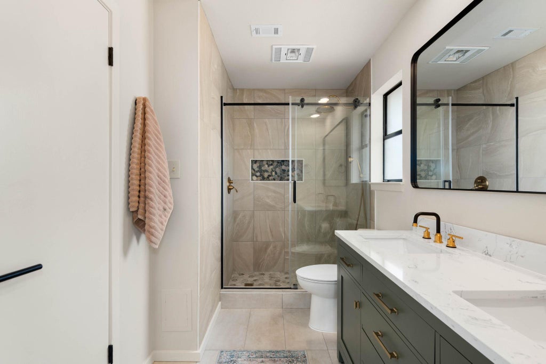
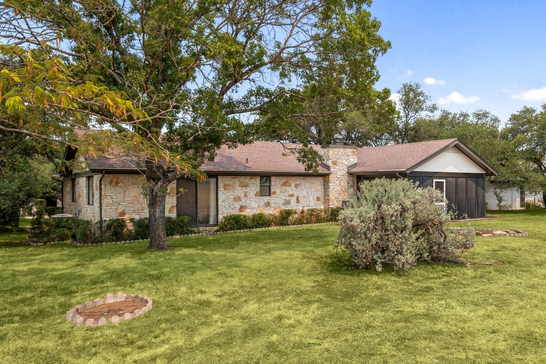
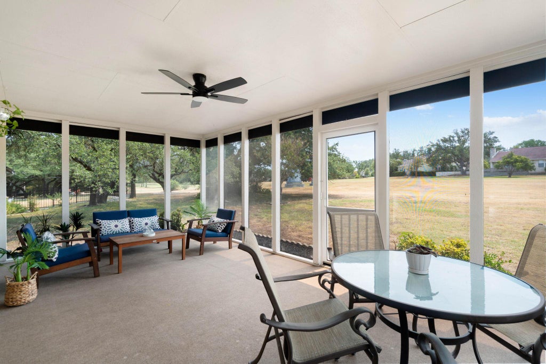
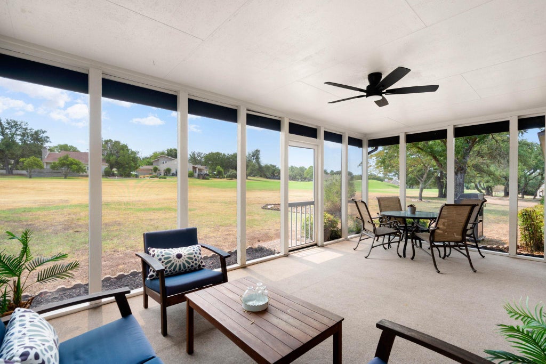
NO HOA. Not your typical Lakeway remodel. Thoughtfully reimagined with a distinctive design perspective, this single-story, 3-bedroom, 2.5-bath ranch-style home with a versatile flex room pairs mid-century-inspired character with sophisticated modern finishes. Set on a golf course lot, the home welcomes you with vaulted ceilings, expansive picture windows, and an abundance of natural light. Herringbone flooring, carefully selected materials, and designer details create a cohesive interior that feels both elevated and inviting. The fully renovated kitchen makes a bold statement with its moody palette, leathered countertops, and striking finishes"”a refreshing departure from the ordinary. Beautifully updated bathrooms and fresh paint throughout further enhance the home's move-in-ready appeal. A spacious flex room offers exceptional versatility as a home office, media room, studio, or potential fourth bedroom. Outside, the generous screened-in porch extends the living space and offers a comfortable setting to enjoy golf course views, entertain guests, or simply unwind. A wood-burning fireplace adds warmth and character, completing a home where thoughtful design and everyday livability come together beautifully.
| LAST UPDATED | 11/5/2026 | TRACT | Lakeway Sec 26 |
|---|---|---|---|
| YEAR BUILT | 1978 | COMMUNITY | Lakeway Sec 26 |
| GARAGE SPACES | 2.0 | COUNTY | Travis |
| STATUS | Active | PROPERTY TYPE(S) | Single Family |
| Elementary School | Lakeway |
|---|---|
| Jr. High School | Hudson Bend |
| High School | Lake Travis |
| ADDITIONAL DETAILS | |
| AIR | Ceiling Fan(s), Central Air |
|---|---|
| AIR CONDITIONING | Yes |
| APPLIANCES | Dishwasher, Disposal, Electric Water Heater, Exhaust Fan, Induction Cooktop, Microwave, Oven, Range, Range Hood, Refrigerator, Stainless Steel Appliance(s), Water Softener Owned |
| AREA | LS |
| CONSTRUCTION | Brick, HardiPlank Type, Stone |
| EXTERIOR | Rain Gutters |
| FIREPLACE | Yes |
| GARAGE | Yes |
| HEAT | Central, Exhaust Fan |
| INTERIOR | Beamed Ceilings, Bookcases, Breakfast Bar, Built-in Features, Ceiling Fan(s), Double Vanity, Entrance Foyer, Kitchen Island, Natural Woodwork, Open Floorplan, Pantry, Recessed Lighting, Stone Counters, Storage, Vaulted Ceiling(s), Walk-In Closet(s), Wet Bar |
| LOT | 0.3502 acre(s) |
| LOT DESCRIPTION | Back Yard, Front Yard, Near Golf Course, Open Lot |
| PARKING | Driveway, Garage |
| POOL DESCRIPTION | None |
| SEWER | Public Sewer |
| STORIES | 1 |
| STYLE | Single level Floor Plan |
| SUBDIVISION | Lakeway Sec 26 |
| TAXES | 9306.41 |
| UTILITIES | Electricity Connected, Sewer Connected, Water Connected |
| VIEW | Yes |
| VIEW DESCRIPTION | See Remarks |
| WATER | Public |
MORTGAGE CALCULATOR
TOTAL MONTHLY PAYMENT
0
P
I
*Estimate only
| SATELLITE VIEW |
| / | |
We respect your online privacy and will never spam you. By submitting this form with your telephone number
you are consenting for Jude
Galligan, REALTOR® to contact you even if your name is on a Federal or State
"Do not call List".
Property listed by David Love- Moxham, Redfin Corporation
Based on information from the Austin Board of REALTORS ® (alternatively, from ACTRIS) for the period through 11/12/26 3:52 AM PST. Neither the Board nor ACTRIS guarantees or is in any way responsible for its accuracy. All data is provided “AS IS” and with all faults. Data maintained by the Board or ACTRIS may not reflect all real estate activity in the market.
Information being provided is for consumers’ personal, non-commercial use and may not be used for any purpose other than to identify prospective properties consumers may be interested in purchasing.
Information being provided is for consumers’ personal, non-commercial use and may not be used for any purpose other than to identify prospective properties consumers may be interested in purchasing.
This IDX solution is (c) Diverse Solutions 2026.