 Twitter
 Facebook
 Email
|


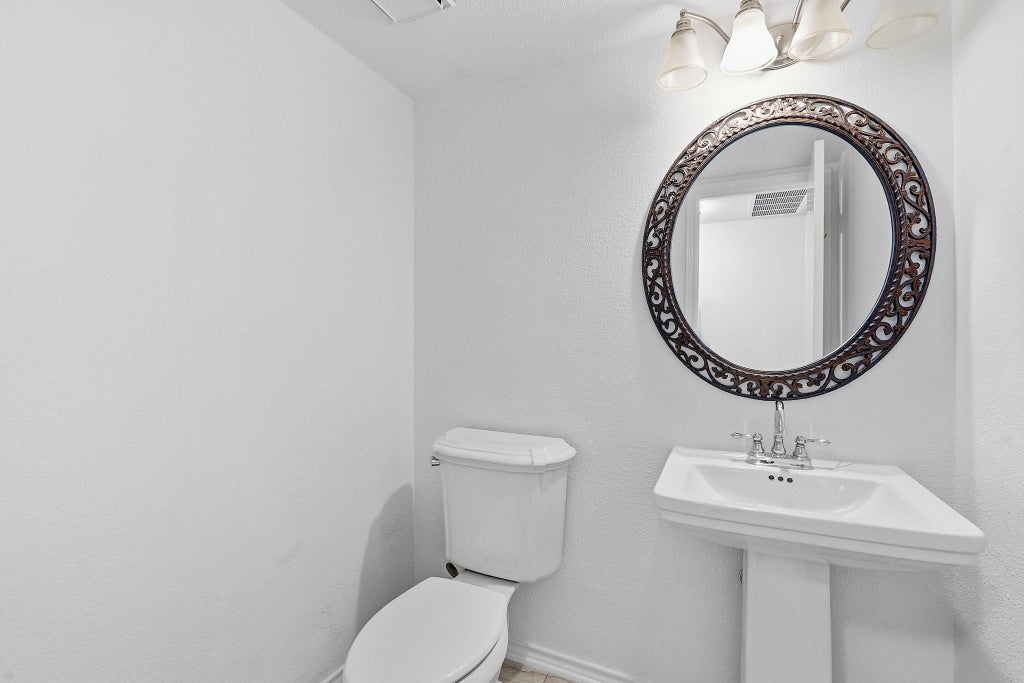


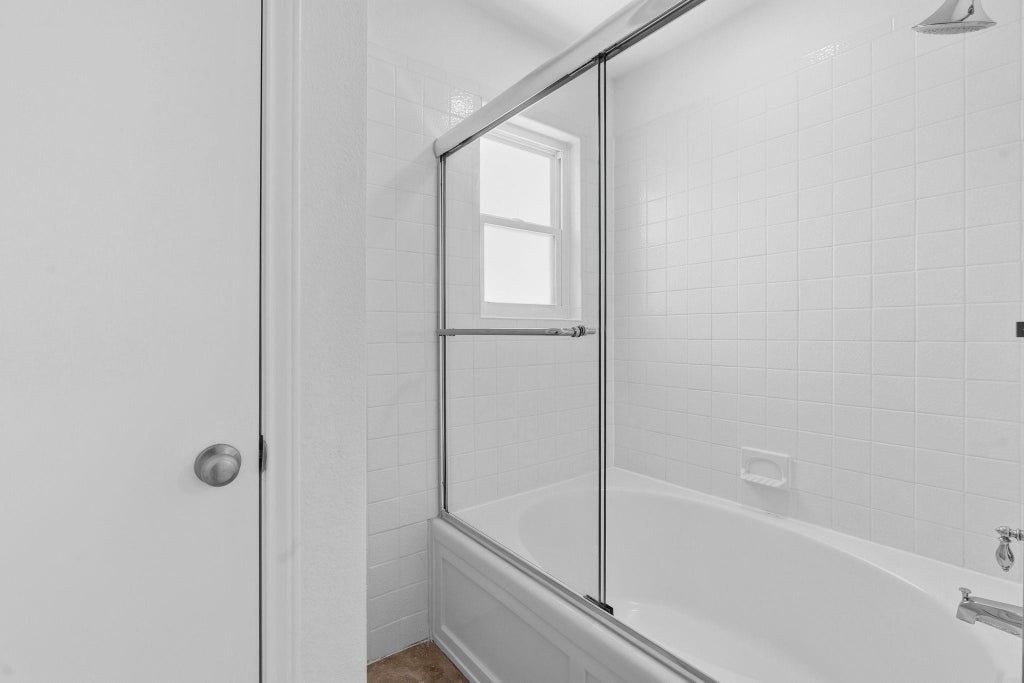


Welcome to a home that truly shines from the inside out. Tucked away in the heart of the Milwood neighborhood, 4519 Sidereal Drive has been thoughtfully updated and is ready for you to move in and start enjoying the Austin lifestyle immediately. The curb appeal hits you the moment you pull up, thanks to brand-new Hardie siding and a fresh exterior paint job. Once you step through the front door, the home feels incredibly light and airy, anchored by gleaming hardwood floors that flow throughout the main level. The interior has been completely refreshed with new paint, and the popcorn ceilings are officially a thing of the past, giving every room a clean, modern aesthetic. The main floor is designed for effortless transitions, featuring two distinct living spaces and an open dining area perfect for hosting. The kitchen serves as the heart of the home, opening up directly to the private backyard"”ideal for indoor-outdoor entertaining. You'll also have peace of mind knowing the roof and windows have been replaced in recent years, adding a layer of efficiency and longevity to the property. Upstairs, the layout offers total flexibility. You'll find three large bedrooms, including a generous primary suite designed for relaxation. There is also a versatile loft space that can easily adapt to your needs"”whether you envision a creative studio, a dedicated office, or a secondary lounge. If more private space is required, this area is perfectly situated for a straightforward conversion into a fourth bedroom. Location is everything here. You're just minutes away from the premier shopping and dining at The Domain, and the commute is a breeze with major tech hubs like Apple and IBM just around the corner. It's rare to find a home this polished and prepared in such a sought-after pocket of the city. Come see why this bright, move-in-ready gem is the one you've been waiting for.
| LAST UPDATED | 9/9/2026 | TRACT | Milwood Sec 10 |
|---|---|---|---|
| YEAR BUILT | 1984 | COMMUNITY | Milwood Sec 10 |
| GARAGE SPACES | 2.0 | COUNTY | Travis |
| STATUS | Active | PROPERTY TYPE(S) | Single Family |
| Elementary School | Summitt |
|---|---|
| Jr. High School | Murchison |
| High School | Anderson |
| PRICE HISTORY | |
| Prior to Sep 9, '26 | $575,000 |
|---|---|
| Sep 9, '26 - Today | $550,000 |
| ADDITIONAL DETAILS | |
| AIR | Ceiling Fan(s), Central Air |
|---|---|
| AIR CONDITIONING | Yes |
| APPLIANCES | Dishwasher, Disposal, Free-Standing Gas Range, Refrigerator |
| AREA | 1N |
| CONSTRUCTION | Cement Siding, Frame, Stone |
| EXTERIOR | Private Yard |
| FIREPLACE | Yes |
| GARAGE | Attached Garage, Yes |
| HEAT | Central |
| INTERIOR | Ceiling Fan(s), Granite Counters, High Speed Internet, Open Floorplan, Pantry, Walk-In Closet(s) |
| LOT | 8024 sq ft |
| LOT DESCRIPTION | Interior Lot, Private |
| PARKING | Attached, Driveway, Garage, Garage Door Opener |
| POOL DESCRIPTION | None |
| SEWER | Public Sewer |
| STORIES | 2 |
| SUBDIVISION | Milwood Sec 10 |
| TAXES | 9813.96 |
| UTILITIES | Electricity Connected, Natural Gas Connected, Sewer Connected, Water Connected |
| VIEW | Yes |
| VIEW DESCRIPTION | Neighborhood |
| WATER | Public |
MORTGAGE CALCULATOR
TOTAL MONTHLY PAYMENT
0
P
I
*Estimate only
| SATELLITE VIEW |
| / | |
We respect your online privacy and will never spam you. By submitting this form with your telephone number
you are consenting for Jude
Galligan, REALTOR® to contact you even if your name is on a Federal or State
"Do not call List".
Property listed by Rob Albertson, Compass RE Texas, LLC
Based on information from the Austin Board of REALTORS ® (alternatively, from ACTRIS) for the period through 10/25/26 5:50 AM PDT. Neither the Board nor ACTRIS guarantees or is in any way responsible for its accuracy. All data is provided “AS IS” and with all faults. Data maintained by the Board or ACTRIS may not reflect all real estate activity in the market.
Information being provided is for consumers’ personal, non-commercial use and may not be used for any purpose other than to identify prospective properties consumers may be interested in purchasing.
Information being provided is for consumers’ personal, non-commercial use and may not be used for any purpose other than to identify prospective properties consumers may be interested in purchasing.
This IDX solution is (c) Diverse Solutions 2026.