 Twitter
 Facebook
 Email
Email
|
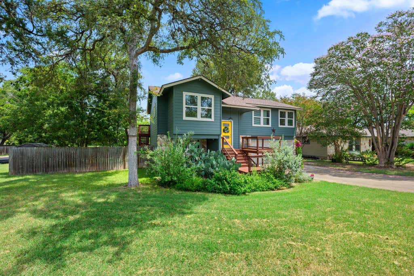
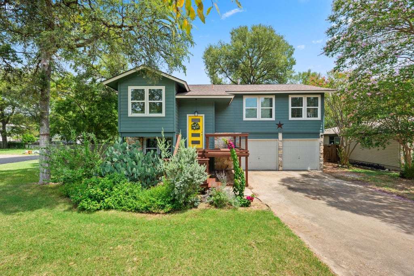
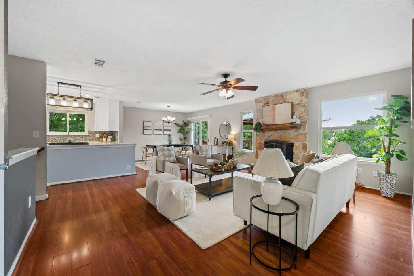
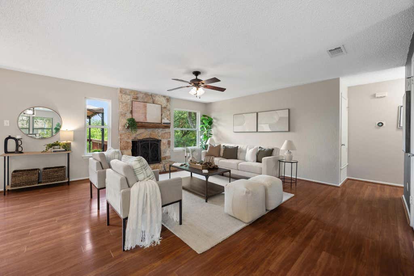
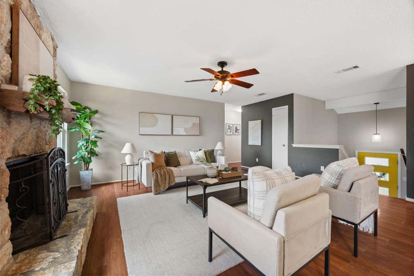
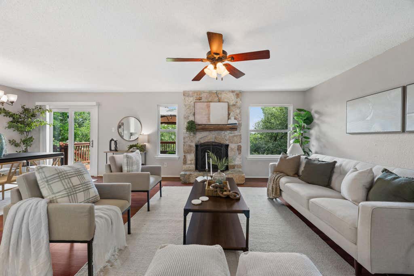
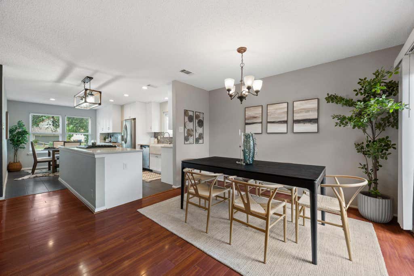
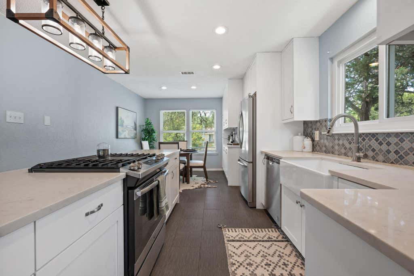
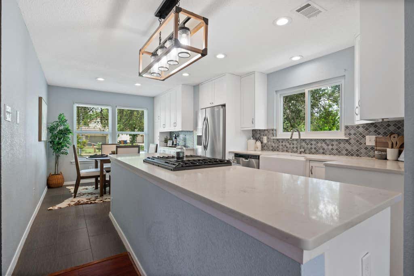
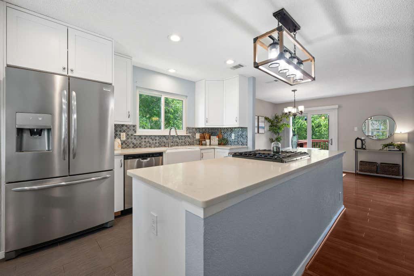
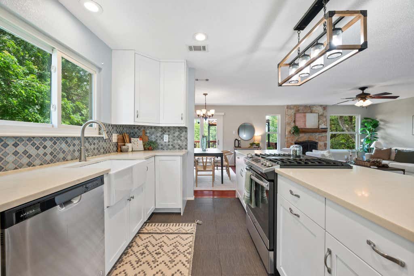
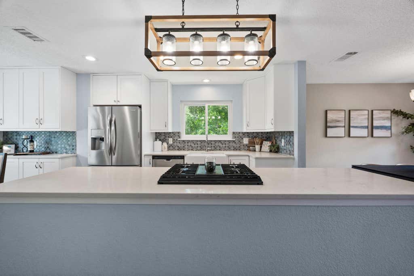
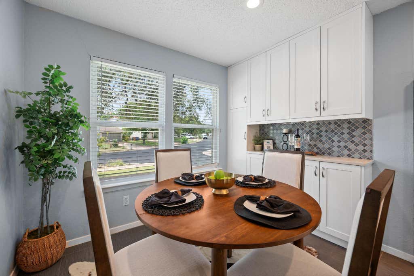
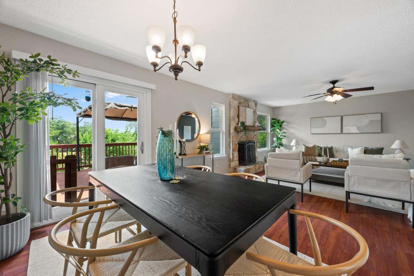
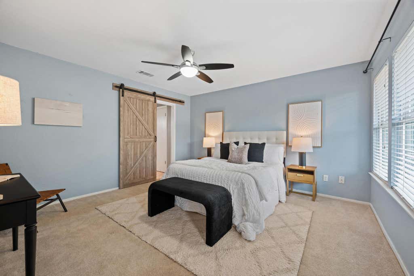
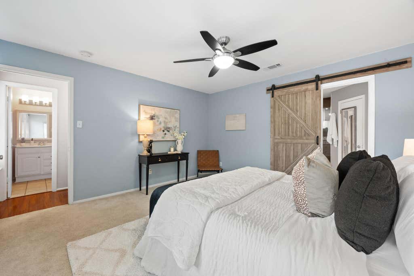
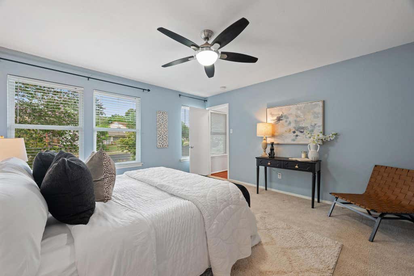
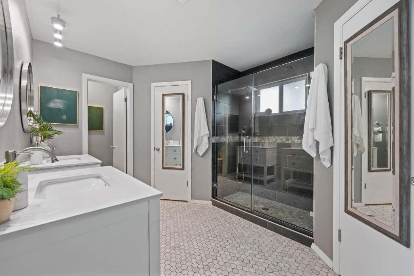
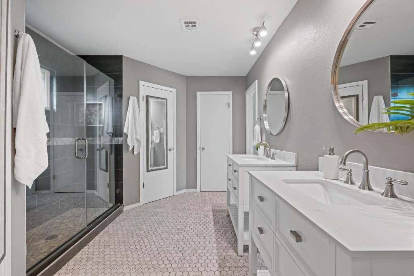
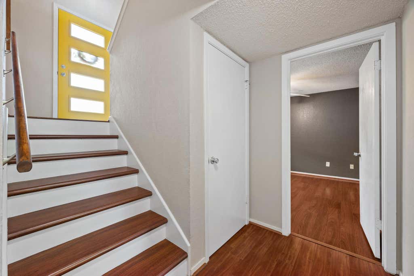
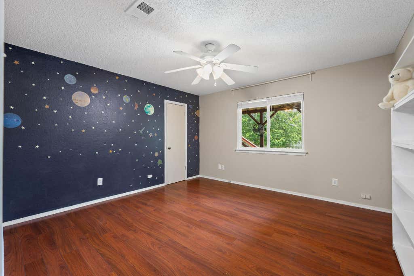
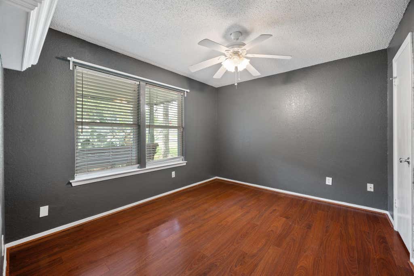
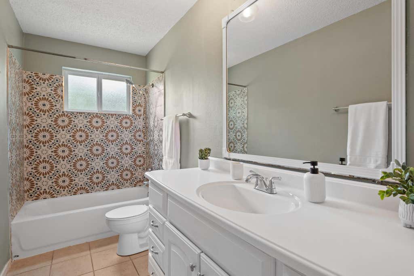
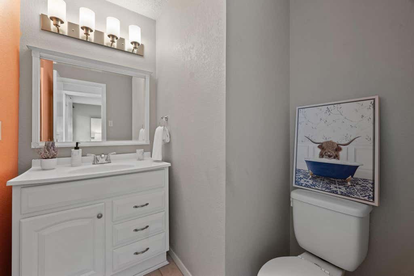
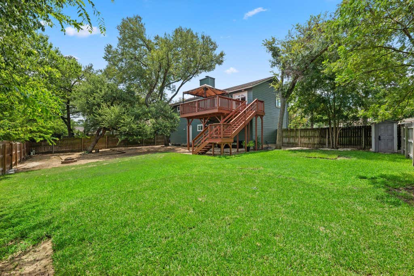
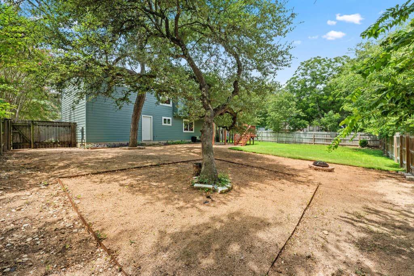
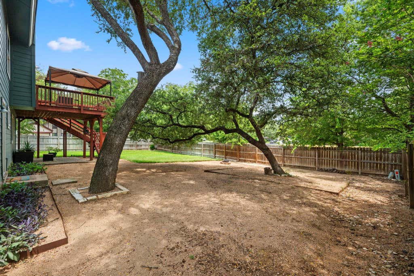
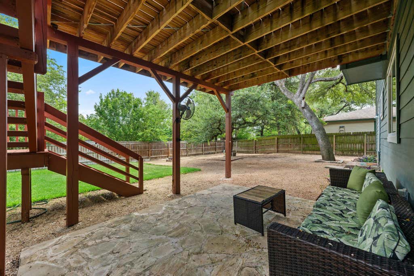
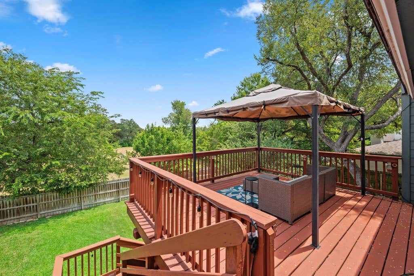
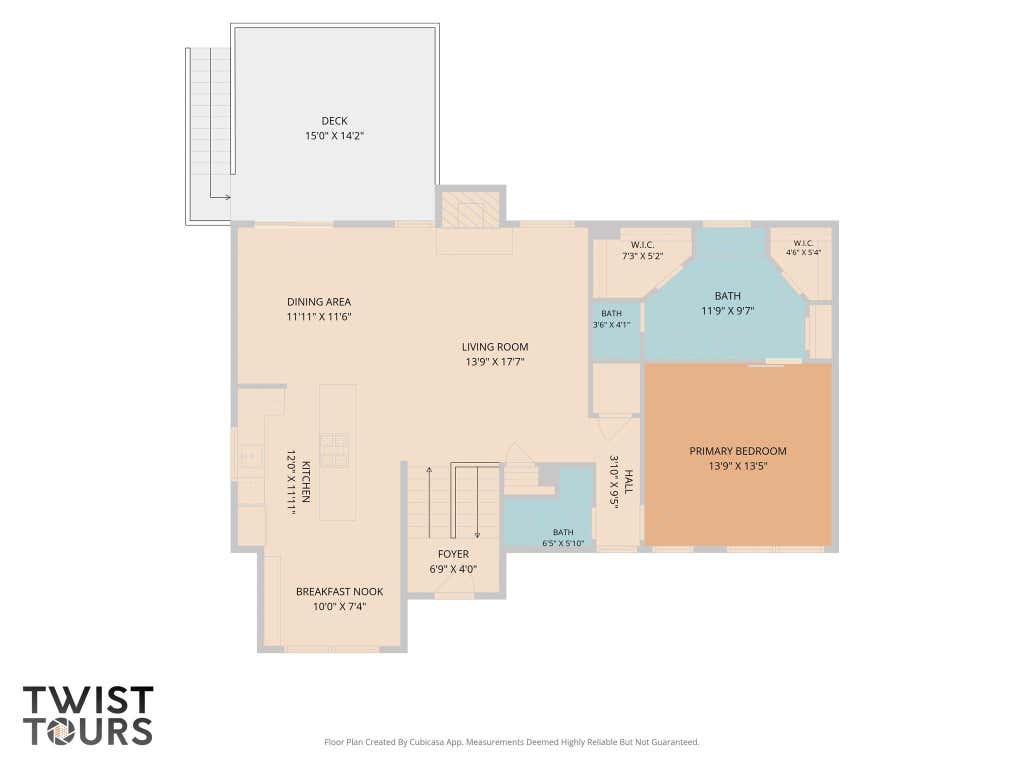
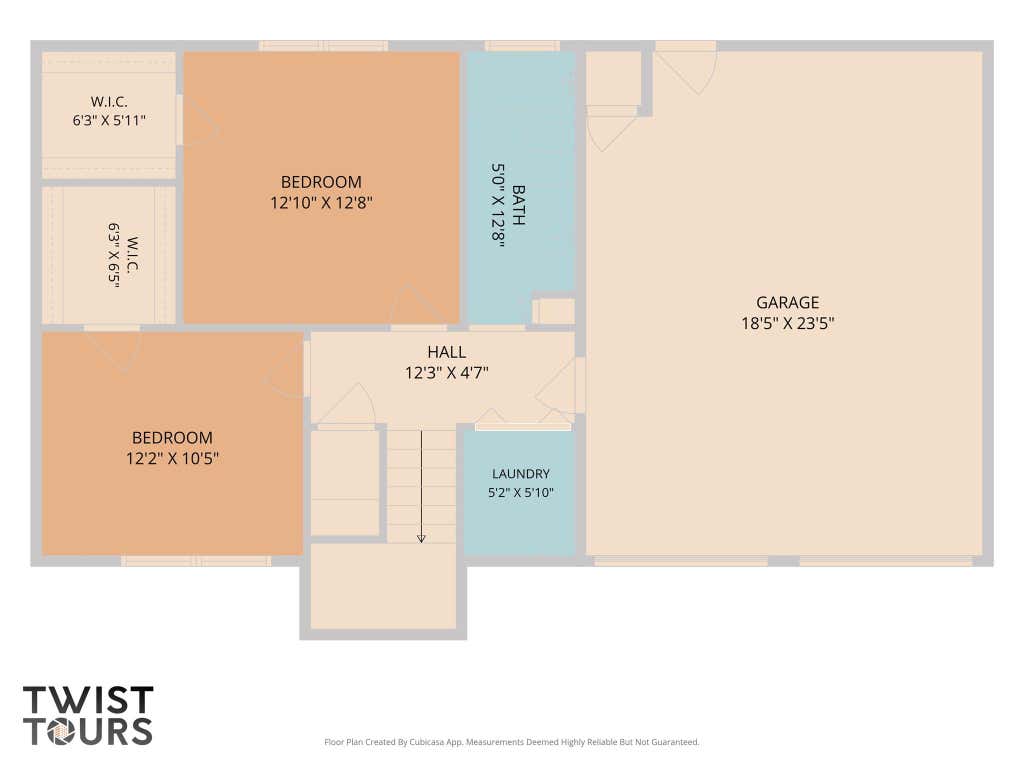

Quintessential Austin - Welcome to 7336 Gaines Mill Lane in the HOT 78745. This Home has been lovingly cared for and thoughtfully updated by the owners of the last 12 years. The split floorplan is both interesting and cozy and features a few steps up to the main level which will absolutely WOW you! Open and Bright, you can just feel the love and energy this home has held through the years. Extensive hard surface flooring updated double pane windows, a charming wood burning fireplace this is what greets you as you enter the home. The chef's kitchen has been beautifully remodeled and opened to the rest of the home and features expansive quartz countertops, updated cabinetry, a designer tile backsplash, stainless steel appliances, a gas range and updated lighting. This incredible updated floorplan offers a formal dining option and a breakfast nook at opposite ends of the home, enjoy direct patio access from the living/dining combo space. The primary suite is also on the main level and has been beautifully updated with designer paint and a fully updated primary bathroom. The owners bath boasts double vanities, an oversized walk-in shower, 2 large walk-in closets and a nicely sized linen closet. The lower level has all hard surface flooring, 2 Bedrooms, a full bath with a focal point tile surround, dedicated laundry room and incredible closet space. The landscaping and outdoor living spaces are not to be missed, front lower-level covered patio with porch swing, front patio seating area and the back yard is incredible! Walk out Deck, lower-level covered patio, partially Xeriscaped back yard, beautifully lot and landscaping, nearly 1/4 acre with no rear or side neighbor. So many updates including masonry siding, windows, exterior paint and on and on. This is a must see, not a flip, truly a quality home that has been thoughtfully updated through the years.
| LAST UPDATED | 7/30/2026 | TRACT | Southwest Oaks |
|---|---|---|---|
| YEAR BUILT | 1981 | COMMUNITY | Southwest Oaks |
| GARAGE SPACES | 2.0 | COUNTY | Travis |
| STATUS | Active | PROPERTY TYPE(S) | Single Family |
| Elementary School | Cunningham |
|---|---|
| Jr. High School | Covington |
| High School | Crockett |
| ADDITIONAL DETAILS | |
| AIR | Ceiling Fan(s), Central Air, Electric |
|---|---|
| AIR CONDITIONING | Yes |
| APPLIANCES | Dishwasher, Free-Standing Range |
| AREA | 10S |
| CONSTRUCTION | HardiPlank Type |
| EXTERIOR | None |
| FIREPLACE | Yes |
| GARAGE | Attached Garage, Yes |
| HEAT | Central, Natural Gas |
| INTERIOR | Master Downstairs |
| LOT | 10062 sq ft |
| LOT DESCRIPTION | Back Yard, Corner Lot, Front Yard, Greenbelt, Landscaped, Level, Native Plants |
| PARKING | Attached |
| POOL DESCRIPTION | None |
| SEWER | Public Sewer |
| STORIES | 2 |
| STYLE | Entry Steps |
| SUBDIVISION | Southwest Oaks |
| TAXES | 11241.63 |
| UTILITIES | Electricity Available, Natural Gas Available, Phone Available |
| VIEW | Yes |
| VIEW DESCRIPTION | Park/Greenbelt, See Remarks |
| WATER | Public |
MORTGAGE CALCULATOR
TOTAL MONTHLY PAYMENT
0
P
I
*Estimate only
| SATELLITE VIEW |
| / | |
We respect your online privacy and will never spam you. By submitting this form with your telephone number
you are consenting for Jude
Galligan, REALTOR® to contact you even if your name is on a Federal or State
"Do not call List".
Property listed by Heather Brown, RE/MAX Fine Properties
Based on information from the Austin Board of REALTORS ® (alternatively, from ACTRIS) for the period through 7/31/26 7:51 PM PDT. Neither the Board nor ACTRIS guarantees or is in any way responsible for its accuracy. All data is provided “AS IS” and with all faults. Data maintained by the Board or ACTRIS may not reflect all real estate activity in the market.
Information being provided is for consumers’ personal, non-commercial use and may not be used for any purpose other than to identify prospective properties consumers may be interested in purchasing.
Information being provided is for consumers’ personal, non-commercial use and may not be used for any purpose other than to identify prospective properties consumers may be interested in purchasing.
This IDX solution is (c) Diverse Solutions 2026.