 Twitter
 Facebook
 Email
|
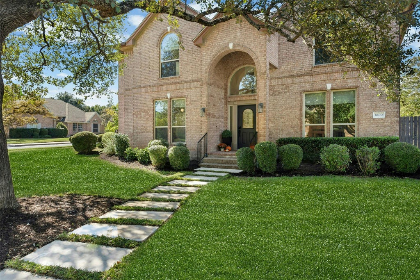
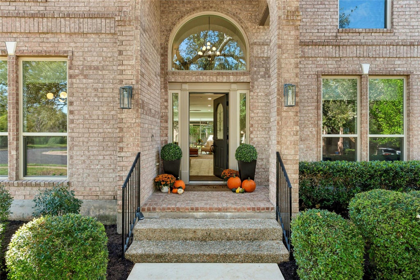
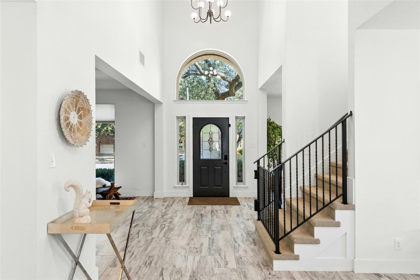
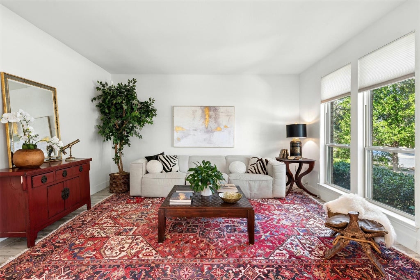
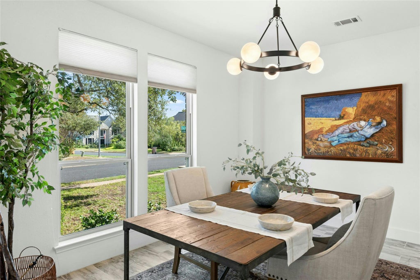
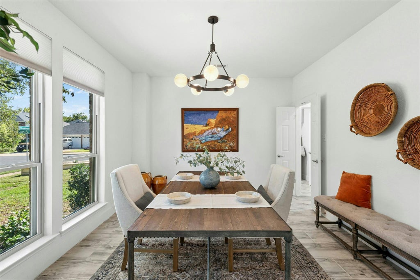
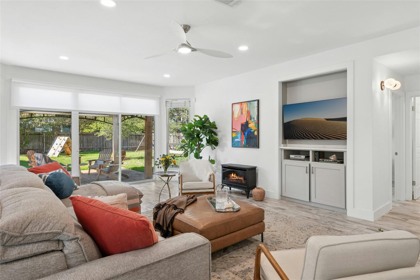
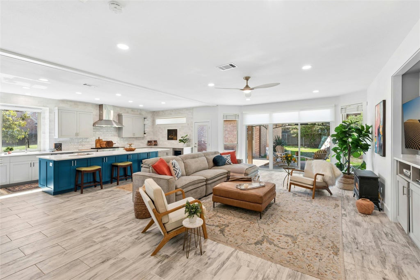
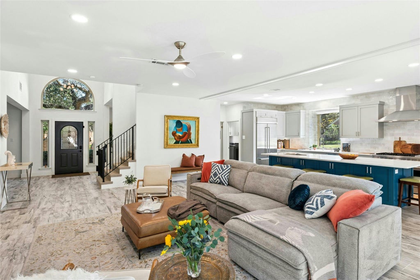
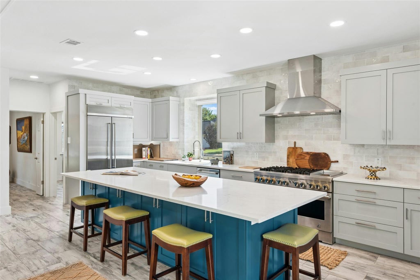
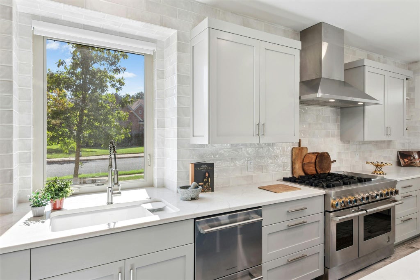
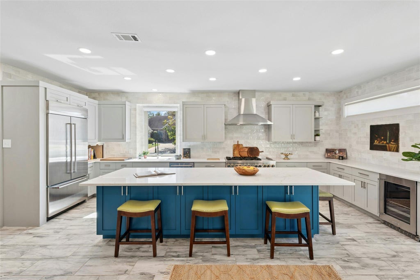
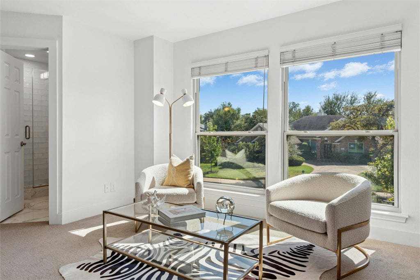
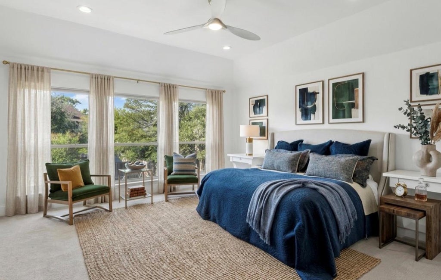
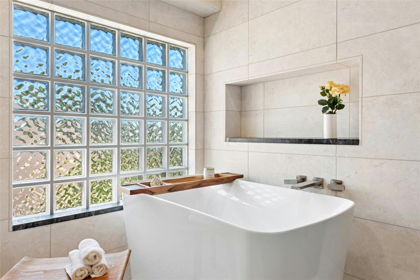
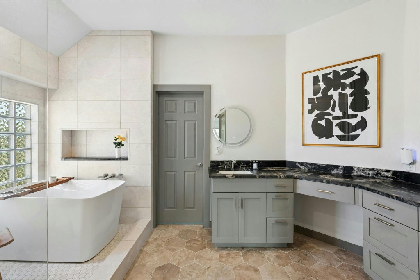
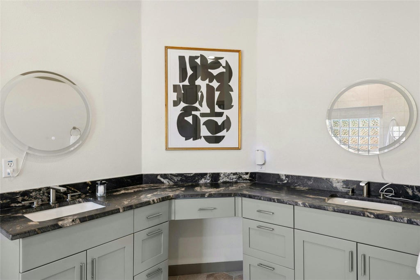
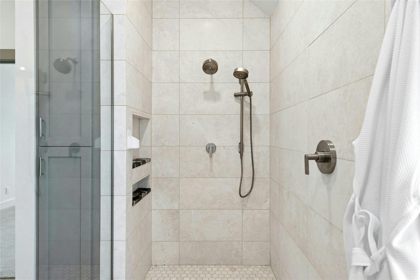
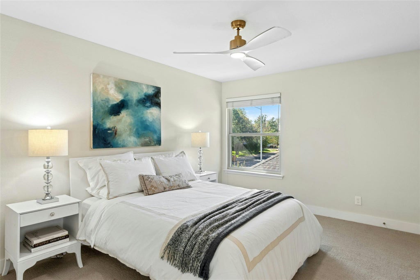
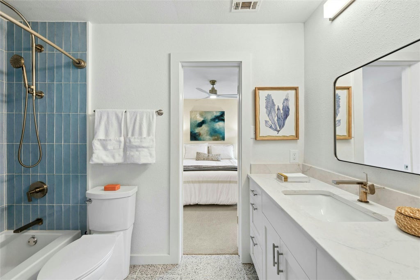
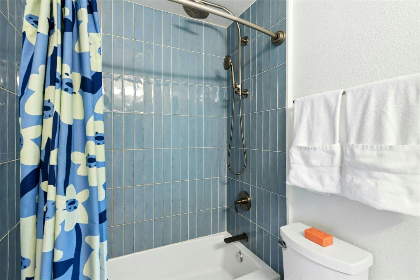
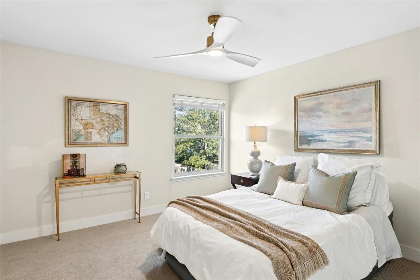
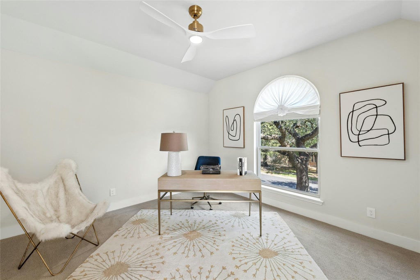
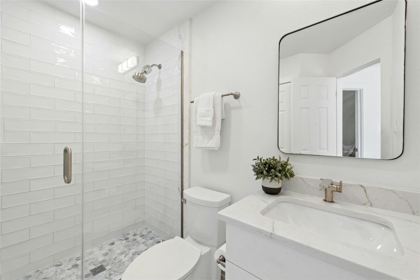
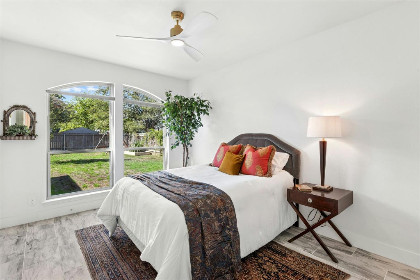
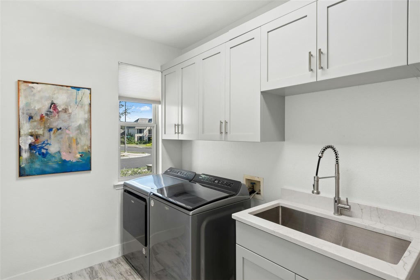
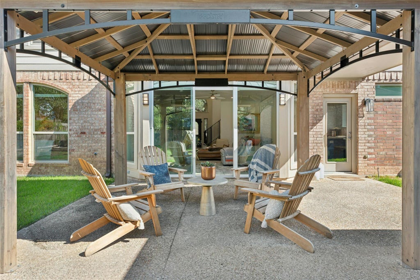
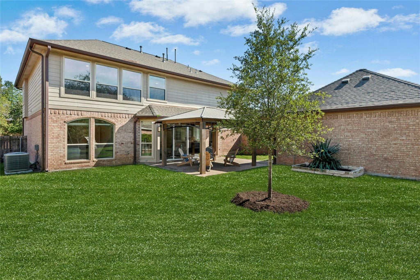
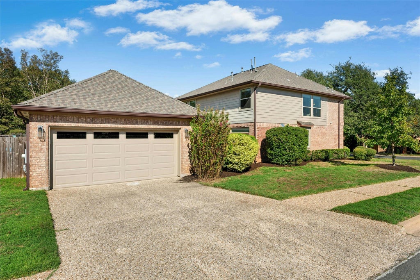

NEW LISTING in Austin's iconic JESTER Estates neighborhood! This home is situated on a large corner lot canopied with large OAK trees and professionally landscaped yard featuring a sprinkler system and fully fenced backyard. UPDATED interior with over $500,000 in improvements, including a Lifetime Warranty Roof. New GOURMET chef-inspired kitchen with high-end commercial appliances, 10' island, 48" JennAir range, quartz counters, custom cabinetry and walk-in pantry. Newly designed bathrooms with frameless walk-in showers, custom tile and built-in storage. The open floor plan brings in abundant natural lighting through the new double pane energy efficient windows and sliding glass doors . Upstairs the primary suite boasts a spa-like bathroom with deep soaking tub, frameless walk-in shower, double vanity, and oversized closet. Note the new garage doors/openers with a Tesla EV charger. Perched on the hills in the Texas Hill Country surrounded by the Balcones Canyonlands Preserve you are conveniently located 20 minutes to downtown Austin and major shopping areas. Enjoy the beautiful Hill Country and downtown views or hang out at Jester Club pool, tennis courts, and play areas. This is where natural BEAUTY meets suburban CHARM!!!
| LAST UPDATED | 10/23/2026 | TRACT | Jester Point 02 Sec 06-B |
|---|---|---|---|
| YEAR BUILT | 1995 | COMMUNITY | Jester Point 02 Sec 06-B |
| GARAGE SPACES | 2.0 | COUNTY | Travis |
| STATUS | Active | PROPERTY TYPE(S) | Single Family |
| Elementary School | Hill |
|---|---|
| Jr. High School | Murchison |
| High School | Anderson |
| ADDITIONAL DETAILS | |
| AIR | Ceiling Fan(s), Central Air, Electric, Zoned |
|---|---|
| AIR CONDITIONING | Yes |
| APPLIANCES | Bar Fridge, Built-In Gas Range, Built-In Refrigerator, Dishwasher, Disposal, Microwave, Vented Exhaust Fan, Washer/Dryer, Water Heater |
| AREA | 1N |
| CONSTRUCTION | Brick, HardiPlank Type |
| EXTERIOR | Private Yard |
| FIREPLACE | Yes |
| GARAGE | Yes |
| HEAT | Central, Exhaust Fan, Natural Gas |
| HOA DUES | 168|Annually |
| INTERIOR | Bookcases, Breakfast Bar, Built-in Features, Ceiling Fan(s), Chandelier, Double Vanity, Eat-in Kitchen, Entrance Foyer, Granite Counters, High Speed Internet, Kitchen Island, Open Floorplan, Pantry, Recessed Lighting, Soaking Tub, Walk-In Closet(s) |
| LOT | 10454 sq ft |
| LOT DESCRIPTION | Back Yard, Corner Lot, Front Yard, Landscaped, Level, Private, Sprinklers In Front, Sprinklers In Rear |
| LOT DIMENSIONS | see survey |
| PARKING | Detached, Driveway, Garage, Garage Door Opener, Garage Faces Side |
| POOL DESCRIPTION | None |
| SEWER | Public Sewer |
| STORIES | 2 |
| STYLE | Multi-level Floor Plan |
| SUBDIVISION | Jester Point 02 Sec 06-B |
| TAXES | 16098 |
| UTILITIES | Cable Available, Cable Connected, Electricity Connected, Natural Gas Connected, Phone Connected, Sewer Connected, Water Connected |
| VIEW DESCRIPTION | None |
| WATER | Public |
MORTGAGE CALCULATOR
TOTAL MONTHLY PAYMENT
0
P
I
*Estimate only
| SATELLITE VIEW |
| / | |
We respect your online privacy and will never spam you. By submitting this form with your telephone number
you are consenting for Jude
Galligan, REALTOR® to contact you even if your name is on a Federal or State
"Do not call List".
Property listed by Lonnie Van Tyle, Friedmann Parks Realty
Based on information from the Austin Board of REALTORS ® (alternatively, from ACTRIS) for the period through 10/25/26 3:00 AM PDT. Neither the Board nor ACTRIS guarantees or is in any way responsible for its accuracy. All data is provided “AS IS” and with all faults. Data maintained by the Board or ACTRIS may not reflect all real estate activity in the market.
Information being provided is for consumers’ personal, non-commercial use and may not be used for any purpose other than to identify prospective properties consumers may be interested in purchasing.
Information being provided is for consumers’ personal, non-commercial use and may not be used for any purpose other than to identify prospective properties consumers may be interested in purchasing.
This IDX solution is (c) Diverse Solutions 2026.