 Twitter
 Facebook
 Email
Email
|

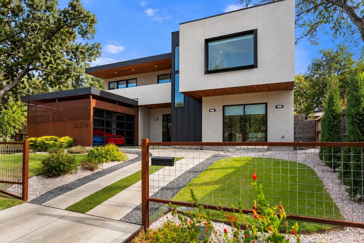
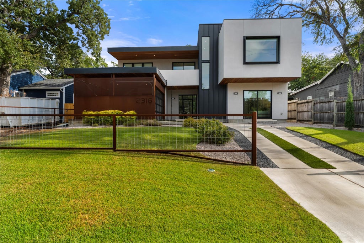
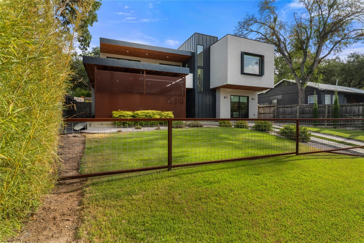
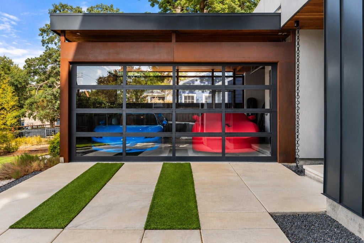
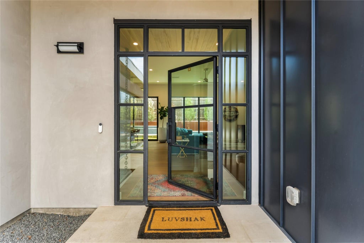
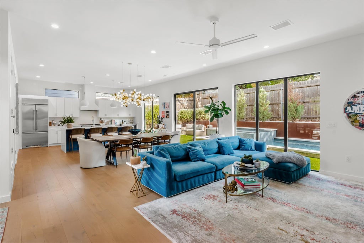
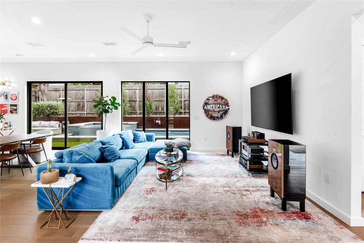
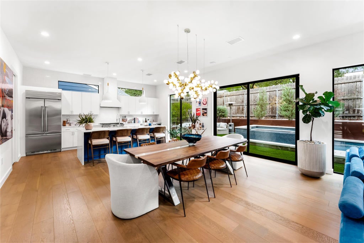
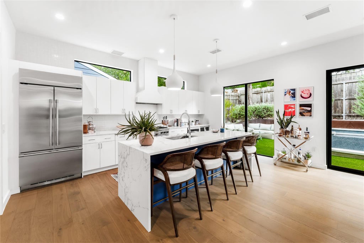
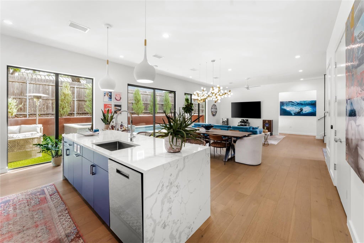
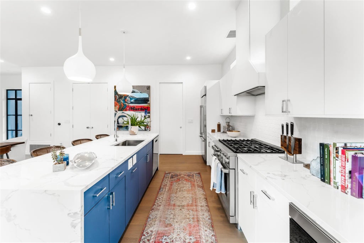
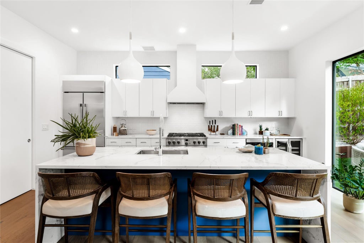
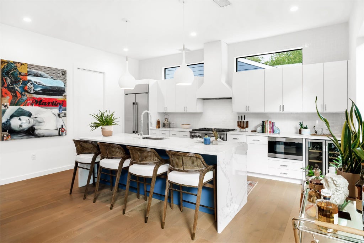
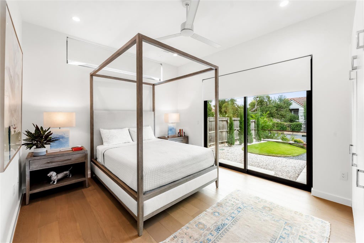
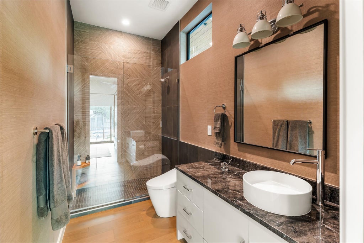
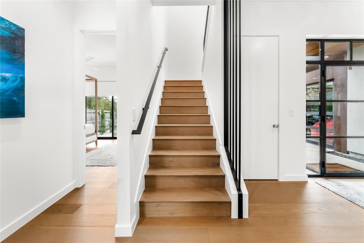
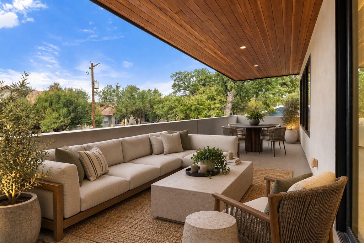
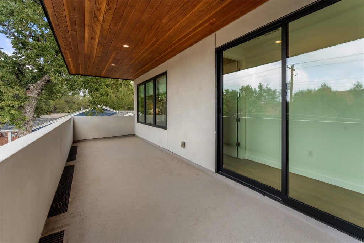
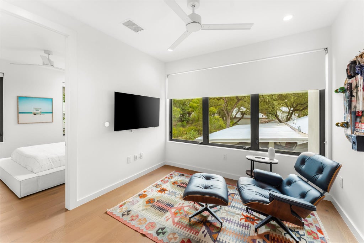
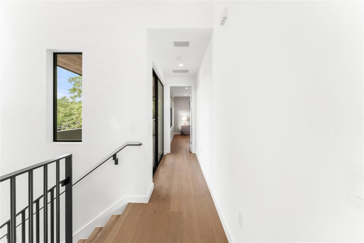
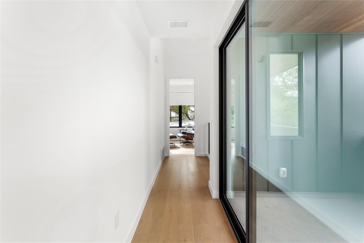
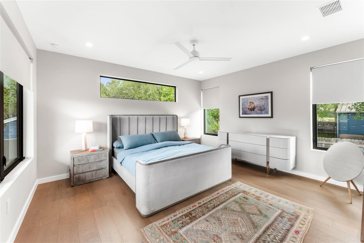
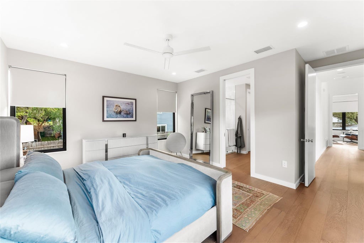
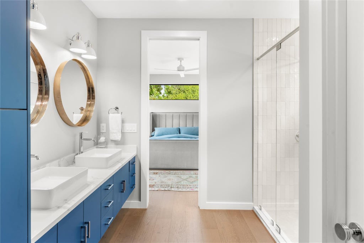
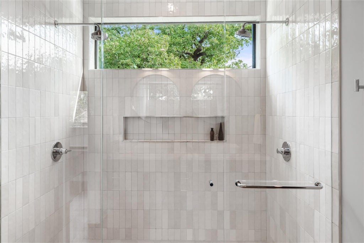
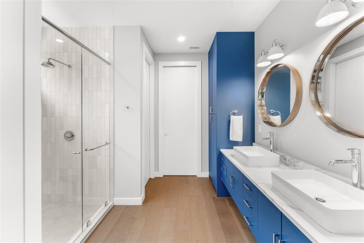
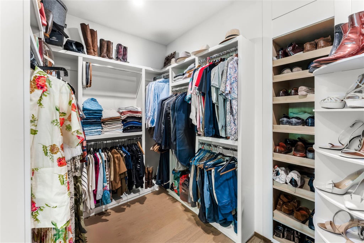
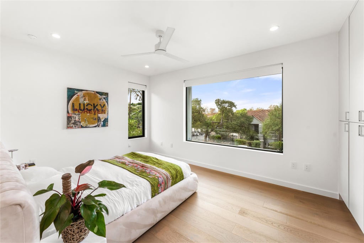
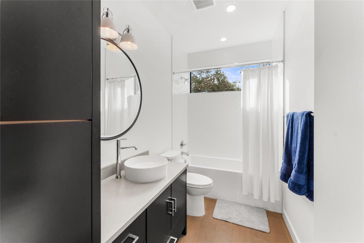
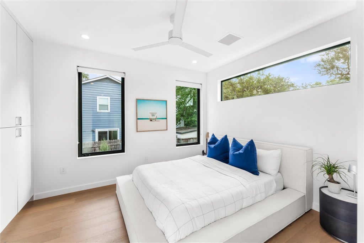
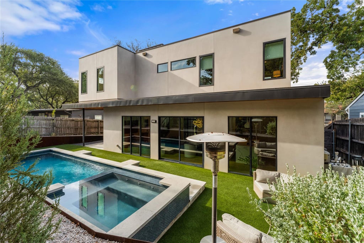
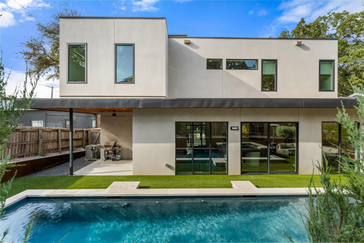
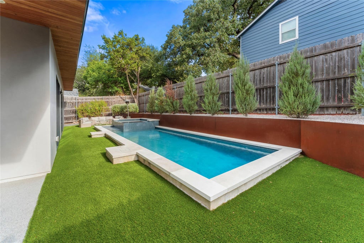
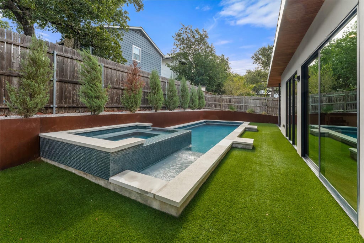
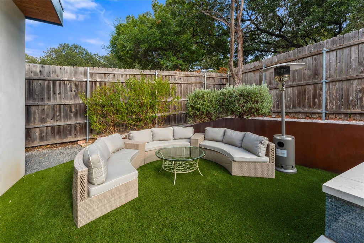
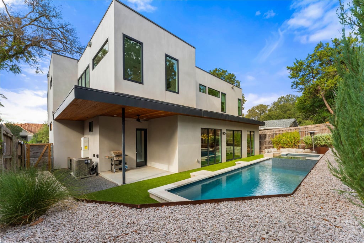
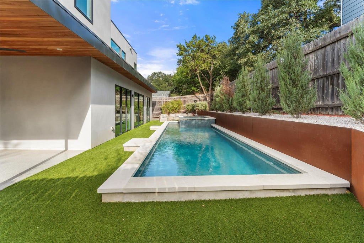
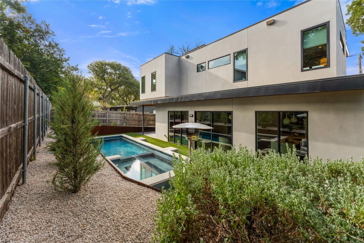
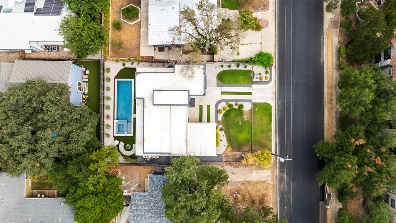
Exceptional design meets one of Austin's most coveted central neighborhoods at this striking Deep Eddy residence, designed by acclaimed architect Steve Zagorski and built by Waldrop Beckworth. Just minutes from Downtown Austin, the home pairs contemporary architecture with warmth and character through a distinctive blend of stucco, metal, and Douglas fir accents. Filled with natural light, the home was thoughtfully designed to create an effortless connection between indoor and outdoor living. At its heart, an expansive open-concept kitchen, dining, and living area is framed by views of the pool and outdoor spaces, creating an inviting setting for both everyday living and entertaining. The primary suite offers a private retreat with a spa-inspired bath featuring a double vanity, oversized walk-in shower, and custom-designed closet. Upstairs, a versatile second living area provides valuable additional space and is perfectly suited for a home gym, media room, game room, or lounge. The second floor also opens to its own outdoor patio, extending the living space outside and offering another place to relax, entertain, or enjoy Austin's year-round outdoor lifestyle. Thoughtful architectural details, abundant natural light, and carefully considered sightlines carry throughout the home, while the pool and surrounding outdoor areas create a private setting for entertaining or unwinding. The Deep Eddy location is equally compelling. Enjoy convenient access to Lady Bird Lake and the hike-and-bike trail, Lake Austin, Lions Municipal Golf Course, Zilker Park, Deep Eddy Pool, and some of Austin's favorite restaurants, coffee shops, and neighborhood destinations"”all while being just minutes from Downtown. A rare opportunity to own a thoughtfully designed architectural home with a pool in the heart of Central Austin, combining distinctive design, flexible living spaces, exceptional indoor-outdoor living, and one of the city's most desirable locations.
| LAST UPDATED | 9/17/2026 | TRACT | Timberlake Add |
|---|---|---|---|
| YEAR BUILT | 2023 | COMMUNITY | Timberlake Add |
| GARAGE SPACES | 2.0 | COUNTY | Travis |
| STATUS | Active | PROPERTY TYPE(S) | Single Family |
| Elementary School | Casis |
|---|---|
| Jr. High School | O Henry |
| High School | Austin |
| ADDITIONAL DETAILS | |
| AIR | Ceiling Fan(s), Central Air, Zoned |
|---|---|
| AIR CONDITIONING | Yes |
| APPLIANCES | Dishwasher, Free-Standing Gas Range, Microwave, Tankless Water Heater, Wine Refrigerator |
| AREA | 1B |
| CONSTRUCTION | Concrete, Frame, Spray Foam Insulation, Stucco |
| EXTERIOR | Balcony, Private Yard |
| GARAGE | Attached Garage, Yes |
| HEAT | Central, Zoned |
| INTERIOR | Built-in Features, Ceiling Fan(s), Kitchen Island, Open Floorplan, Pantry, Recessed Lighting, Smart Thermostat, Walk-In Closet(s) |
| LOT | 6229 sq ft |
| LOT DESCRIPTION | City Lot, Interior Lot, Landscaped, Near Golf Course, Near Public Transit, On Golf Course |
| PARKING | Attached, Driveway |
| POOL | Yes |
| POOL DESCRIPTION | Fenced, In Ground, Lap, Private |
| SEWER | Public Sewer |
| STORIES | 2 |
| SUBDIVISION | Timberlake Add |
| TAXES | 36867.98 |
| UTILITIES | Electricity Connected, Natural Gas Connected, Sewer Connected, Water Connected |
| VIEW | Yes |
| VIEW DESCRIPTION | Neighborhood |
| WATER | Public |
MORTGAGE CALCULATOR
TOTAL MONTHLY PAYMENT
0
P
I
*Estimate only
| SATELLITE VIEW |
| / | |
We respect your online privacy and will never spam you. By submitting this form with your telephone number
you are consenting for Jude
Galligan, REALTOR® to contact you even if your name is on a Federal or State
"Do not call List".
Property listed by Adrian Salas, Austin Marketing + Development
Based on information from the Austin Board of REALTORS ® (alternatively, from ACTRIS) for the period through 10/5/26 11:56 PM PDT. Neither the Board nor ACTRIS guarantees or is in any way responsible for its accuracy. All data is provided “AS IS” and with all faults. Data maintained by the Board or ACTRIS may not reflect all real estate activity in the market.
Information being provided is for consumers’ personal, non-commercial use and may not be used for any purpose other than to identify prospective properties consumers may be interested in purchasing.
Information being provided is for consumers’ personal, non-commercial use and may not be used for any purpose other than to identify prospective properties consumers may be interested in purchasing.
This IDX solution is (c) Diverse Solutions 2026.