 Twitter
 Facebook
 Email
|


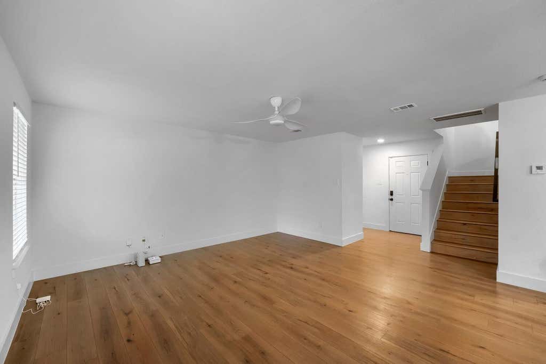

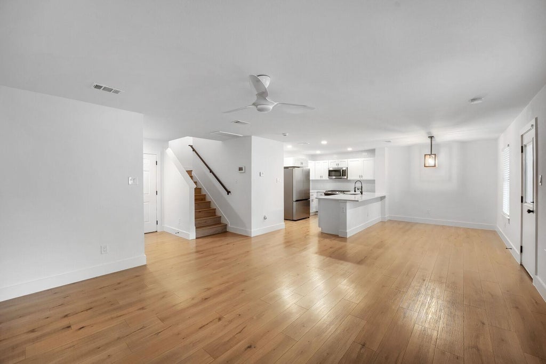
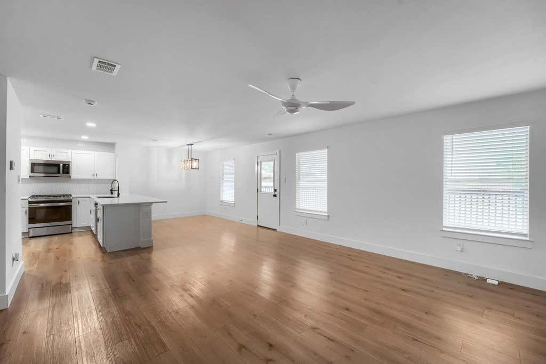

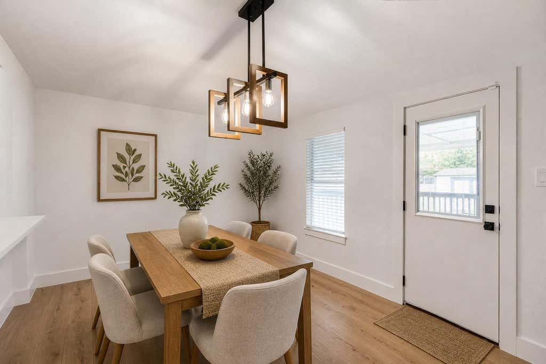
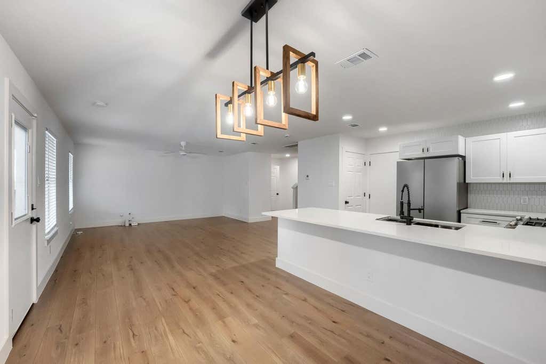
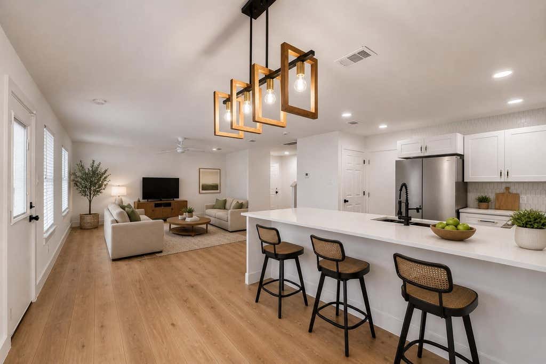


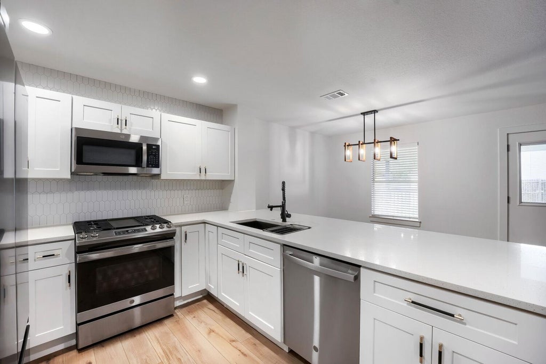

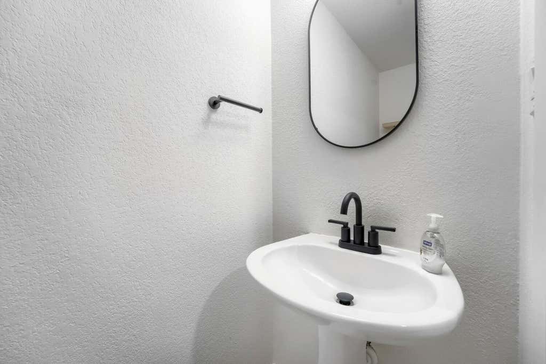
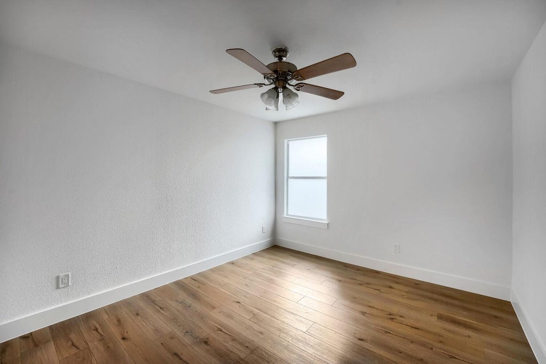


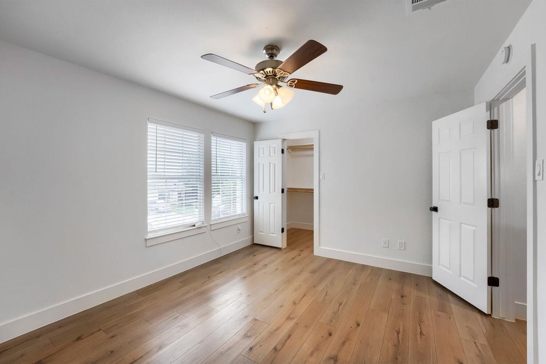

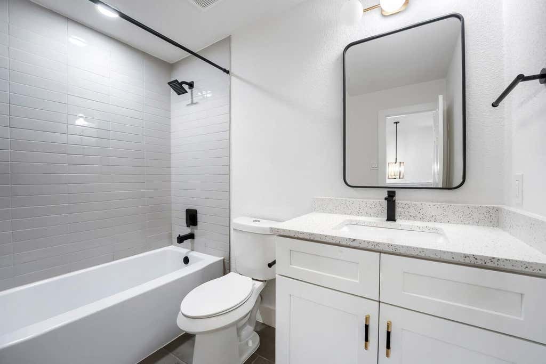

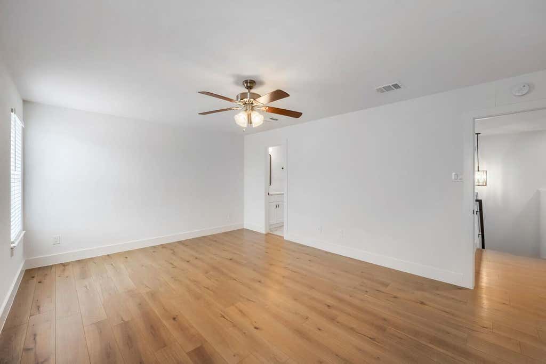
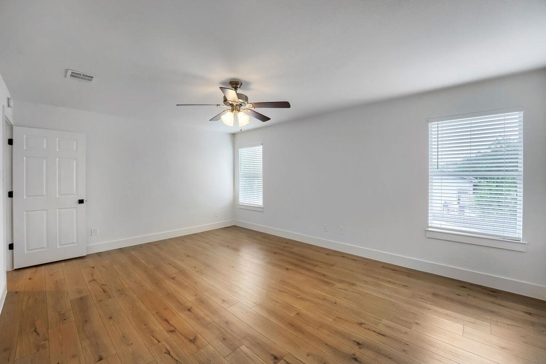
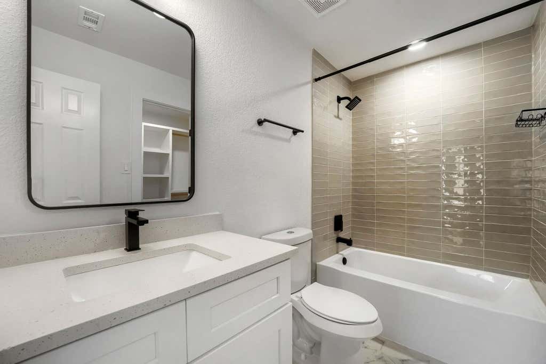
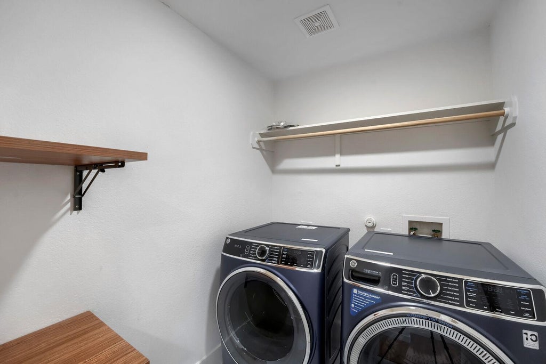
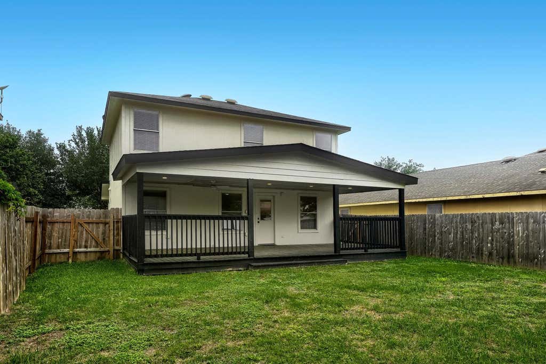
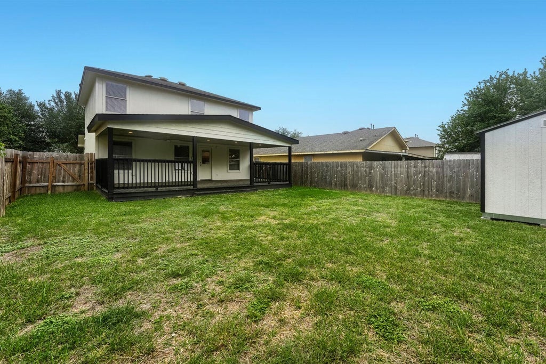
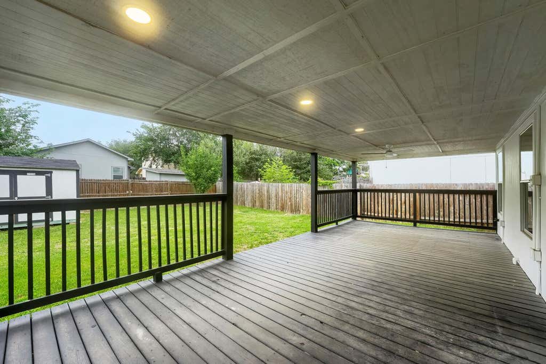


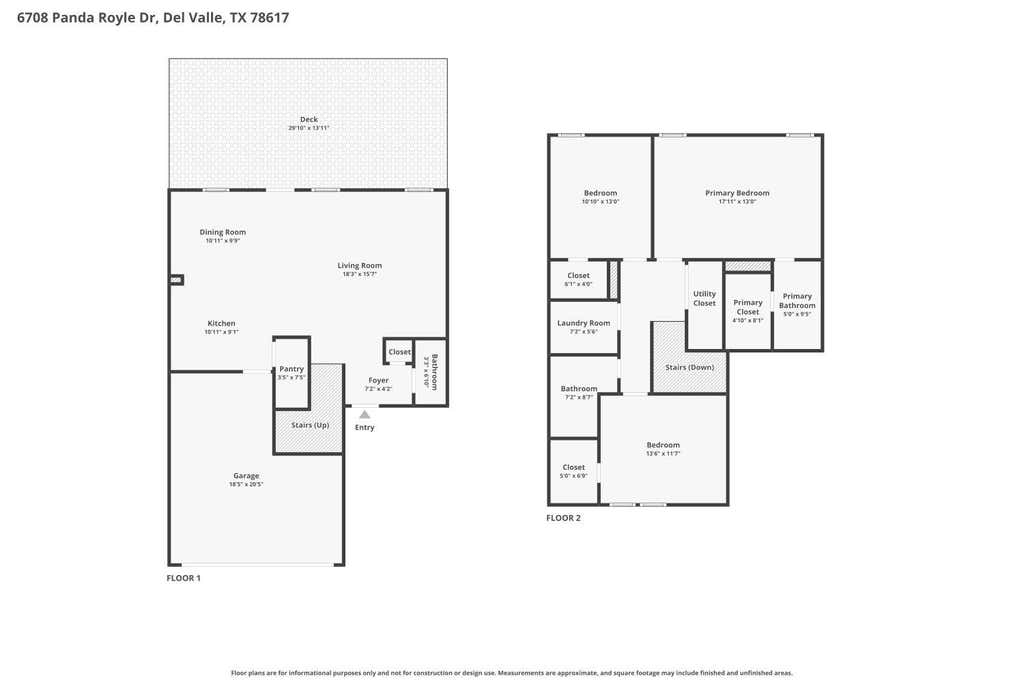

Minutes from Tesla's Gigafactory, Austin-Bergstrom International Airport, Circuit of the Americas, and just about 15-20 minutes to downtown Austin, this Stoney Ridge home offers a prime Del Valle location with exceptional convenience and access to major employment, entertainment, and travel hubs. Quick connectivity to Interstate 35, Texas State Highway 130, and Texas State Highway 71 makes commuting throughout the Austin metro seamless, while nearby outdoor escapes like McKinney Falls State Park and Walter E. Long Metropolitan Park offer hiking, trails, and recreation just minutes away. Zoned to Del Valle Independent School District, the area continues to grow with schools, retail, and community amenities expanding all around. Inside, over $90K in upgrades shine through a fully reimagined 3 bedroom, 2.5 bath layout spanning nearly 1,700 sq ft. Luxury vinyl plank flooring, recessed LED lighting, and fresh designer paint set a crisp, modern tone throughout. The chef inspired kitchen features shaker cabinetry, quartz countertops, stainless steel appliances, and a breakfast bar designed for both style and function. Upstairs, the primary suite delivers a spa-like retreat with a fully renovated bath showcasing designer tile and sleek finishes, complemented by two additional bedrooms, an updated guest bath, and an upstairs laundry room. Out back, an expansive 800 sq ft covered patio extends your living and entertaining space year round. Move-in ready, shows like new, and fully turnkey. Schedule your private tour today before this opportunity is gone. Discounted rate options and no lender fee future refinancing may be available for qualified buyers of this home.
| LAST UPDATED | 7/6/2026 | TRACT | Stoney Ridge Ph B Sec 01 |
|---|---|---|---|
| YEAR BUILT | 2006 | COMMUNITY | Stoney Ridge Ph B Sec 01 |
| GARAGE SPACES | 2.0 | COUNTY | Travis |
| STATUS | Active | PROPERTY TYPE(S) | Single Family |
| Elementary School | Del Valle |
|---|---|
| Jr. High School | Del Valle |
| High School | Del Valle |
| PRICE HISTORY | |
| Prior to May 14, '26 | $299,999 |
|---|---|
| May 14, '26 - Jul 6, '26 | $279,900 |
| Jul 6, '26 - Today | $274,900 |
| ADDITIONAL DETAILS | |
| AIR | Ceiling Fan(s), Central Air |
|---|---|
| AIR CONDITIONING | Yes |
| APPLIANCES | Dishwasher, Gas Range, Microwave, Refrigerator |
| AREA | SE |
| CONSTRUCTION | Stone |
| GARAGE | Attached Garage, Yes |
| HEAT | Central |
| HOA DUES | 195|Annually |
| INTERIOR | Breakfast Bar, Ceiling Fan(s), Eat-in Kitchen, Entrance Foyer, Pantry, Recessed Lighting, Stone Counters, Walk-In Closet(s) |
| LOT | 5175 sq ft |
| LOT DESCRIPTION | Back Yard, Front Yard, Interior Lot |
| PARKING | Attached, Driveway, Garage, Garage Faces Front |
| POOL DESCRIPTION | None |
| STORIES | 2 |
| SUBDIVISION | Stoney Ridge Ph B Sec 01 |
| TAXES | 6139.07 |
| UTILITIES | Electricity Available, Natural Gas Available |
| VIEW | Yes |
| VIEW DESCRIPTION | Neighborhood |
MORTGAGE CALCULATOR
TOTAL MONTHLY PAYMENT
0
P
I
*Estimate only
| SATELLITE VIEW |
| / | |
We respect your online privacy and will never spam you. By submitting this form with your telephone number
you are consenting for Jude
Galligan, REALTOR® to contact you even if your name is on a Federal or State
"Do not call List".
Property listed by David Montalvo, Orchard Brokerage
Based on information from the Austin Board of REALTORS ® (alternatively, from ACTRIS) for the period through 10/20/26 6:42 PM PDT. Neither the Board nor ACTRIS guarantees or is in any way responsible for its accuracy. All data is provided “AS IS” and with all faults. Data maintained by the Board or ACTRIS may not reflect all real estate activity in the market.
Information being provided is for consumers’ personal, non-commercial use and may not be used for any purpose other than to identify prospective properties consumers may be interested in purchasing.
Information being provided is for consumers’ personal, non-commercial use and may not be used for any purpose other than to identify prospective properties consumers may be interested in purchasing.
This IDX solution is (c) Diverse Solutions 2026.