 Twitter
 Facebook
 Email
Email

|

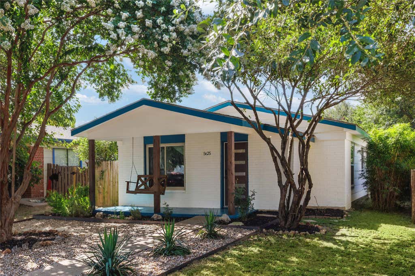
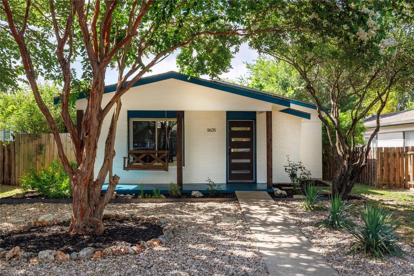
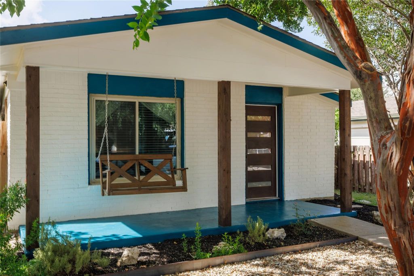
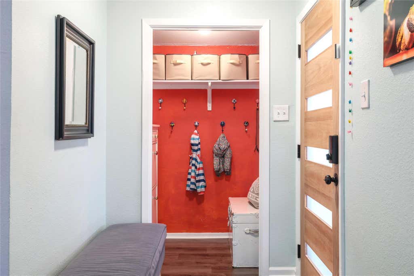
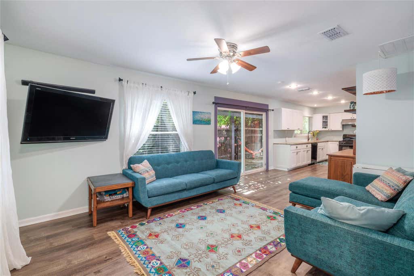
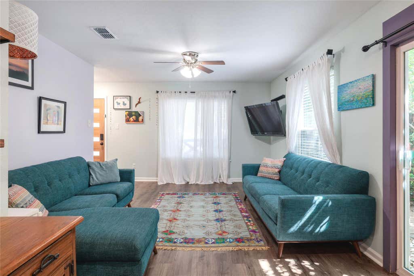
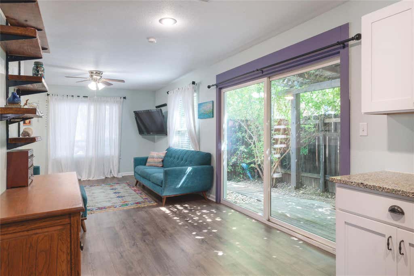
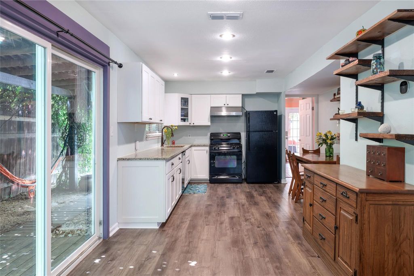
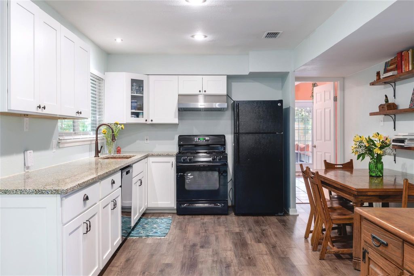
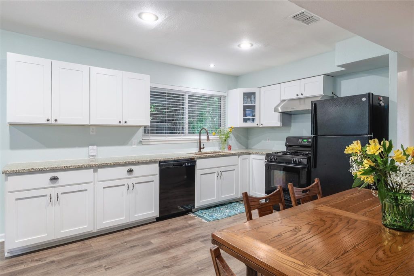
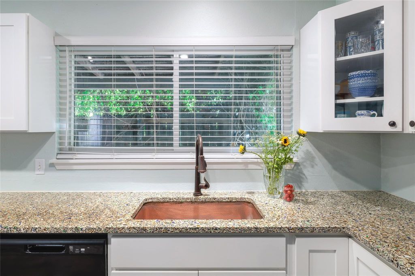
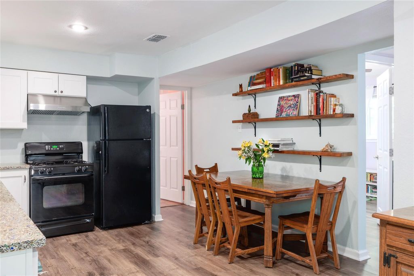
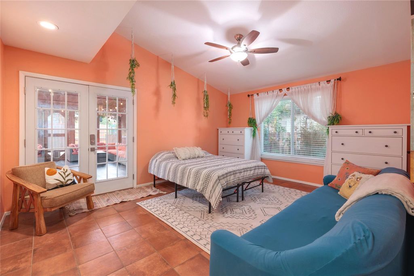
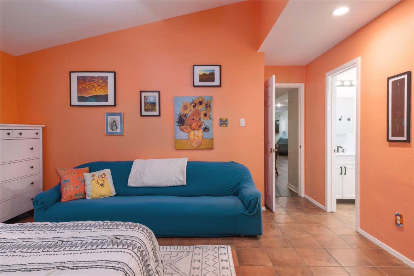
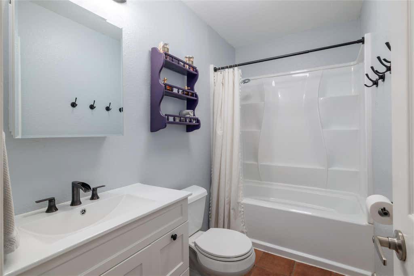
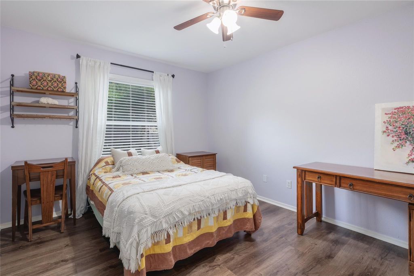
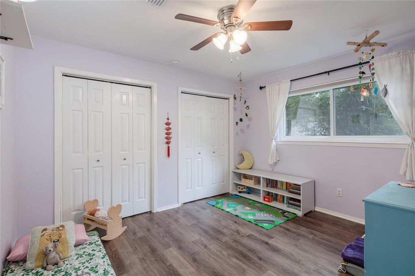
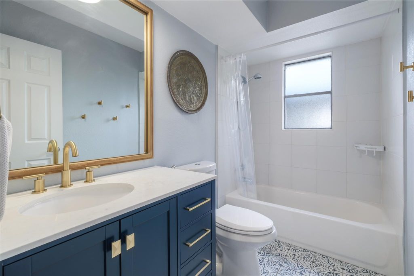
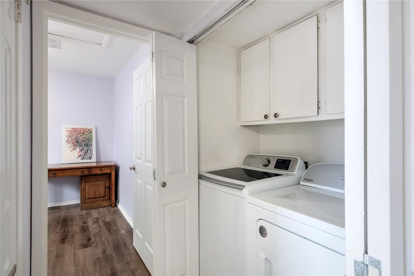
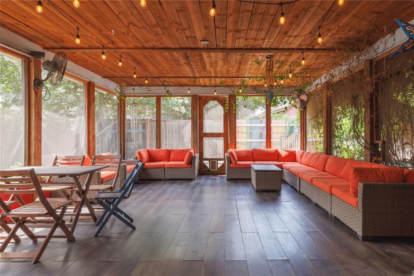
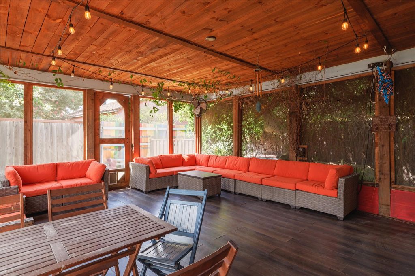
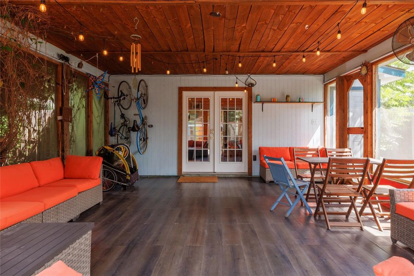
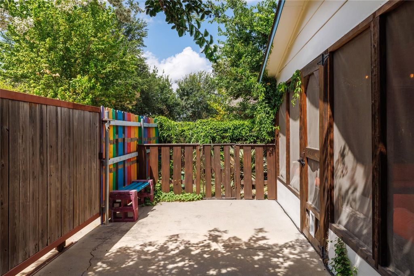
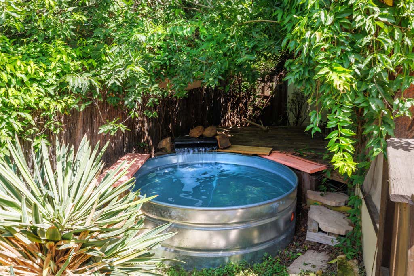
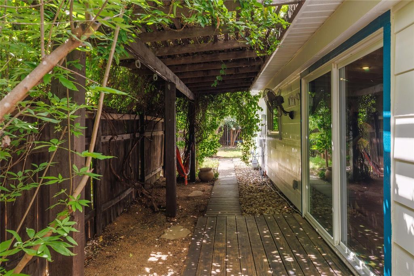
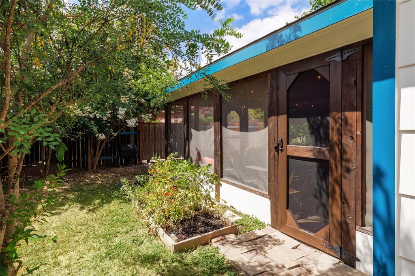
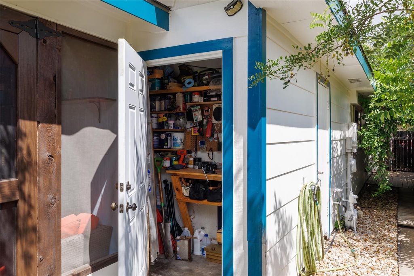
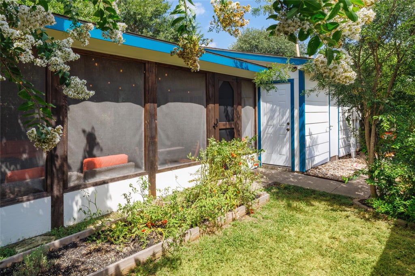
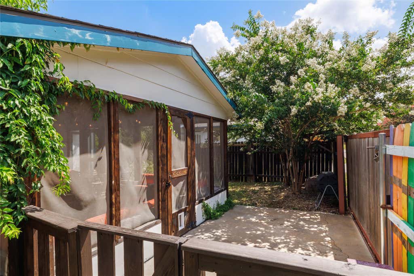
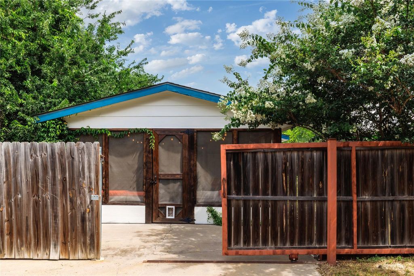
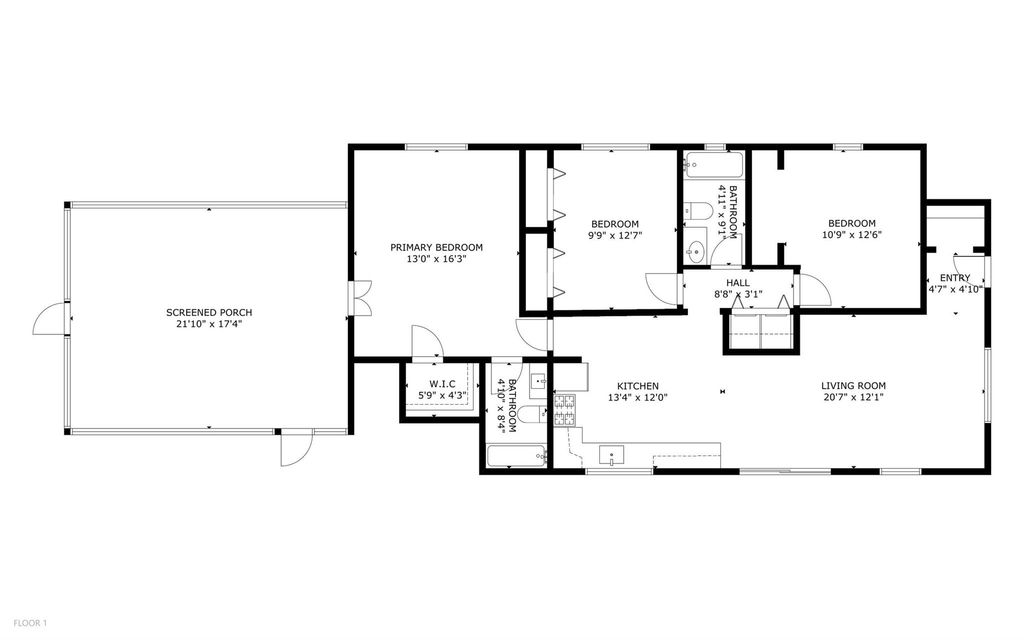
Welcome to 5625 Pinon Vista Dr in East Austin! This single story property has personality and character, and a vibe you need to see in person! It boasts a great layout and well imagined outdoor spaces, and is located in a convenient part of Austin, less than 20 minutes to almost anywhere around town! INDOOR FEATURES: *Single Story * No indoor or outdoor stairs * 3 bedrooms * 2 bathrooms * High Ceilings * Bountiful Natural Light * Unique glass inlaid kitchen counters * Copper kitchen sink * White kitchen cabinets with handles * Trendy bathroom floor tile * Updated bathroom vanities * Ceiling fans * Indoor washing machine and dryer + storage * Newer flooring (2021) * Interior paint 2021 * Soft close hinges * Newer Dishwasher * Newer HVAC (2023) * Newer upper kitchen cabinets * Newer front door * Energy efficiency improvements 2022 * OUTDOOR FEATURES: Large screened back patio * Above ground stock tank swimming pool with waterfall (new pool 2025 and new pool pump 2023) * Fenced off pool area * Shaded pergolas * Hammock/Swing area * Small Workshop with thoughtful storage build-out 2021 * Upgraded garden beds (with flourishing tomato plants) * Shaded sand box area * Decked walkways * Lively bamboo outside bedroom windows * Front porch swing * Fresh exterior paint 2025 COMMUNITY FEATURES: Playground & walking trails! This property is nestled in an established neighborhood with mature trees and a friendly atmosphere. It's less than 20 minutes to Austin's International Airport, less than 20 minutes to Downtown Austin & The Domain, and less than 15 minutes to the UT campus. Commutes to most parts of the greater Austin area can be done without utilizing major roads (helps during peak traffic hours). Contact Listing Agent Erin Jones for more information or to schedule a tour. Thank you for viewing!
| LAST UPDATED | 7/20/2026 | TRACT | Meadows At Trinity Crossing Ph |
|---|---|---|---|
| YEAR BUILT | 1980 | COMMUNITY | Meadows At Trinity Crossing Ph |
| COUNTY | Travis | STATUS | Pending |
| PROPERTY TYPE(S) | Single Family |
| Elementary School | Decker |
|---|---|
| Jr. High School | Manor (Manor ISD) |
| High School | Manor |
| ADDITIONAL DETAILS | |
| AIR | Ceiling Fan(s), Central Air |
|---|---|
| AIR CONDITIONING | Yes |
| APPLIANCES | Dishwasher, Disposal, Dryer, Electric Cooktop |
| AREA | 3E |
| CONSTRUCTION | Brick, HardiPlank Type |
| EXTERIOR | Garden, Private Entrance, Private Yard |
| HEAT | Central, Electric, Hot Water |
| HOA DUES | 65|Quarterly |
| INTERIOR | Ceiling Fan(s), High Speed Internet, Master Downstairs, Walk-In Closet(s) |
| LOT | 5097 sq ft |
| LOT DESCRIPTION | Back Yard, Front Yard, Garden, Native Plants |
| PARKING | Alley Access, Open, Outside |
| POOL DESCRIPTION | None |
| SEWER | Public Sewer |
| STORIES | 1 |
| STYLE | 1st Floor Entry |
| SUBDIVISION | Meadows At Trinity Crossing Ph |
| TAXES | 4124.7 |
| UTILITIES | Electricity Connected, Underground Utilities, Water Available, Water Connected |
| VIEW DESCRIPTION | None |
| WATER | Public |
MORTGAGE CALCULATOR
TOTAL MONTHLY PAYMENT
0
P
I
*Estimate only
| SATELLITE VIEW |
| / | |
We respect your online privacy and will never spam you. By submitting this form with your telephone number
you are consenting for Jude
Galligan, REALTOR® to contact you even if your name is on a Federal or State
"Do not call List".
Property listed by Erin Jones, Real Broker, LLC
Based on information from the Austin Board of REALTORS ® (alternatively, from ACTRIS) for the period through 7/26/26 2:03 AM PDT. Neither the Board nor ACTRIS guarantees or is in any way responsible for its accuracy. All data is provided “AS IS” and with all faults. Data maintained by the Board or ACTRIS may not reflect all real estate activity in the market.
Information being provided is for consumers’ personal, non-commercial use and may not be used for any purpose other than to identify prospective properties consumers may be interested in purchasing.
Information being provided is for consumers’ personal, non-commercial use and may not be used for any purpose other than to identify prospective properties consumers may be interested in purchasing.
This IDX solution is (c) Diverse Solutions 2026.