 Twitter
 Facebook
 Email
Email
|


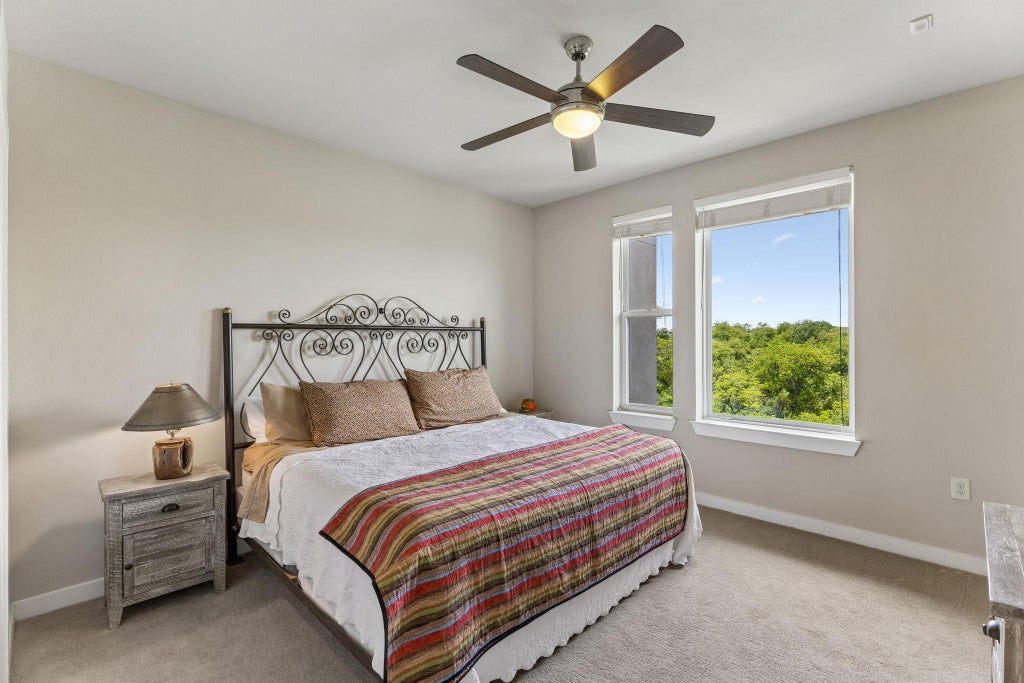

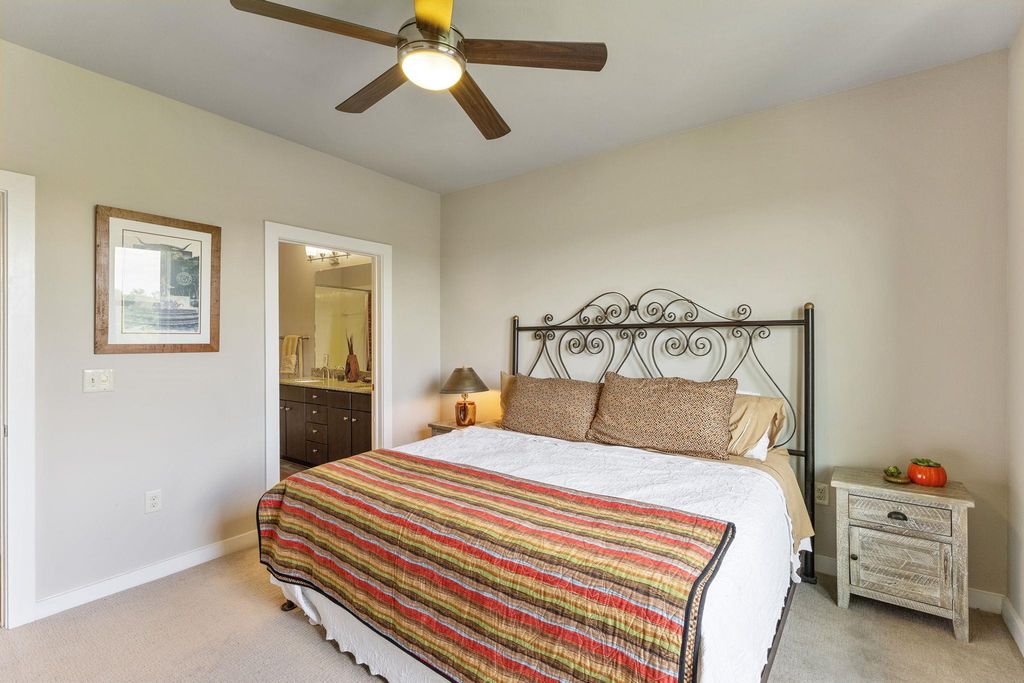


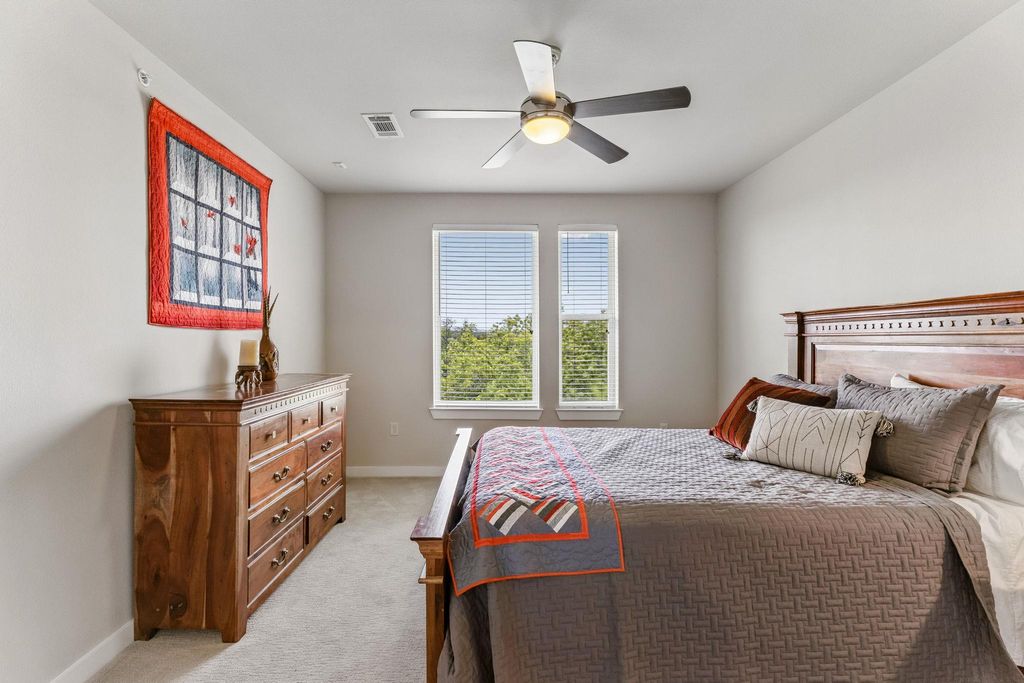


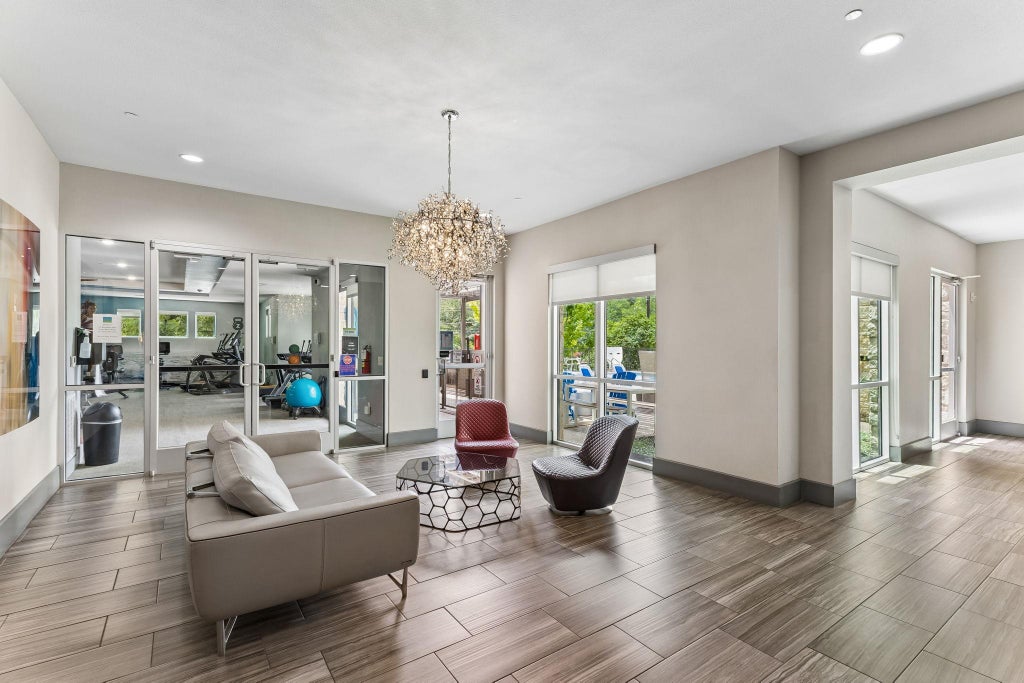


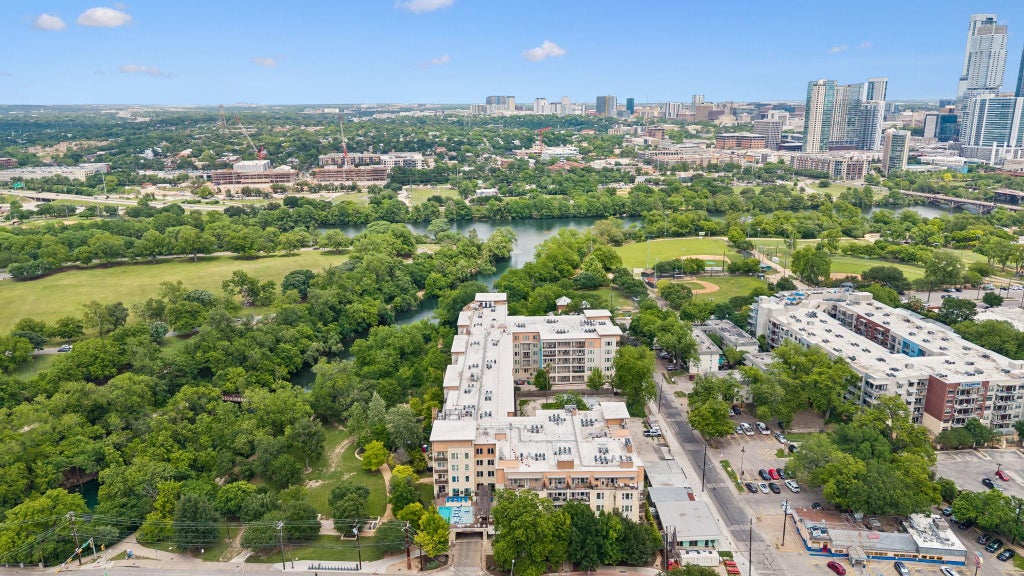


Modern luxury living in the heart of Austin's coveted Zilker neighborhood! This sophisticated top-floor 2-bedroom, 2-bath residence at Zilkr on the Park offers 1,296 sq ft of thoughtfully designed single-level living with an open-concept floorplan, a spacious chef's kitchen with center island, and an expansive living and dining area ideal for entertaining. Perched on the top floor, this exceptional residence showcases breathtaking 180-degree views across the lush green space of iconic Zilker Park"”an incredibly rare setting that feels like your own private urban oasis. The oversized private balcony extends your living space outdoors, providing the perfect place to unwind while taking in spectacular sunsets and year-round park views. The primary suite features a generous walk-in closet and a spa-inspired bath with dual vanities, a soaking tub, and a separate walk-in shower. Additional highlights include two premium reserved parking spaces conveniently located adjacent to the elevator, offering unmatched ease and convenience. Enjoy an unbeatable lifestyle just steps from Lady Bird Lake, the Ann and Roy Butler Hike-and-Bike Trail, Barton Springs Pool, and Zilker Park. Experience Austin's most celebrated events from your own neighborhood, including the Austin City Limits (ACL) Music Festival and the magical Trail of Lights during the holidays"”all just a short walk from your front door. With downtown Austin's acclaimed dining, entertainment, and cultural attractions only minutes away, this s a rare opportunity to own a premier top-floor residence in one of the city's most sought-after locations. Information provided by seller and to be independently verified by purchaser.
| LAST UPDATED | 7/20/2026 | TRACT | Zilker Park Residences |
|---|---|---|---|
| YEAR BUILT | 2013 | COMMUNITY | Zilker Park Residences |
| GARAGE SPACES | 2.0 | COUNTY | Travis |
| STATUS | Pending | PROPERTY TYPE(S) | Condo/Townhouse/Co-Op |
| Elementary School | Zilker |
|---|---|
| Jr. High School | O Henry |
| High School | Austin |
| ADDITIONAL DETAILS | |
| AIR | Ceiling Fan(s), Central Air |
|---|---|
| AIR CONDITIONING | Yes |
| AMENITIES | Sewer, Water |
| APPLIANCES | Dishwasher, Electric Range, Microwave, Range, Refrigerator |
| AREA | 7 |
| CONSTRUCTION | Concrete, Frame, Stucco |
| EXTERIOR | Balcony |
| GARAGE | Yes |
| HEAT | Central |
| HOA DUES | 635.9|Monthly |
| INTERIOR | Breakfast Bar, Ceiling Fan(s), Double Vanity, High Speed Internet, Kitchen Island, Master Downstairs, Open Floorplan, Stone Counters, Track Lighting, Walk-In Closet(s) |
| LOT | 571 sq ft |
| LOT DESCRIPTION | City Lot, Greenbelt, Views |
| PARKING | Assigned, Gated |
| POOL | Yes |
| POOL DESCRIPTION | Fenced, Indoor, Outdoor Pool, Private |
| SEWER | Public Sewer |
| STORIES | 1 |
| STYLE | Elevator, Mid Rise (4-7 Stories), Single level Floor Plan |
| SUBDIVISION | Zilker Park Residences |
| TAXES | 14432.47 |
| UTILITIES | Cable Available, Electricity Connected, Natural Gas Connected, Sewer Connected, Water Connected |
| VIEW | Yes |
| VIEW DESCRIPTION | Park/Greenbelt, Trees/Woods |
| WATER | Public |
| WATER ACCESS | See Remarks |
| WATERFRONT DESCRIPTION | Creek, Stream |
MORTGAGE CALCULATOR
TOTAL MONTHLY PAYMENT
0
P
I
*Estimate only
| SATELLITE VIEW |
| / | |
We respect your online privacy and will never spam you. By submitting this form with your telephone number
you are consenting for Jude
Galligan, REALTOR® to contact you even if your name is on a Federal or State
"Do not call List".
Property listed by Kinan Beck, eXp Realty, LLC
Based on information from the Austin Board of REALTORS ® (alternatively, from ACTRIS) for the period through 7/28/26 12:33 AM PDT. Neither the Board nor ACTRIS guarantees or is in any way responsible for its accuracy. All data is provided “AS IS” and with all faults. Data maintained by the Board or ACTRIS may not reflect all real estate activity in the market.
Information being provided is for consumers’ personal, non-commercial use and may not be used for any purpose other than to identify prospective properties consumers may be interested in purchasing.
Information being provided is for consumers’ personal, non-commercial use and may not be used for any purpose other than to identify prospective properties consumers may be interested in purchasing.
This IDX solution is (c) Diverse Solutions 2026.