 Twitter
 Facebook
 Email
|


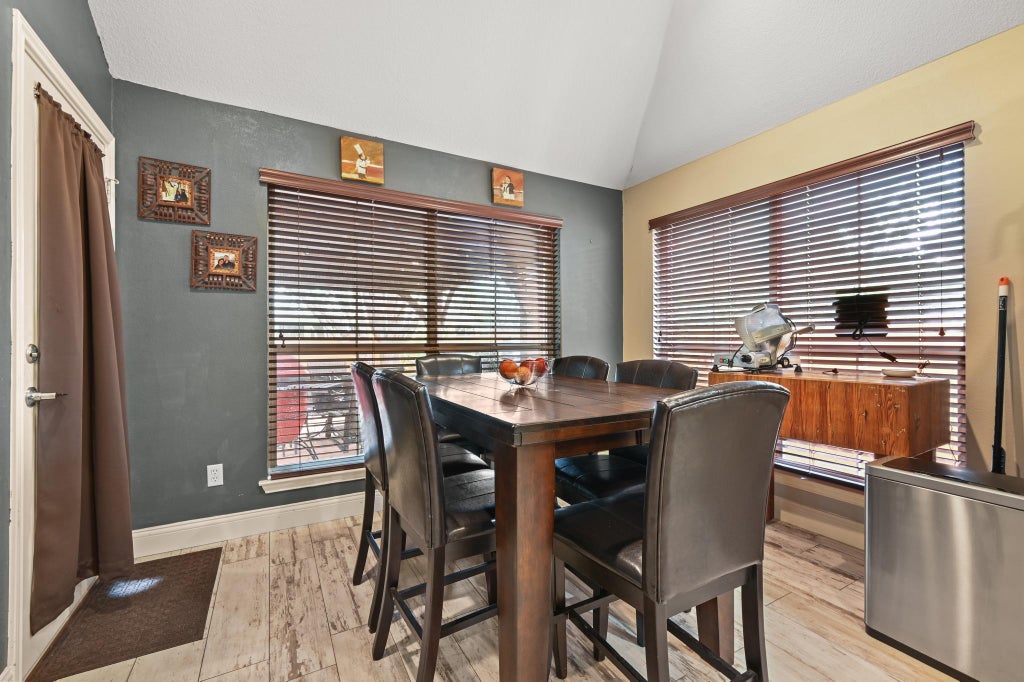


Charming and updated single-story home nestled in the highly sought-after Scofield Farms community in North Austin. This enticing David Weekley home blends modern upgrades, comfort, thoughtful design and tech-forward features. 3 bedrooms 2 full baths, custom plantation shutters with spacious living and dining areas, arched windows, high ceilings, crown molding and a classic red brick veneer exterior. Show stopper! Featuring beautiful custom paint through-out and sleek wood and custom wide plank tile floors throughout. Cozy Living area with custom framed fireplace mantle. Lots of natural light arch windows, tall ceilings, art niches!! Gourmet kitchen features high-end granite countertops stainless steel appliances, island & crisp cream colored cabinetry. Breakfast area looking out to serene yard. Primary suite is a true retreat with a double vanity, oversized walk-in shower and large walk in closet. Versatile secondary bedroom offers built-in wall units with sliding book shelves/drawers reveal a queen Murphy bed. See attached list w/lots of updates! Custom front and back landscaping with mature shade trees and auto irrigation system. Enjoy a peaceful landscaped vibrant backyard year-round with low maintenance an extensive patio but still keeping a decent grass area, Privacy fenced large backyard with Pergola great for entertaining family and friends. Ample 2 car garage with storage, plus lots more! This home offers the perfect balance of style, comfort and community. Ideal location close to Scofield HOA Pool, Park and scenic greenbelts for jogging, picnics or weekend relaxation. A quick drive will get you to the North Austin Apple campuses, The Domain, Q2 Soccer stadium, Austin Tech Corridor, St. David's Austin Medical Center, shopping, neighborhood restaurants and all that Austin has to offer. Your relaxation getaway awaits. Make It Yours!
| LAST UPDATED | 10/21/2026 | TRACT | Scofield Ph 06 Sec 01 |
|---|---|---|---|
| YEAR BUILT | 1993 | COMMUNITY | Scofield Ph 06 Sec 01 |
| GARAGE SPACES | 2.0 | COUNTY | Travis |
| STATUS | Active | PROPERTY TYPE(S) | Single Family |
| Elementary School | Parmer Lane |
|---|---|
| Jr. High School | Westview |
| High School | John B Connally |
| ADDITIONAL DETAILS | |
| AIR | Central Air |
|---|---|
| AIR CONDITIONING | Yes |
| APPLIANCES | Exhaust Fan |
| AREA | N |
| FIREPLACE | Yes |
| GARAGE | Attached Garage, Yes |
| HEAT | Exhaust Fan, Natural Gas |
| HOA DUES | 125|Quarterly |
| INTERIOR | Crown Molding, In-Law Floorplan, Master Downstairs, Pantry, Recessed Lighting |
| LOT | 6608 sq ft |
| LOT DESCRIPTION | Interior Lot, Level |
| PARKING | Attached, Garage Faces Front |
| POOL DESCRIPTION | None |
| SEWER | Public Sewer |
| STORIES | 1 |
| SUBDIVISION | Scofield Ph 06 Sec 01 |
| TAXES | 8232 |
| UTILITIES | None |
| VIEW | Yes |
| VIEW DESCRIPTION | Neighborhood |
| WATER | Public |
MORTGAGE CALCULATOR
TOTAL MONTHLY PAYMENT
0
P
I
*Estimate only
| SATELLITE VIEW |
| / | |
We respect your online privacy and will never spam you. By submitting this form with your telephone number
you are consenting for Jude
Galligan, REALTOR® to contact you even if your name is on a Federal or State
"Do not call List".
Property listed by Arie Braun, Robin McCall Company
Based on information from the Austin Board of REALTORS ® (alternatively, from ACTRIS) for the period through 10/21/26 5:21 PM PDT. Neither the Board nor ACTRIS guarantees or is in any way responsible for its accuracy. All data is provided “AS IS” and with all faults. Data maintained by the Board or ACTRIS may not reflect all real estate activity in the market.
Information being provided is for consumers’ personal, non-commercial use and may not be used for any purpose other than to identify prospective properties consumers may be interested in purchasing.
Information being provided is for consumers’ personal, non-commercial use and may not be used for any purpose other than to identify prospective properties consumers may be interested in purchasing.
This IDX solution is (c) Diverse Solutions 2026.