 Twitter
 Facebook
 Email
|

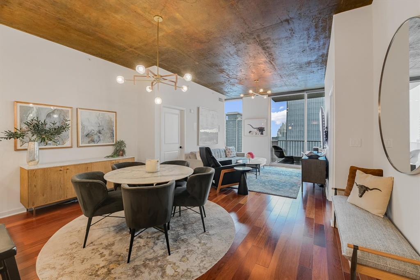
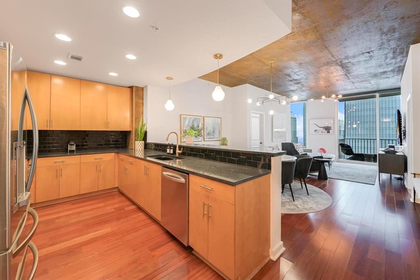
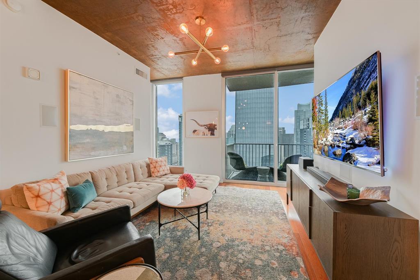
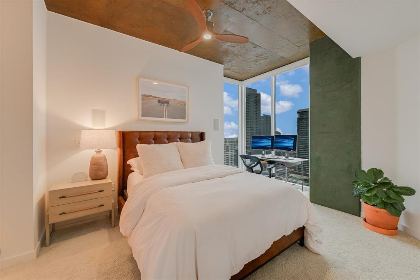
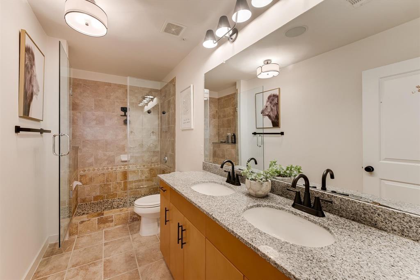
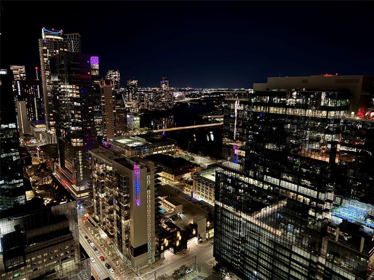
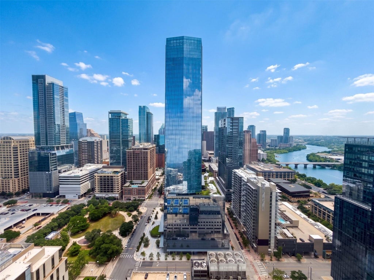
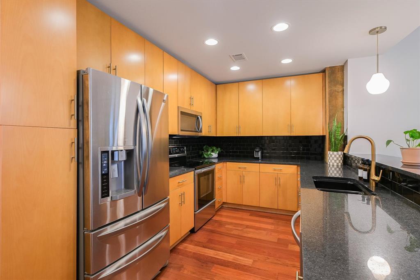
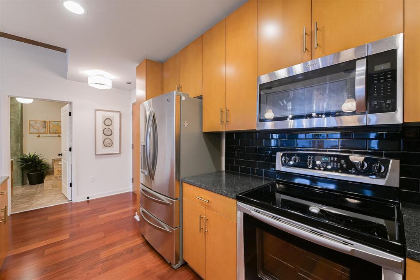
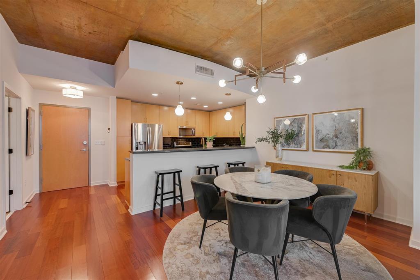
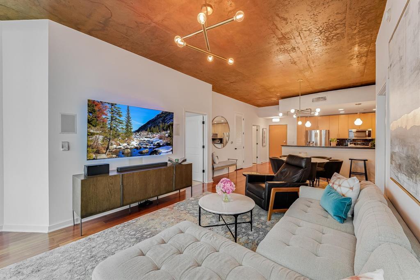
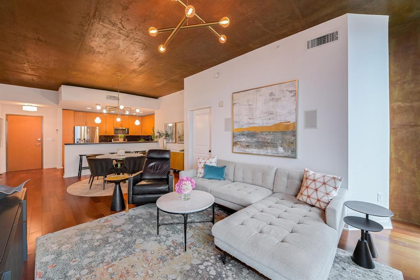
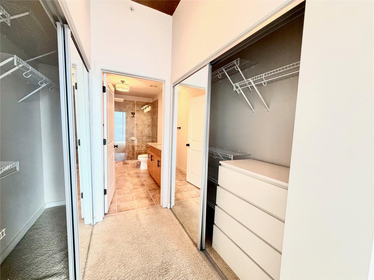
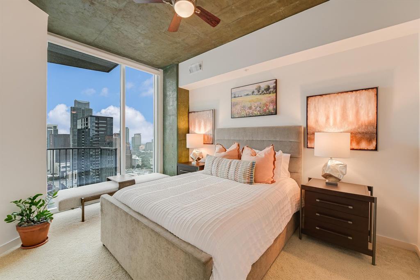
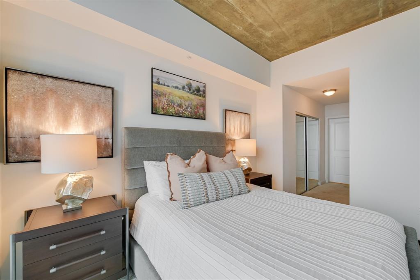
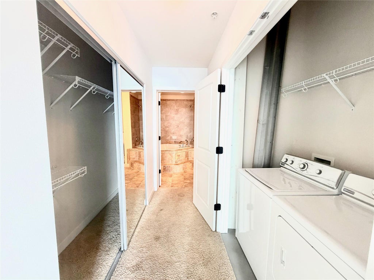
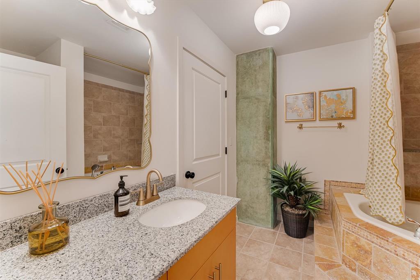
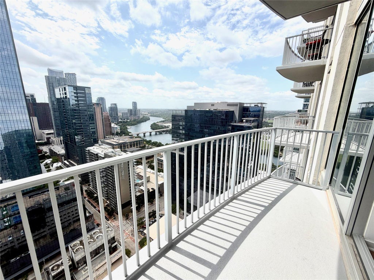
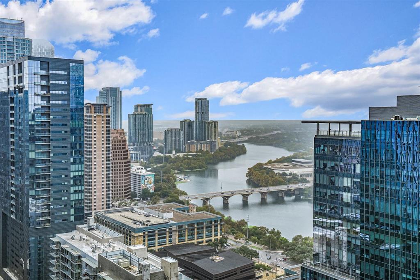
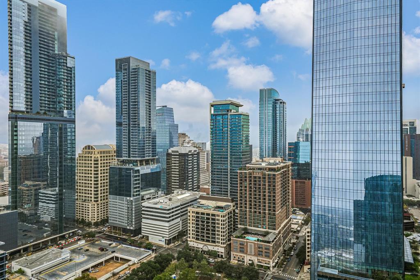
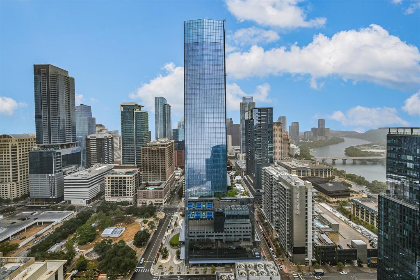
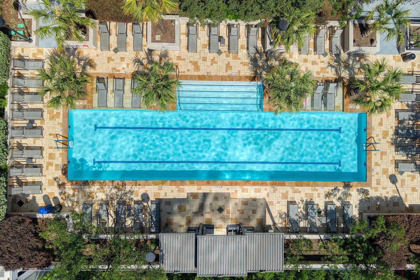
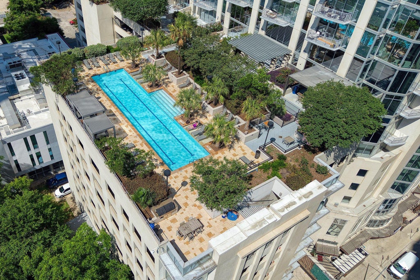
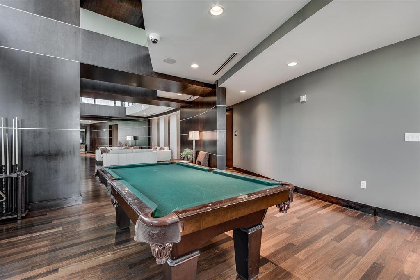
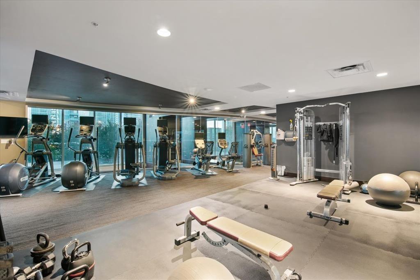
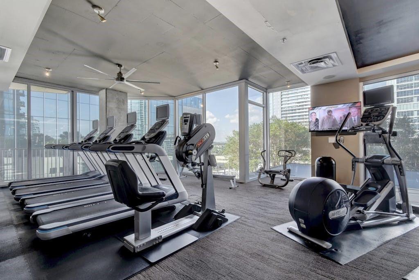
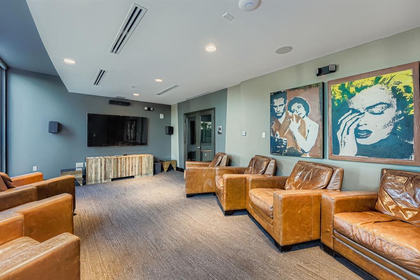
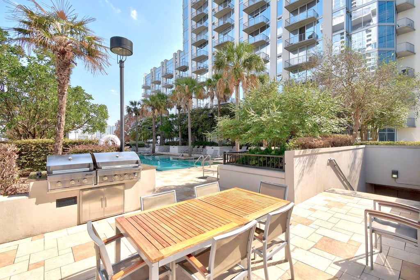
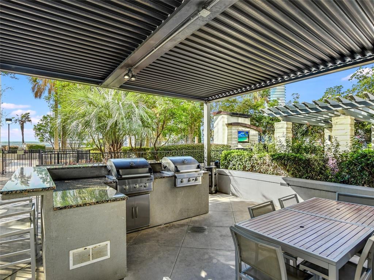
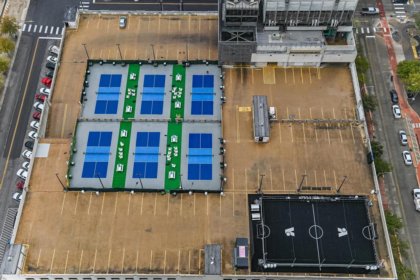
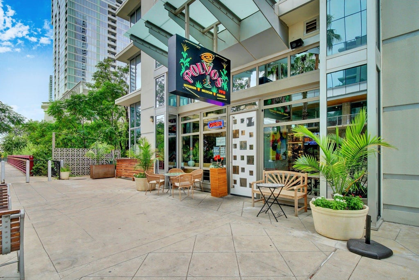
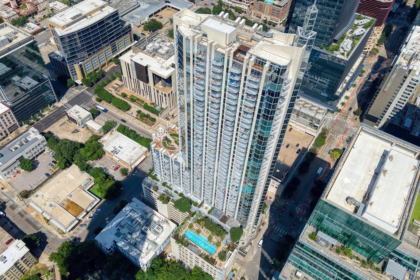

Seller financing OR a seller-paid 2-1 mortgage buydown available for qualified buyers"”giving you more ways to make downtown Austin home! Wake up to sunrise and views of downtown Austin and Lady Bird Lake from this 36th-floor residence at 360 Condominiums. Offering 1,244 square feet"”the building's largest two-bedroom floor plan"”this 2-bedroom, 2-bath home features a spacious split-bedroom layout and two coveted parking spaces on the third floor of the garage. Floor-to-ceiling windows fill the open living and dining areas with natural light, while a private balcony invites morning coffee overlooking the skyline. The generously sized kitchen features granite countertops, stainless steel appliances, abundant cabinetry and a breakfast bar. The primary suite includes two oversized closets and an updated ensuite bath with dual vanities and a remodeled walk-in shower. The second bedroom offers flexibility for guests or a home office, a generous closet and access to a full bath with a deep soaking tub. A full-size laundry closet adds everyday convenience. Enjoy 24-hour concierge service, a heated lap pool and spa, fitness center, clubroom, theater, conference room and dog park. With Lady Bird Lake, the hike-and-bike trail, dining, shopping and entertainment nearby, this is downtown living with room to spread out. Ease into homeownership with a seller-paid 2-1 buydown: enjoy lower principal-and-interest payments for the first two years, with regular payments beginning in year three. Financing options cannot be combined and are subject to agreed terms and approval. Buydown subject to lender guidelines and contribution limits; buyer must qualify at the full loan rate.
| LAST UPDATED | 11/11/2026 | TRACT | Residential Condo Amd 360 |
|---|---|---|---|
| YEAR BUILT | 2008 | COMMUNITY | Residential Condo Amd 360 |
| GARAGE SPACES | 2.0 | COUNTY | Travis |
| STATUS | Pending | PROPERTY TYPE(S) | Condo/Townhouse/Co-Op |
| Elementary School | Mathews |
|---|---|
| Jr. High School | O Henry |
| High School | Austin |
| ADDITIONAL DETAILS | |
| AIR | Ceiling Fan(s), Central Air |
|---|---|
| AIR CONDITIONING | Yes |
| AMENITIES | Insurance, Internet, Maintenance Grounds, Maintenance Structure |
| APPLIANCES | Convection Oven, Dishwasher, Disposal, Dryer, Free-Standing Electric Oven, Free-Standing Electric Range, Free-Standing Refrigerator, Microwave, Stainless Steel Appliance(s), Washer/Dryer |
| AREA | DT |
| EXTERIOR | Balcony |
| GARAGE | Yes |
| HEAT | Central |
| HOA DUES | 1163|Monthly |
| INTERIOR | Breakfast Bar, Ceiling Fan(s), Double Vanity, Granite Counters, High Ceilings, High Speed Internet, His and Hers Closets, Master Downstairs, Open Floorplan, Soaking Tub |
| LOT | 166 sq ft |
| PARKING | Community Structure, Garage, Gated, Assigned |
| POOL DESCRIPTION | None |
| SEWER | Public Sewer |
| STORIES | 1 |
| STYLE | Single level Floor Plan, Tower (14 Stories) |
| SUBDIVISION | Residential Condo Amd 360 |
| TAXES | 18360 |
| UTILITIES | Electricity Connected |
| VIEW | Yes |
| VIEW DESCRIPTION | Downtown, Lake, Panoramic |
| WATER | Public |
MORTGAGE CALCULATOR
TOTAL MONTHLY PAYMENT
0
P
I
*Estimate only
| SATELLITE VIEW |
| / | |
We respect your online privacy and will never spam you. By submitting this form with your telephone number
you are consenting for Jude
Galligan, REALTOR® to contact you even if your name is on a Federal or State
"Do not call List".
Property listed by Carrie Yeager, Engel & Volkers Austin
Based on information from the Austin Board of REALTORS ® (alternatively, from ACTRIS) for the period through 11/11/26 4:43 PM PST. Neither the Board nor ACTRIS guarantees or is in any way responsible for its accuracy. All data is provided “AS IS” and with all faults. Data maintained by the Board or ACTRIS may not reflect all real estate activity in the market.
Information being provided is for consumers’ personal, non-commercial use and may not be used for any purpose other than to identify prospective properties consumers may be interested in purchasing.
Information being provided is for consumers’ personal, non-commercial use and may not be used for any purpose other than to identify prospective properties consumers may be interested in purchasing.
This IDX solution is (c) Diverse Solutions 2026.