 Twitter
 Facebook
 Email
Email



















|

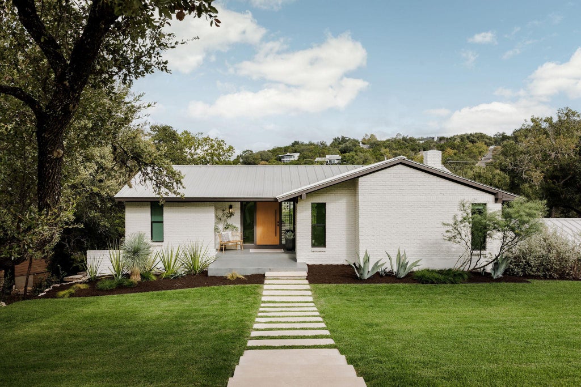
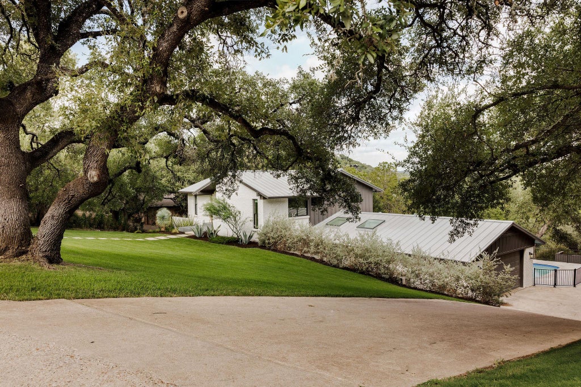
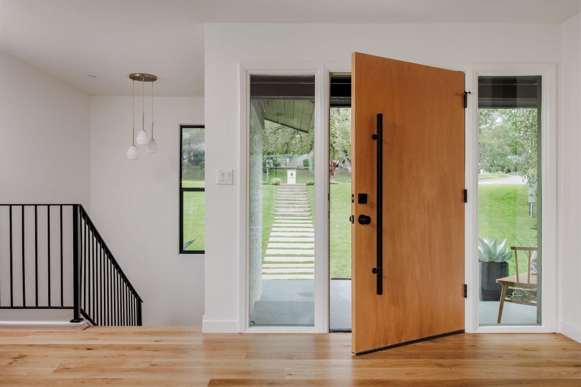
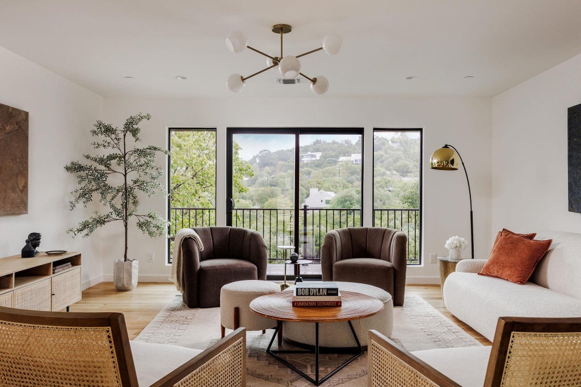
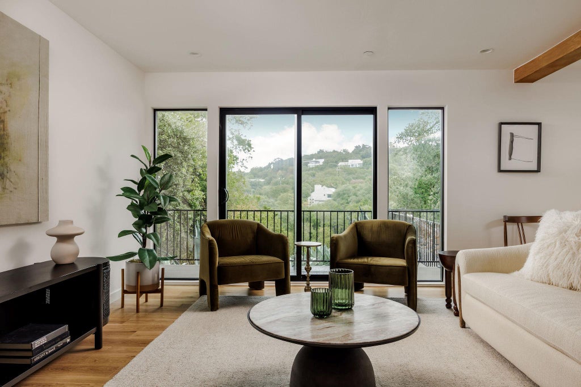
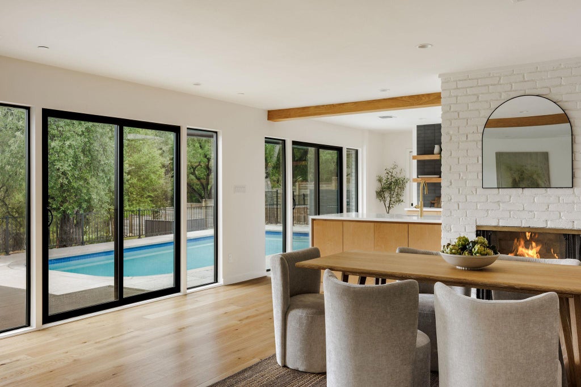
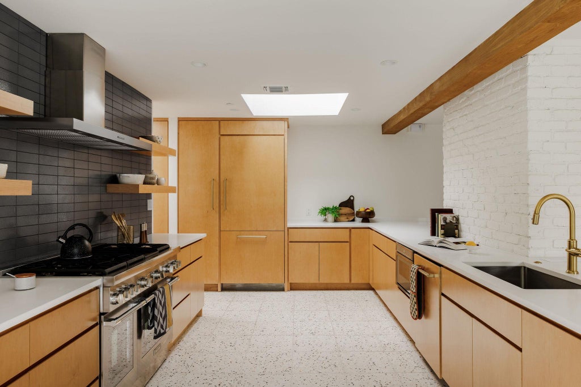
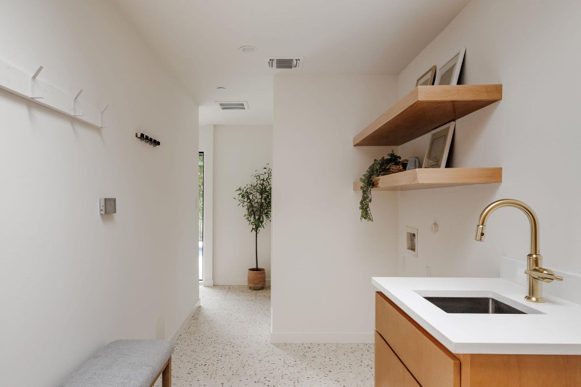
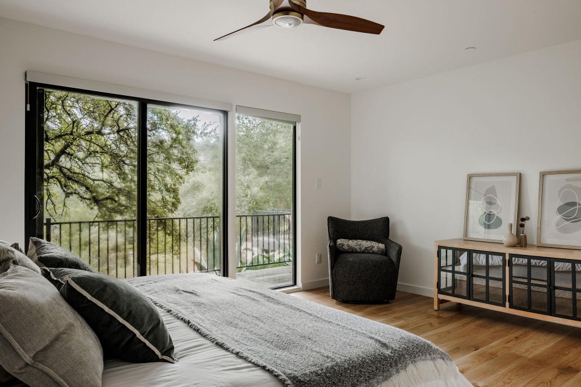
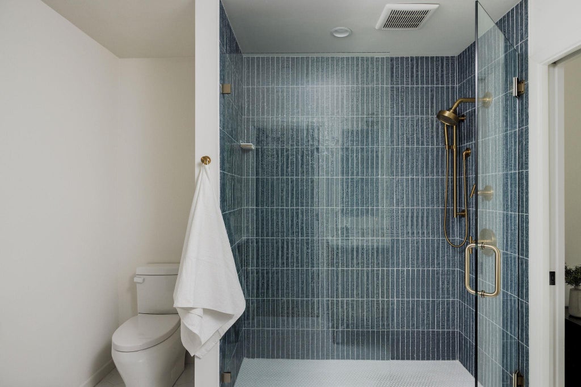
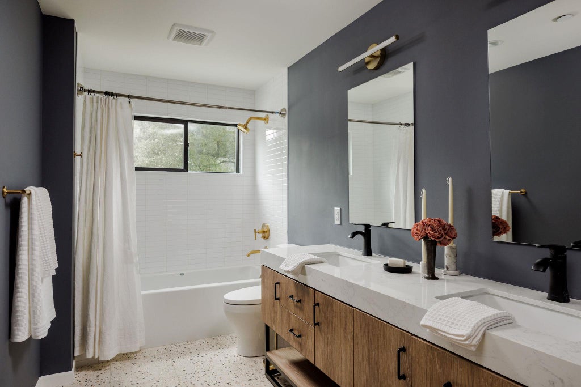
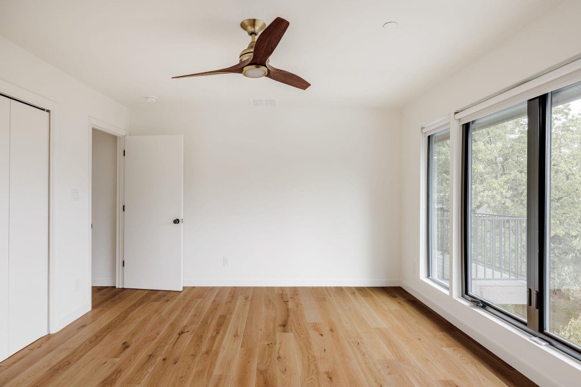
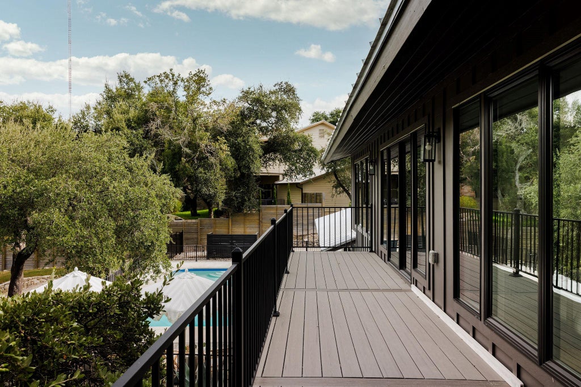
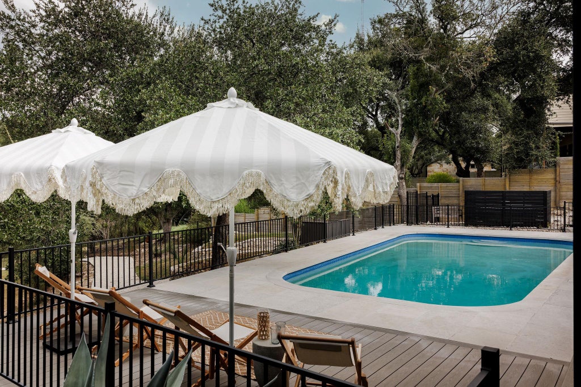
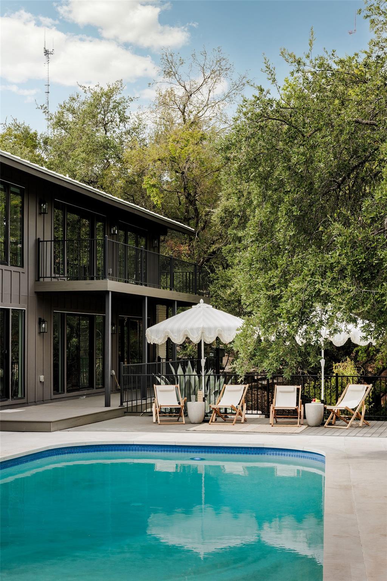
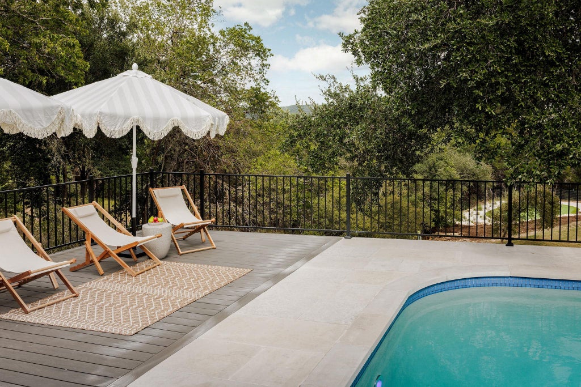
Completely remodeled and true to its mid-century roots, this warm Westlake home opens directly to an incredible view and a backyard that makes the property feel like a private retreat. With four large bedrooms, including two en-suites, three and a half baths, two living areas, an expansive kitchen, and abundant storage, the home is polished, spacious, and easy to live in. The bright and airy kitchen brings a clean, modern edge with Thermador appliances, custom maple cabinetry, and sleek terrazzo floors. Nearby, the living room adds warmth with a wood-burning fireplace, exposed beams, and white oak hardwood floors. An entire wall of windows and doors opens directly onto the outdoor entertaining space. The nearly one-acre lot is the showpiece. The expansive fenced backyard now features a putting green and generous lawn space, creating an incredible setting for entertaining, playing, or simply enjoying the outdoors. The large private pool is ready for the warm Texas days with a generous 10 foot depth, while the entertainers' deck is perfect for lazy afternoons or lively gatherings. Above it all, the wraparound balcony captures panoramic views of the Texas Hill Country, bringing together the home's architecture, outdoor spaces, and spectacular Westlake setting.
| LAST UPDATED | 10/3/2026 | TRACT | Westlake Highlands Sec 02 |
|---|---|---|---|
| YEAR BUILT | 1963 | COMMUNITY | Westlake Highlands Sec 02 |
| GARAGE SPACES | 2.0 | COUNTY | Travis |
| STATUS | Active | PROPERTY TYPE(S) | Single Family |
| Elementary School | Bridge Point |
|---|---|
| Jr. High School | Hill Country |
| High School | Westlake |
| ADDITIONAL DETAILS | |
| AIR | Ceiling Fan(s), Central Air, Electric |
|---|---|
| AIR CONDITIONING | Yes |
| APPLIANCES | Dishwasher, Disposal, ENERGY STAR Qualified Appliances, Exhaust Fan, Free-Standing Electric Oven, Microwave, Water Heater |
| AREA | 8E |
| CONSTRUCTION | Brick, Wood Siding |
| EXTERIOR | Balcony, Lighting, Private Yard |
| FIREPLACE | Yes |
| GARAGE | Attached Garage, Yes |
| HEAT | Central, Electric, Exhaust Fan |
| INTERIOR | Beamed Ceilings, Built-in Features, Ceiling Fan(s), Double Vanity, Eat-in Kitchen, Kitchen Island, Open Floorplan, Pantry, Recessed Lighting, Soaking Tub, Walk-In Closet(s) |
| LOT | 0.9 acre(s) |
| LOT DESCRIPTION | Back Yard, Front Yard, Gentle Sloping, Landscaped, Native Plants, See Remarks, Views |
| PARKING | Attached, Driveway, Garage, Garage Door Opener, Garage Faces Side, Off Street |
| POOL | Yes |
| POOL DESCRIPTION | In Ground, Outdoor Pool, Private |
| SEWER | Septic Tank |
| STORIES | 2 |
| STYLE | 2nd Floor Entry |
| SUBDIVISION | Westlake Highlands Sec 02 |
| TAXES | 28691 |
| UTILITIES | Electricity Connected, Sewer Connected, Water Connected |
| VIEW | Yes |
| VIEW DESCRIPTION | Trees/Woods |
| WATER | Public |
| WATERFRONT DESCRIPTION | Creek |
MORTGAGE CALCULATOR
TOTAL MONTHLY PAYMENT
0
P
I
*Estimate only
| SATELLITE VIEW |
| / | |
We respect your online privacy and will never spam you. By submitting this form with your telephone number
you are consenting for Jude
Galligan, REALTOR® to contact you even if your name is on a Federal or State
"Do not call List".
Property listed by Lindsay Harris, Compass RE Texas, LLC
Based on information from the Austin Board of REALTORS ® (alternatively, from ACTRIS) for the period through 10/5/26 7:51 AM PDT. Neither the Board nor ACTRIS guarantees or is in any way responsible for its accuracy. All data is provided “AS IS” and with all faults. Data maintained by the Board or ACTRIS may not reflect all real estate activity in the market.
Information being provided is for consumers’ personal, non-commercial use and may not be used for any purpose other than to identify prospective properties consumers may be interested in purchasing.
Information being provided is for consumers’ personal, non-commercial use and may not be used for any purpose other than to identify prospective properties consumers may be interested in purchasing.
This IDX solution is (c) Diverse Solutions 2026.