 Twitter
 Facebook
 Email
Email






|

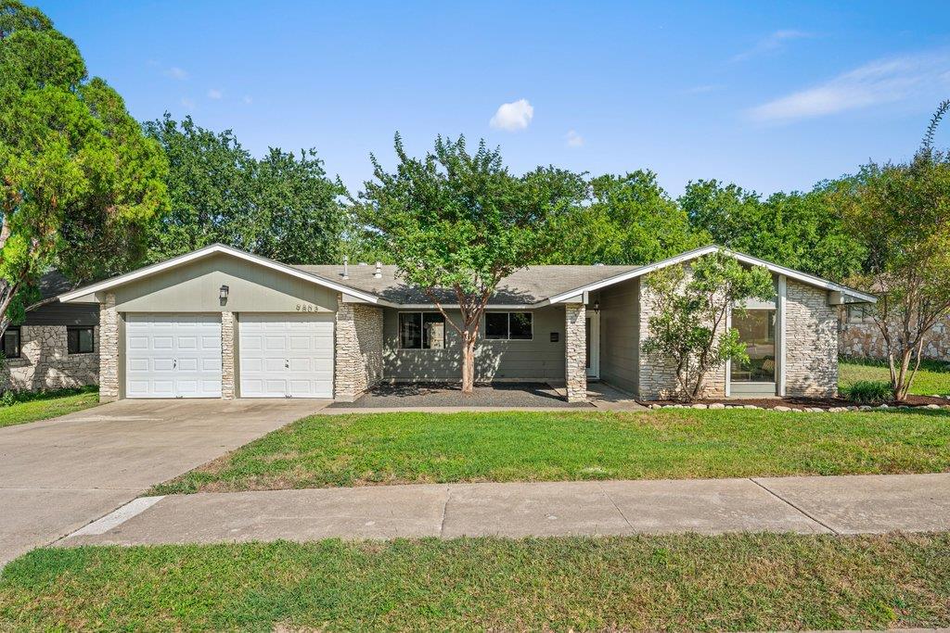
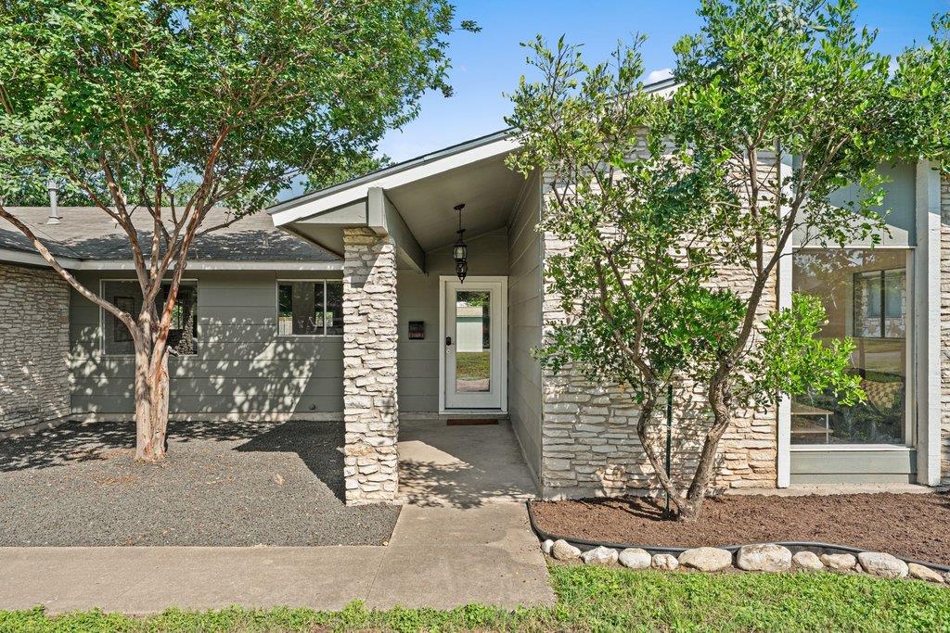
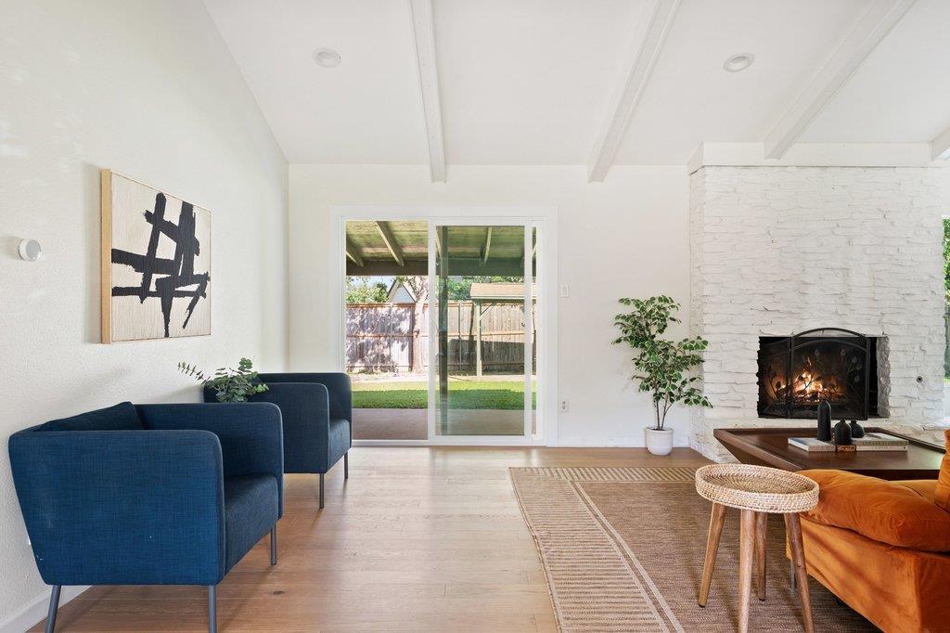
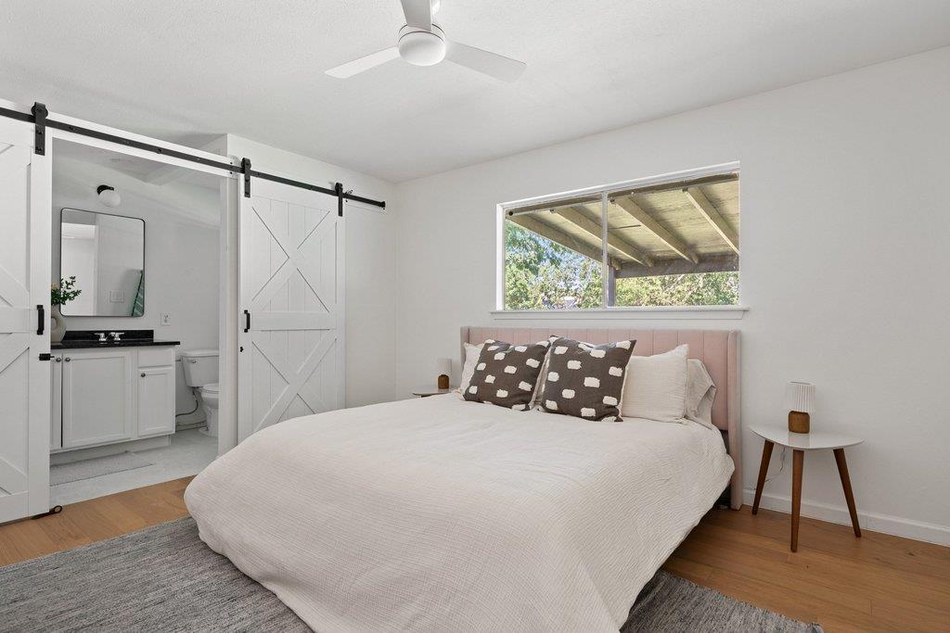
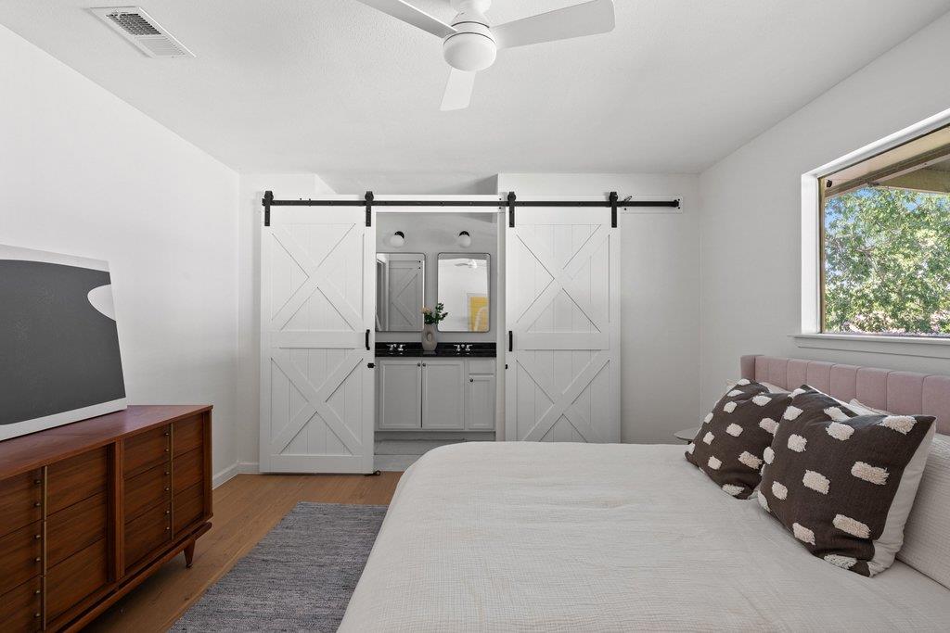
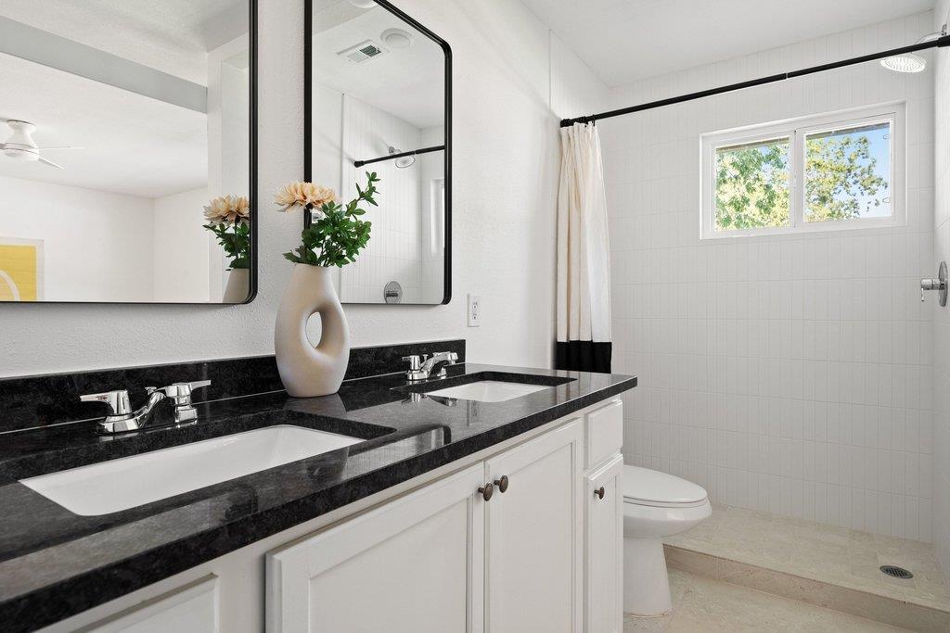
Classic lines. Curated finishes. North Austin convenience. 9803 Chukar Circle is the North Austin midcentury you've been waiting for "” a classic exterior with a low slung roof line, stacked stone and wide picture windows. Step inside and the vaulted ceiling draws your eye across the open living space toward a floor-to-ceiling stone fireplace that anchors the room with real presence. White oak floors run throughout, sliding glass doors open directly to the backyard, blurring the line between inside and out in that way only well-designed houses can. The kitchen is clean and functional "” white shaker cabinets, dark stone counters, stainless appliances, the dining area just steps away. The primary suite is a genuine retreat, with a fully updated en suite bath featuring a double vanity and walk-in shower. The secondary bath is equally fresh "” clean white tile, tub/shower combo, warm wood-framed mirror. Out back, a large covered patio with a ceiling fan sets the stage for year-round outdoor living, overlooking a generous, flat, fully fenced yard with mature shade trees and a storage shed. This is the backyard Austin buyers are looking for. Four bedrooms. Two updated baths. Two-car garage. And a location that puts you minutes from the Domain, Q2 Stadium, major tech employers, and the best of North Austin dining and retail "” all at a price point that makes sophisticated living genuinely accessible.
| LAST UPDATED | 8/6/2026 | TRACT | Quail Creek West Ph 02 Sec 08 |
|---|---|---|---|
| YEAR BUILT | 1972 | COMMUNITY | Quail Creek West Ph 02 Sec 08 |
| GARAGE SPACES | 2.0 | COUNTY | Travis |
| STATUS | Active | PROPERTY TYPE(S) | Single Family |
| Elementary School | Cook |
|---|---|
| Jr. High School | Burnet (Austin ISD) |
| High School | Navarro Early College |
| ADDITIONAL DETAILS | |
| AIR | Ceiling Fan(s), Central Air, Electric |
|---|---|
| AIR CONDITIONING | Yes |
| APPLIANCES | Dishwasher, Disposal, Free-Standing Gas Range, Water Heater |
| AREA | 2N |
| CONSTRUCTION | Frame |
| EXTERIOR | Uncovered Courtyard |
| FIREPLACE | Yes |
| GARAGE | Attached Garage, Yes |
| HEAT | Central, Natural Gas |
| INTERIOR | Beamed Ceilings, Ceiling Fan(s), Granite Counters, Master Downstairs, Storage, Walk-In Closet(s) |
| LOT | 8973 sq ft |
| LOT DESCRIPTION | Interior Lot, Level |
| PARKING | Attached, Driveway, Garage Door Opener, Garage Faces Front |
| POOL DESCRIPTION | None |
| SEWER | Public Sewer |
| STORIES | 1 |
| STYLE | 1st Floor Entry, Single level Floor Plan |
| SUBDIVISION | Quail Creek West Ph 02 Sec 08 |
| TAXES | 7336 |
| UTILITIES | Electricity Connected, Sewer Connected, Water Connected |
| VIEW | Yes |
| VIEW DESCRIPTION | Neighborhood |
| WATER | Public |
MORTGAGE CALCULATOR
TOTAL MONTHLY PAYMENT
0
P
I
*Estimate only
| SATELLITE VIEW |
| / | |
We respect your online privacy and will never spam you. By submitting this form with your telephone number
you are consenting for Jude
Galligan, REALTOR® to contact you even if your name is on a Federal or State
"Do not call List".
Property listed by Blake Hood, Compass RE Texas, LLC
Based on information from the Austin Board of REALTORS ® (alternatively, from ACTRIS) for the period through 8/7/26 6:18 PM PDT. Neither the Board nor ACTRIS guarantees or is in any way responsible for its accuracy. All data is provided “AS IS” and with all faults. Data maintained by the Board or ACTRIS may not reflect all real estate activity in the market.
Information being provided is for consumers’ personal, non-commercial use and may not be used for any purpose other than to identify prospective properties consumers may be interested in purchasing.
Information being provided is for consumers’ personal, non-commercial use and may not be used for any purpose other than to identify prospective properties consumers may be interested in purchasing.
This IDX solution is (c) Diverse Solutions 2026.