 Twitter
 Facebook
 Email
Email













|

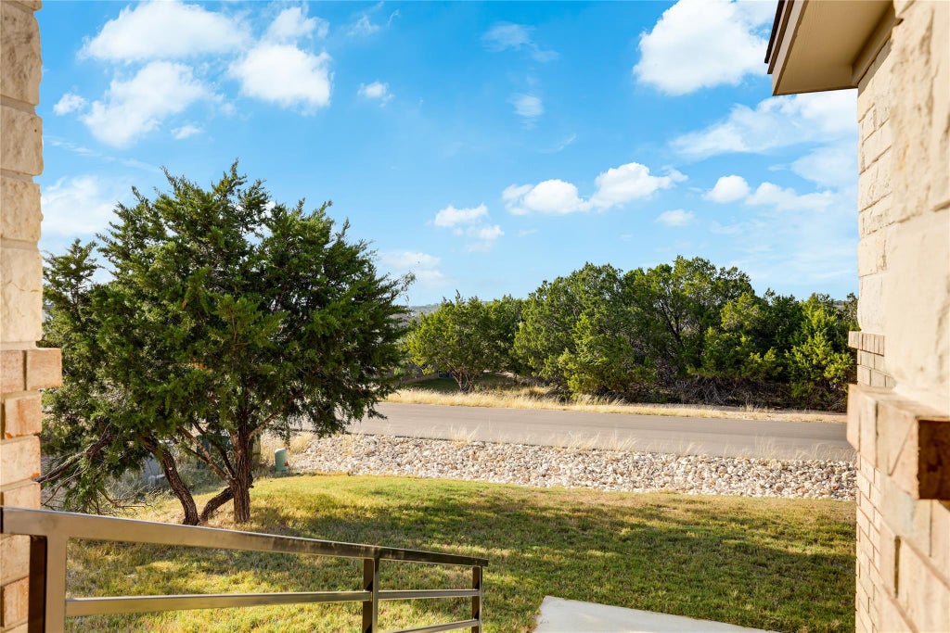
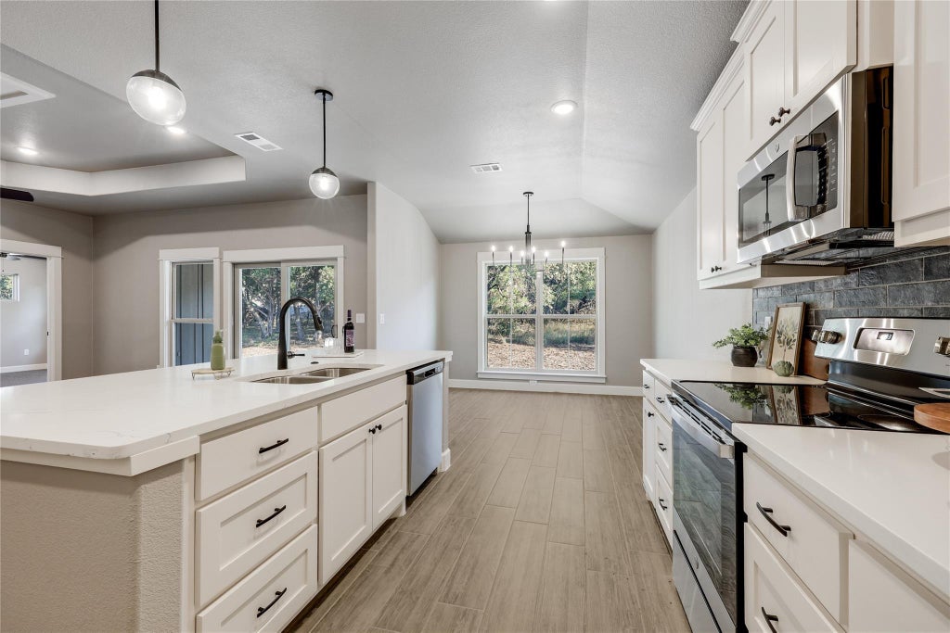
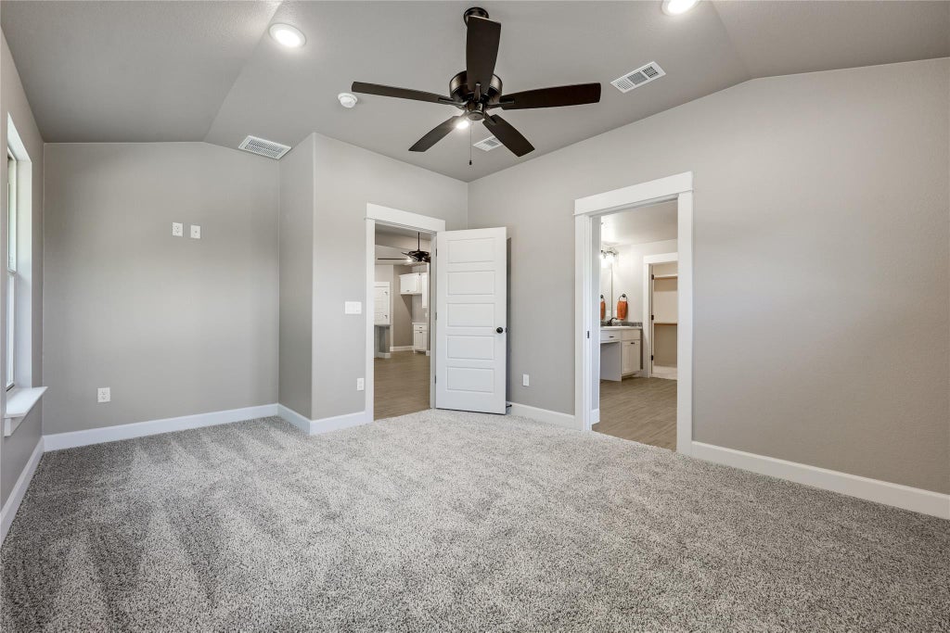
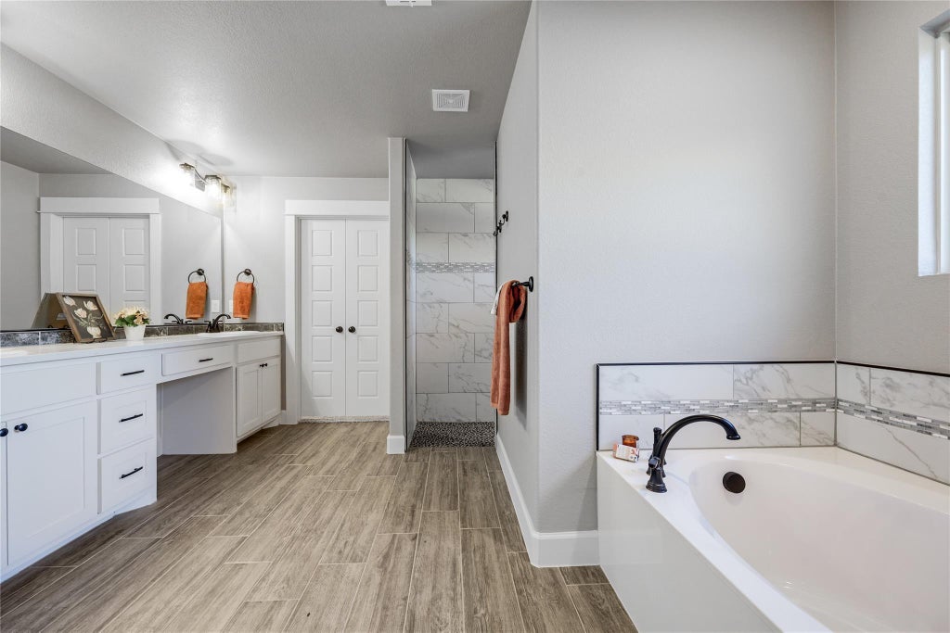
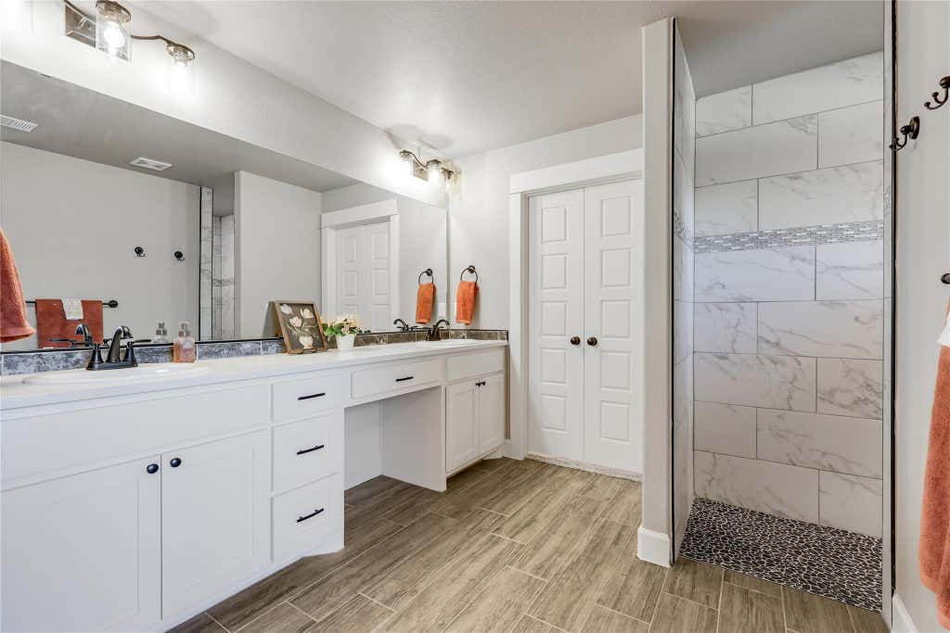
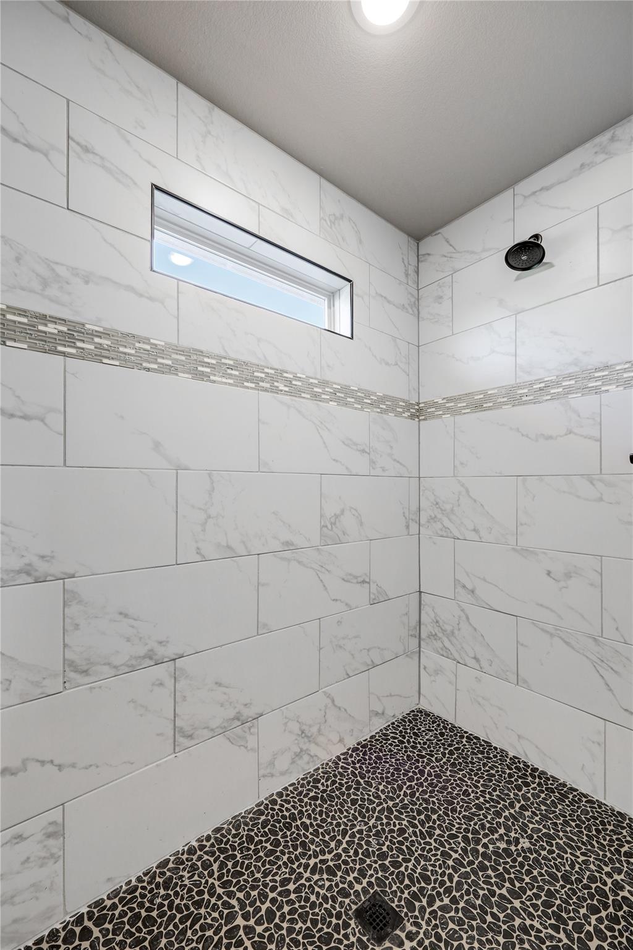
Stunning and stately brand new 4-bedroom, 2 bath home on a quiet street in Lago Vista. This 2004 square foot residence offers a well-designed floor plan with modern fixtures and thoughtful upgrades throughout. The centrally located laundry room provides added convenience with direct access from the primary closet. Experience quality craftsmanship in a setting that allows you to walk to Lake Travis and enjoy the best of the area. Spend weekends at Lago Vista Winery, explore nearby golf courses and marinas, or attend performances at the Lago Vista Performing Arts Center. Commuting is simple with approximately a 40-minute drive to Austin and about 30 minutes to The Domain for major employers, shopping, and entertainment. For just 20 dollars per month, membership in the Lago Vista Property Owners Association provides access to nine private waterfront parks, boat ramps, a marina, fitness center, pavilion pool, tennis and pickleball courts, basketball court, disc golf course, hiking trails, playgrounds, and more. This is an opportunity to enjoy both modern living and the unmatched lifestyle that Lago Vista offers. Live like you are on vacation. Please reach out to second agent for inquiries, offers and door code. (Nothing in this listing shall negate or override the requirement of the buyer doing their due diligence.)
| LAST UPDATED | 8/25/2026 | TRACT | Highland Lake Estates Sec 33 |
|---|---|---|---|
| YEAR BUILT | 2023 | COMMUNITY | Highland Lake Estates Sec 33 |
| GARAGE SPACES | 2.0 | COUNTY | Travis |
| STATUS | Pending | PROPERTY TYPE(S) | Single Family |
| Elementary School | Lago Vista |
|---|---|
| Jr. High School | Lago Vista |
| High School | Lago Vista |
| PRICE HISTORY | |
| Prior to Mar 23, '26 | $469,900 |
|---|---|
| Mar 23, '26 - Mar 24, '26 | $469,000 |
| Mar 24, '26 - May 1, '26 | $469,900 |
| May 1, '26 - Jun 18, '26 | $449,900 |
| Jun 18, '26 - Today | $429,900 |
| ADDITIONAL DETAILS | |
| AIR | Ceiling Fan(s), Central Air, Electric, ENERGY STAR Qualified Equipment |
|---|---|
| AIR CONDITIONING | Yes |
| APPLIANCES | Dishwasher, Disposal, Electric Water Heater, Free-Standing Electric Range, Microwave |
| AREA | LN |
| CONSTRUCTION | Brick, HardiPlank Type, Stone |
| EXTERIOR | Lighting |
| GARAGE | Attached Garage, Yes |
| HEAT | Central, Electric, ENERGY STAR Qualified Equipment, Heat Pump |
| HOA DUES | 250|Annually |
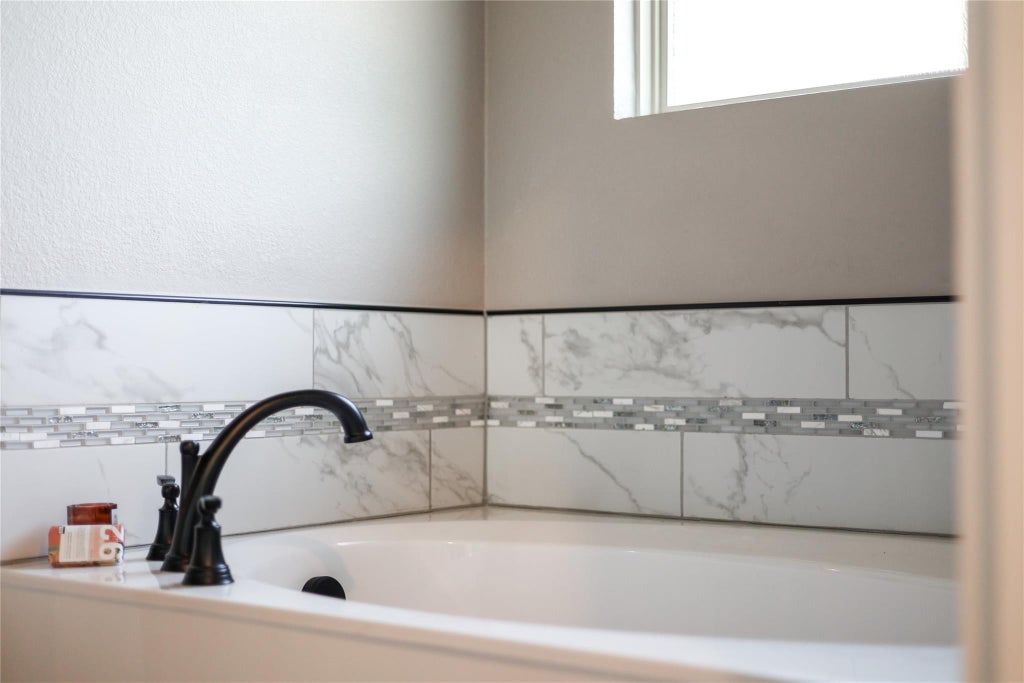
| INTERIOR | Breakfast Bar, Coffered Ceiling(s), Double Vanity, Eat-in Kitchen, Kitchen Island, Master Downstairs, Open Floorplan, Pantry, Recessed Lighting, Soaking Tub, Walk-In Closet(s) |
| LOT | 9727 sq ft |
| LOT DESCRIPTION | Corner Lot |
| PARKING | Attached, Concrete, Driveway, Garage Door Opener, Garage Faces Side, Inside Entrance |
| POOL DESCRIPTION | None |
| SEWER | Public Sewer |
| STORIES | 1 |
| STYLE | 1st Floor Entry |
| SUBDIVISION | Highland Lake Estates Sec 33 |
| TAXES | 8692.94 |
| UTILITIES | Electricity Connected, Sewer Connected, Underground Utilities, Water Connected |
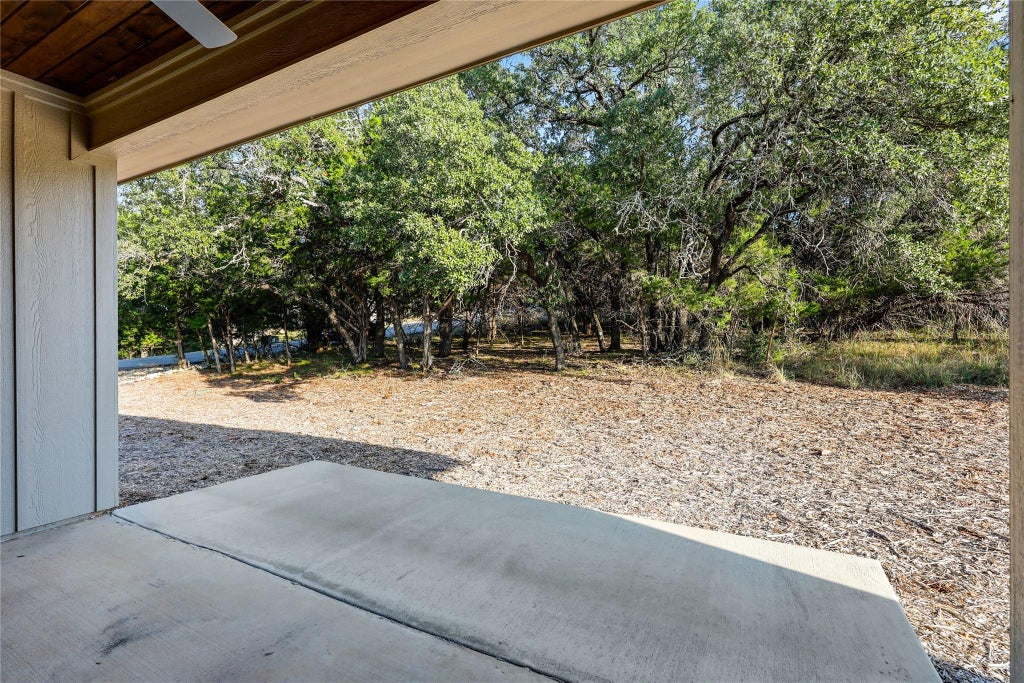
| VIEW | Yes |
| VIEW DESCRIPTION | Trees/Woods |
| WATER | Public |
MORTGAGE CALCULATOR
TOTAL MONTHLY PAYMENT
0
P
I
*Estimate only
| SATELLITE VIEW |
| / | |
We respect your online privacy and will never spam you. By submitting this form with your telephone number
you are consenting for Jude
Galligan, REALTOR® to contact you even if your name is on a Federal or State
"Do not call List".
Property listed by Emily Dieckmann, eXp Realty, LLC
Based on information from the Austin Board of REALTORS ® (alternatively, from ACTRIS) for the period through 9/22/26 9:43 PM PDT. Neither the Board nor ACTRIS guarantees or is in any way responsible for its accuracy. All data is provided “AS IS” and with all faults. Data maintained by the Board or ACTRIS may not reflect all real estate activity in the market.
Information being provided is for consumers’ personal, non-commercial use and may not be used for any purpose other than to identify prospective properties consumers may be interested in purchasing.
Information being provided is for consumers’ personal, non-commercial use and may not be used for any purpose other than to identify prospective properties consumers may be interested in purchasing.
This IDX solution is (c) Diverse Solutions 2026.