 Twitter
 Facebook
 Email
|

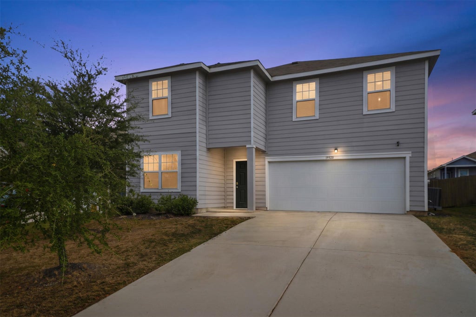
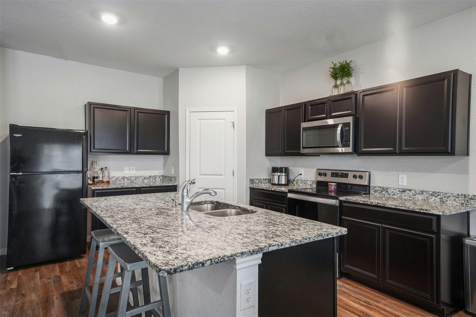
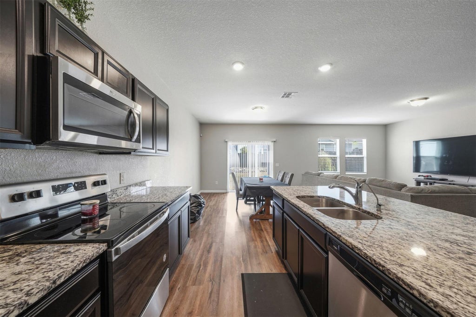
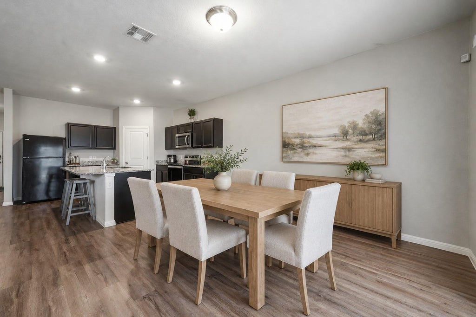
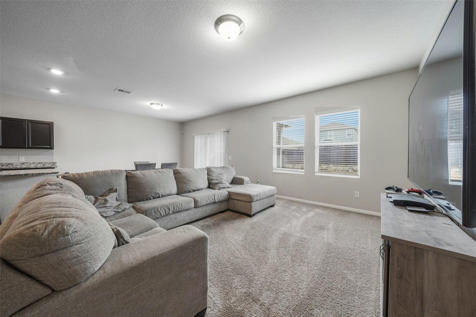
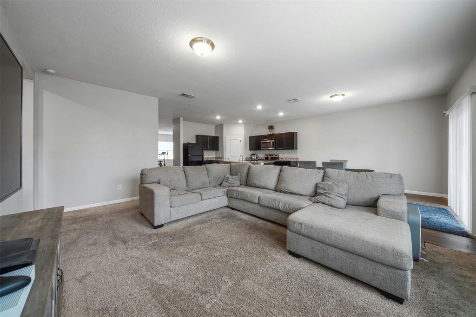
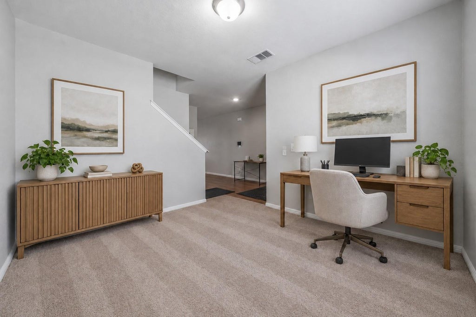
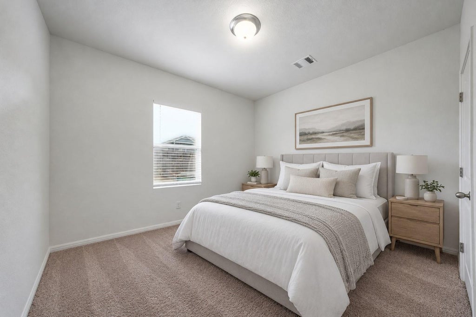
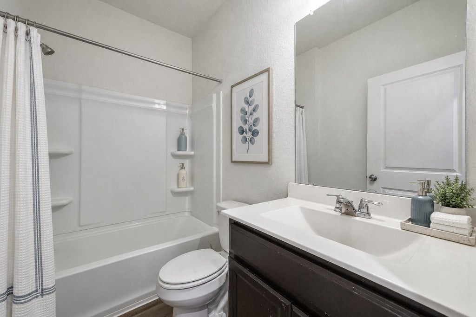
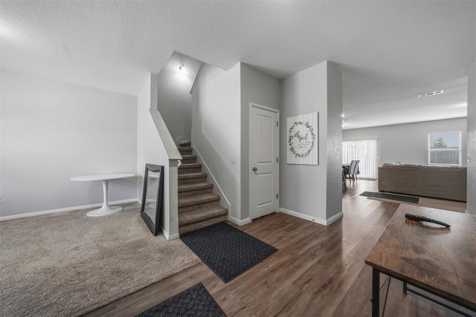
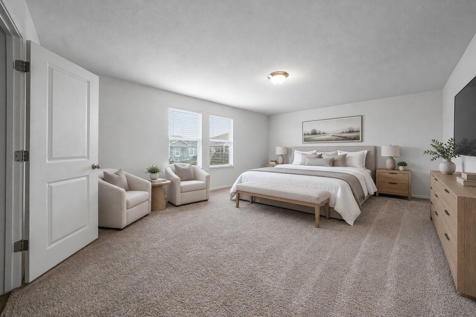
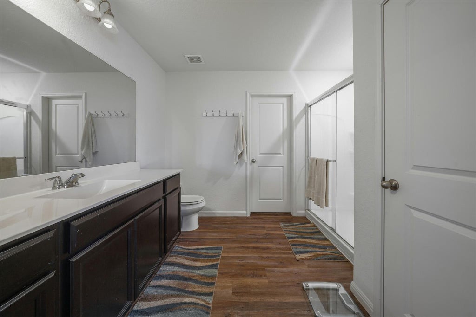
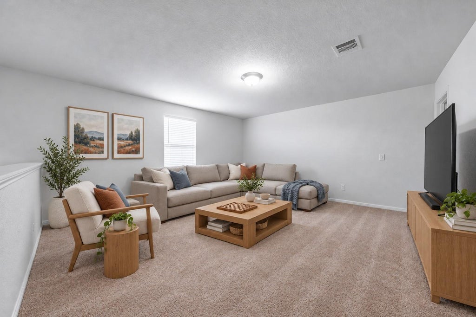
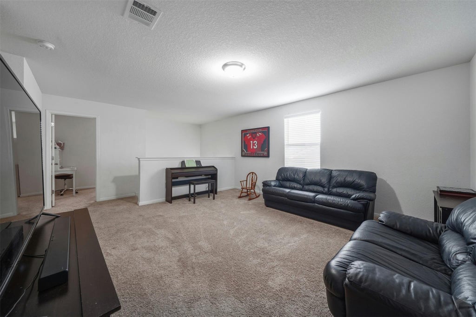
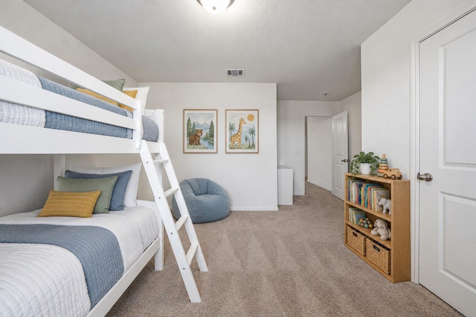
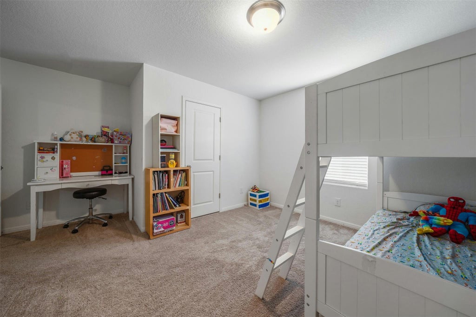
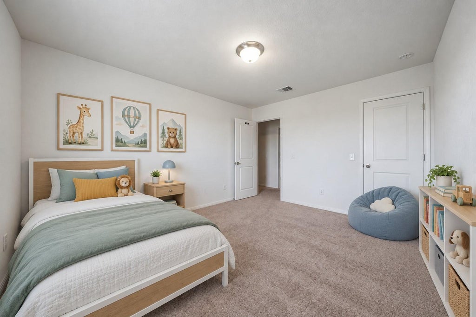
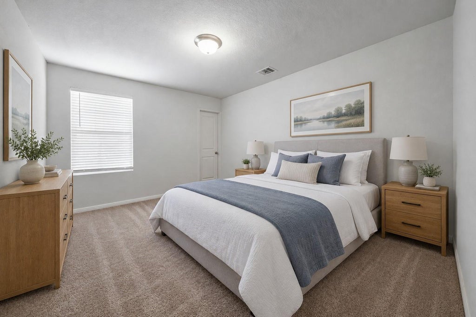
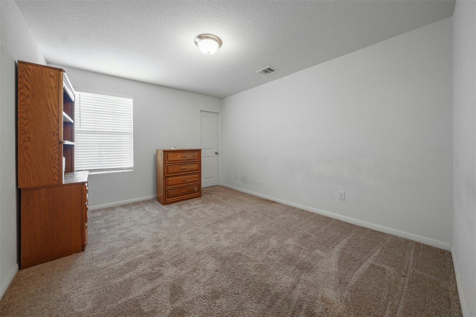
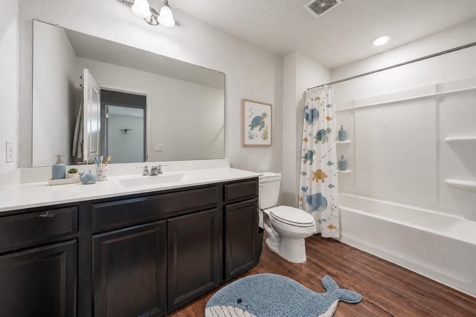
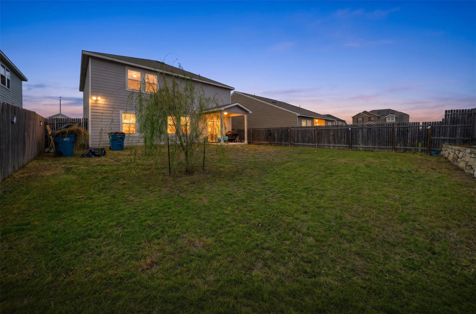
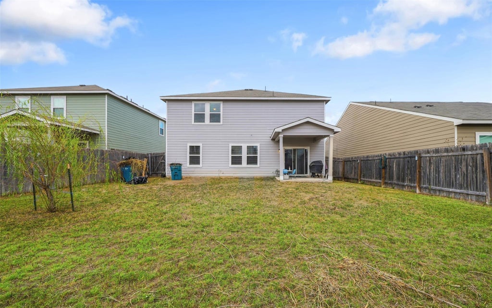
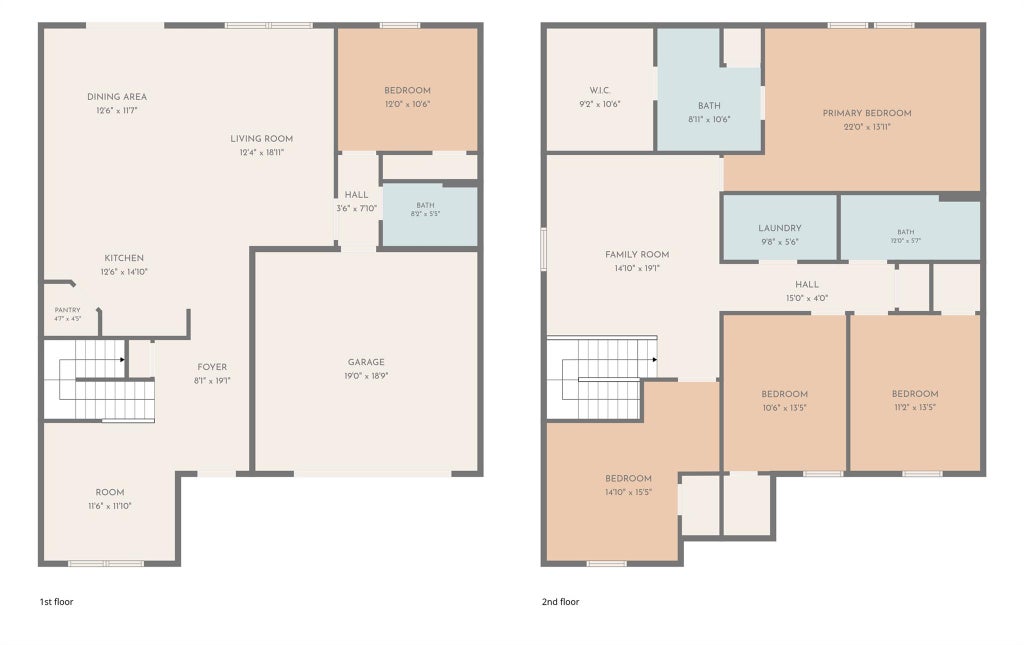
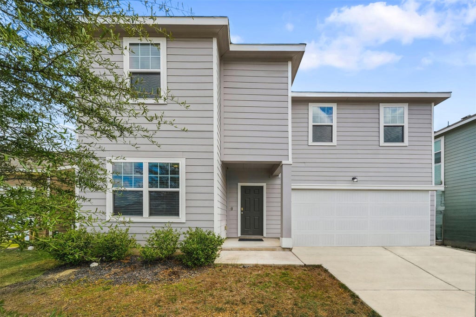
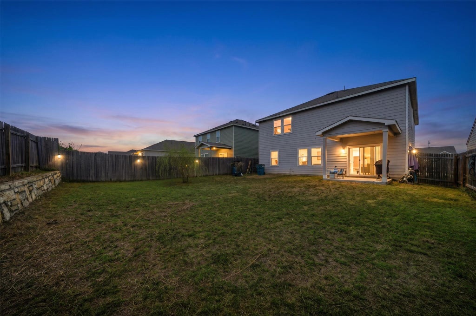
Five bedrooms, three full bathrooms, a dedicated office, game/play room and priced at just $375,000! Before you buy new construction, take a look at how much home you can get for your money! Built in 2022, this spacious home offers modern design, a fantastic floor plan, a LOW 2.13% tax rate, and the added peace of mind of a builder's structural warranty still in place. Designed with plenty of room to spread out, the home features multiple living and dining areas, a dedicated downstairs office, and an upstairs game room. The open-concept kitchen offers a large walk-in pantry and flows into the spacious main living area, making everyday life and entertaining easy. A downstairs bedroom with a full bathroom is ideal for guests, extended family, or multigenerational living. Upstairs, the oversized primary suite is a retreat of its own, complete with an extended sitting area and an impressively large walk-in closet! Four additional bedrooms provide plenty of personal space. Outside, the oversized lot offers a level, fully fenced backyard with room for pets, play, and weekend gatherings. And the neighborhood amenities are a huge bonus! Residents enjoy recreational space, including a resort-style pool, basketball and volleyball courts, playgrounds, and hike-and-bike trails. Best of all, these amenities are already built and ready to enjoy! Located near Lake Pflugerville and Blackhawk Golf Club, the home is also convenient to the new H-E-B, Costco, Stone Hill Town Center, shopping, restaurants, and entertainment. Easy access to SH 130 and SH 45 makes getting to major employers, The Domain, Downtown Austin, and the airport convenient. Five bedrooms PLUS an office, three full bathrooms, multiple living spaces, a big backyard, a low tax rate, and a remaining builder's structural warranty"”all for $375,000! Why wait for new construction when you can have all this now?
| LAST UPDATED | 10/30/2026 | TRACT | Vine Creek |
|---|---|---|---|
| YEAR BUILT | 2020 | COMMUNITY | Vine Creek |
| GARAGE SPACES | 2.0 | COUNTY | Travis |
| STATUS | Active | PROPERTY TYPE(S) | Single Family |
| Elementary School | Mott |
|---|---|
| Jr. High School | Cele |
| High School | Weiss |
| ADDITIONAL DETAILS | |
| AIR | Central Air |
|---|---|
| AIR CONDITIONING | Yes |
| AMENITIES | Maintenance Grounds |
| APPLIANCES | Dishwasher, Electric Cooktop, Electric Water Heater, Free-Standing Range, Microwave, Refrigerator, Stainless Steel Appliance(s) |
| AREA | PF |
| CONSTRUCTION | Frame, HardiPlank Type, See Remarks |
| EXTERIOR | None |
| GARAGE | Yes |
| HEAT | Central, Heat Pump |
| HOA DUES | 456|Annually |
| INTERIOR | Entrance Foyer, Granite Counters, High Ceilings, Pantry, Recessed Lighting, Walk-In Closet(s) |
| LOT | 0 |
| LOT DESCRIPTION | Interior Lot |
| LOT DIMENSIONS | 50x125 |
| PARKING | Garage |
| POOL DESCRIPTION | None |
| SEWER | Public Sewer |
| STORIES | 2 |
| STYLE | 1st Floor Entry, No Adjoining Neighbor |
| SUBDIVISION | Vine Creek |
| TAXES | 9740.74 |
| UTILITIES | Electricity Connected, Sewer Connected, Water Connected |
| VIEW | Yes |
| VIEW DESCRIPTION | See Remarks |
| WATER | Public |
MORTGAGE CALCULATOR
TOTAL MONTHLY PAYMENT
0
P
I
*Estimate only
| SATELLITE VIEW |
| / | |
We respect your online privacy and will never spam you. By submitting this form with your telephone number
you are consenting for Jude
Galligan, REALTOR® to contact you even if your name is on a Federal or State
"Do not call List".
Property listed by Theresa Bastian, Let's Move Austin LLC
Based on information from the Austin Board of REALTORS ® (alternatively, from ACTRIS) for the period through 10/30/26 4:21 PM PDT. Neither the Board nor ACTRIS guarantees or is in any way responsible for its accuracy. All data is provided “AS IS” and with all faults. Data maintained by the Board or ACTRIS may not reflect all real estate activity in the market.
Information being provided is for consumers’ personal, non-commercial use and may not be used for any purpose other than to identify prospective properties consumers may be interested in purchasing.
Information being provided is for consumers’ personal, non-commercial use and may not be used for any purpose other than to identify prospective properties consumers may be interested in purchasing.
This IDX solution is (c) Diverse Solutions 2026.