 Twitter
 Facebook
 Email
Email
|

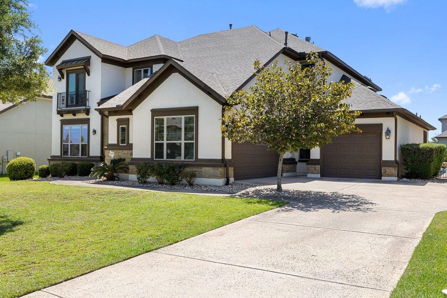
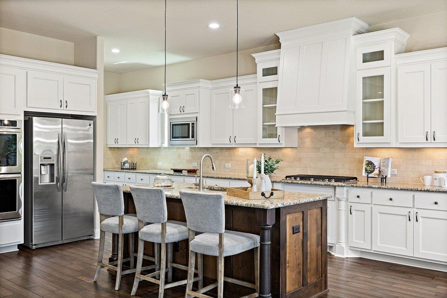

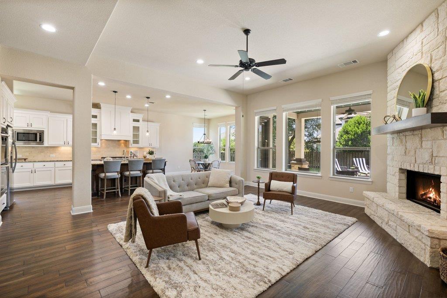


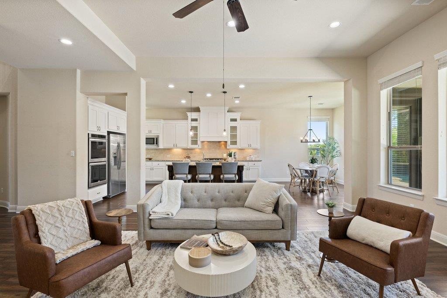

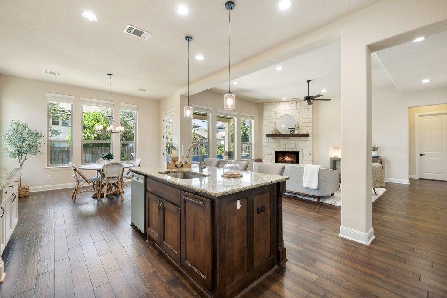
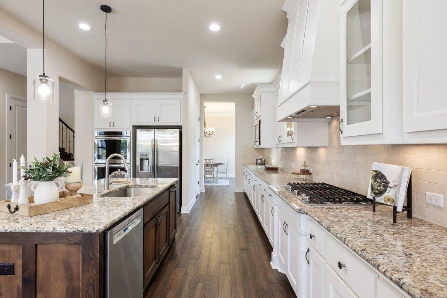


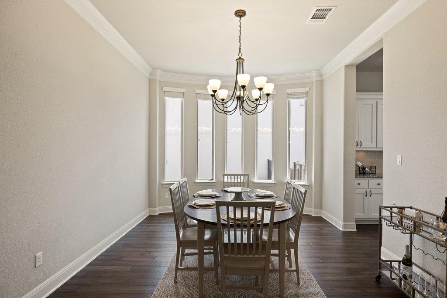


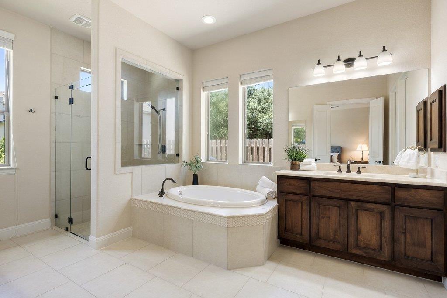
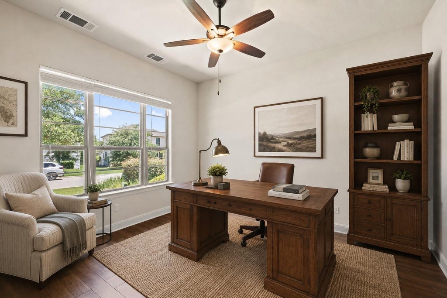
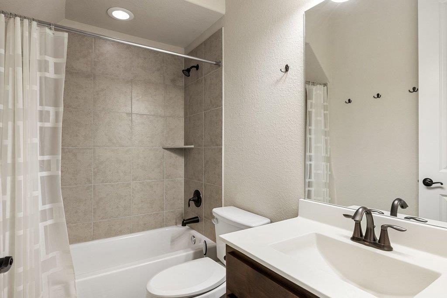

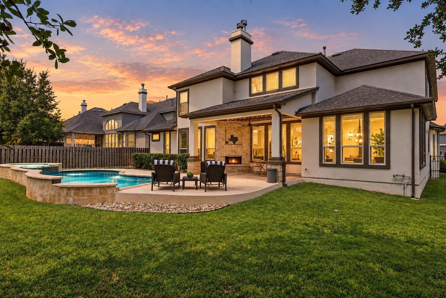

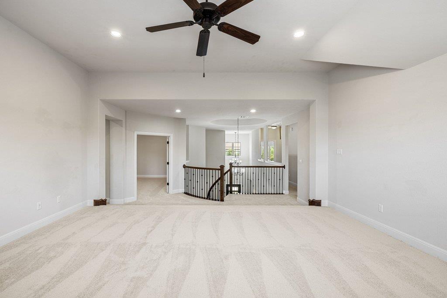
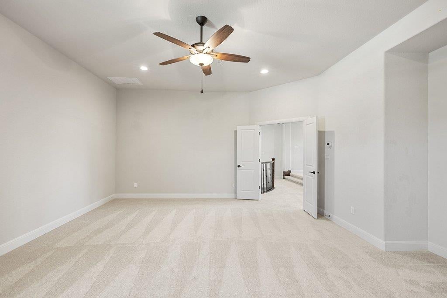
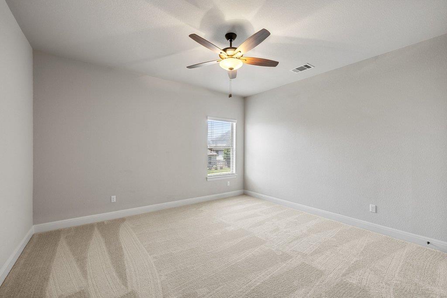
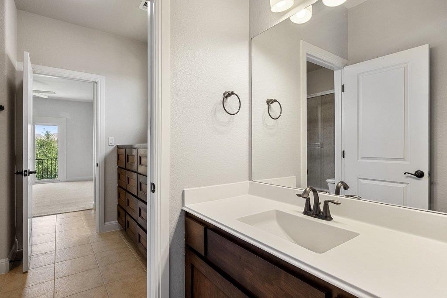
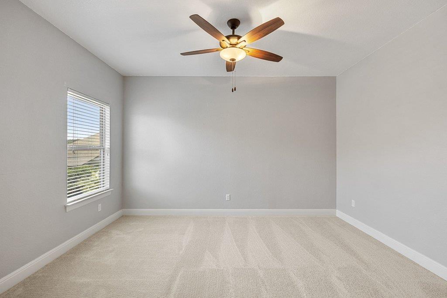
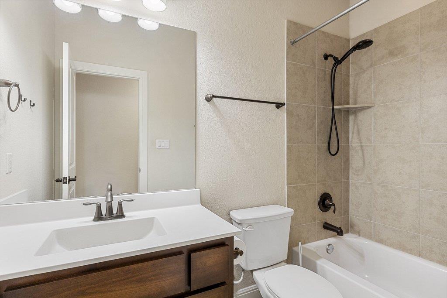
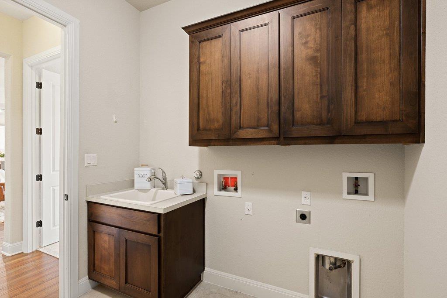
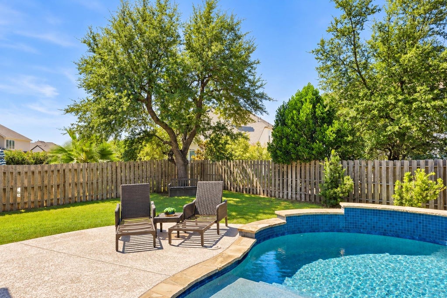
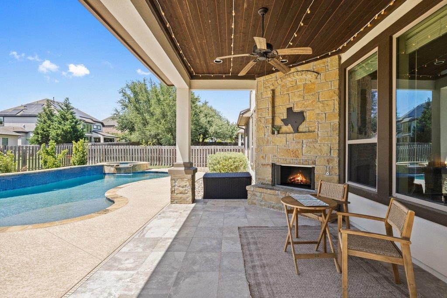
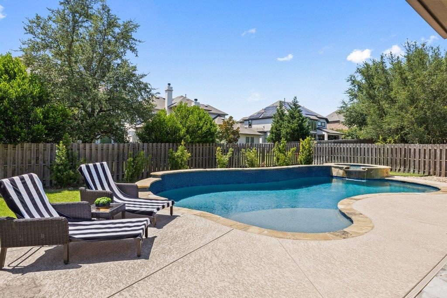
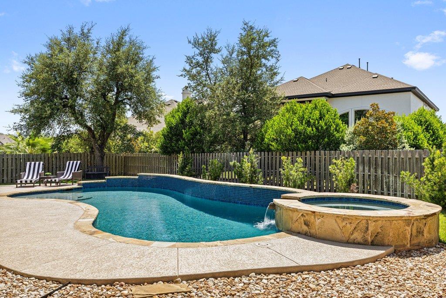

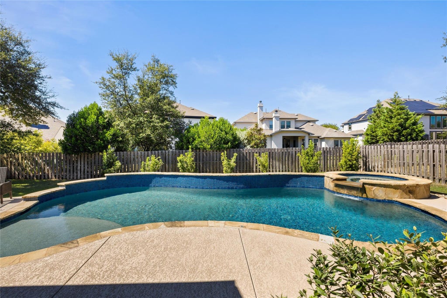
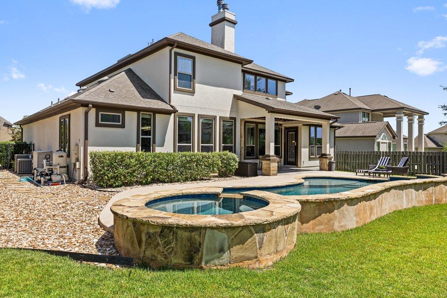
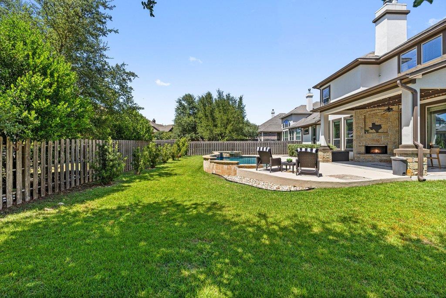
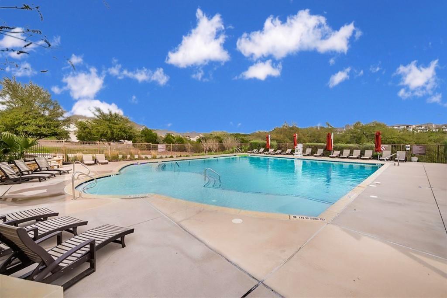
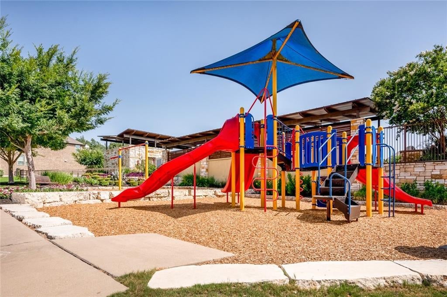


Welcome home to this expansive Rocky Creek retreat designed for comfort, flexibility & entertaining. Offering 4,475 square feet of thoughtfully planned living, the home features generous room sizes & flexible spaces for every season of life. Framed by classic Texas stone & stucco, it makes an unforgettable first impression with soaring ceilings, a dramatic staircase, rich hardwood floors & abundant natural light. At the center of it all, the oversized island kitchen is built for gathering, featuring granite countertops, custom cabinetry, double wall ovens & a 5-burner gas cooktop with custom range hood. Multiple dining & living areas make it easy to host holidays, entertain, or simply spread out. The expansive main-level primary suite offers privacy & space to unwind, with a spacious bath featuring separate vanities, walk-in shower, soaker tub & walk-in closet. A second main-level bedroom with full ensuite bath creates an ideal private guest or in-law suite. This home has a dedicated study on main floor. Upstairs, three light-filled bedrooms, two full baths, an oversized game room, flex-use media room & custom closet storage provide exceptional versatility. Outside, a covered patio with stone fireplace overlooks the pool & spa, while mature landscaping creates privacy & a true sense of retreat. A side-entry two-car garage plus separate third bay with custom storage offers valuable flexibility for vehicles, hobbies & more. Set within Lake Travis ISD, Rocky Creek offers a community pool & park, scenic hike/bike trails & ponds, just minutes from the Hill Country Galleria & an easy drive to Downtown Austin. If you've been searching for generous spaces, flexible living, exceptional storage & room to spread out without giving up the Hill Country lifestyle, this is one you'll want to experience in person.
| LAST UPDATED | 7/28/2026 | TRACT | Rocky Creek Ranch Sec 3 |
|---|---|---|---|
| YEAR BUILT | 2015 | COMMUNITY | Rocky Creek Ranch Sec 3 |
| GARAGE SPACES | 3.0 | COUNTY | Travis |
| STATUS | Active | PROPERTY TYPE(S) | Single Family |
| Elementary School | Bee Cave |
|---|---|
| Jr. High School | Bee Cave Middle School |
| High School | Lake Travis |
| ADDITIONAL DETAILS | |
| AIR | Ceiling Fan(s), Central Air, Multi Units |
|---|---|
| AIR CONDITIONING | Yes |
| APPLIANCES | Cooktop, Dishwasher, Disposal, Double Oven, Exhaust Fan, Gas Range, Microwave, Oven, Propane Cooktop, Stainless Steel Appliance(s), Water Heater, Water Softener Owned |
| AREA | LS |
| CONSTRUCTION | Stone, Stucco |
| EXTERIOR | Lighting, Private Yard |
| FIREPLACE | Yes |
| GARAGE | Attached Garage, Yes |
| HEAT | Central, Exhaust Fan |
| HOA DUES | 176|Quarterly |
| INTERIOR | Breakfast Bar, Ceiling Fan(s), Chandelier, Double Vanity, Eat-in Kitchen, Entrance Foyer, Granite Counters, High Speed Internet, In-Law Floorplan, Kitchen Island, Master Downstairs, Open Floorplan, Pantry, Recessed Lighting, Smart Thermostat, Soaking Tub, Storage, Walk-In Closet(s) |
| LOT | 0.2731 acre(s) |
| LOT DESCRIPTION | Back Yard, Front Yard, Interior Lot, Landscaped, Sprinklers In Front, Sprinklers In Rear |
| PARKING | Attached, Driveway, Garage, Garage Door Opener, Garage Faces Front, Garage Faces Side |
| POOL | Yes |
| POOL DESCRIPTION | In Ground, Outdoor Pool, Pool/Spa Combo, Private |
| STORIES | 2 |
| SUBDIVISION | Rocky Creek Ranch Sec 3 |
| TAXES | 22513.51 |
| UTILITIES | Cable Available, Electricity Available, Propane, Sewer Available, Water Available |
| VIEW | Yes |
| VIEW DESCRIPTION | Neighborhood |
MORTGAGE CALCULATOR
TOTAL MONTHLY PAYMENT
0
P
I
*Estimate only
| SATELLITE VIEW |
| / | |
We respect your online privacy and will never spam you. By submitting this form with your telephone number
you are consenting for Jude
Galligan, REALTOR® to contact you even if your name is on a Federal or State
"Do not call List".
Property listed by Katie Wilsey, Compass RE Texas, LLC
Based on information from the Austin Board of REALTORS ® (alternatively, from ACTRIS) for the period through 10/9/26 1:56 PM PDT. Neither the Board nor ACTRIS guarantees or is in any way responsible for its accuracy. All data is provided “AS IS” and with all faults. Data maintained by the Board or ACTRIS may not reflect all real estate activity in the market.
Information being provided is for consumers’ personal, non-commercial use and may not be used for any purpose other than to identify prospective properties consumers may be interested in purchasing.
Information being provided is for consumers’ personal, non-commercial use and may not be used for any purpose other than to identify prospective properties consumers may be interested in purchasing.
This IDX solution is (c) Diverse Solutions 2026.