 Twitter
 Facebook
 Email
Email
|

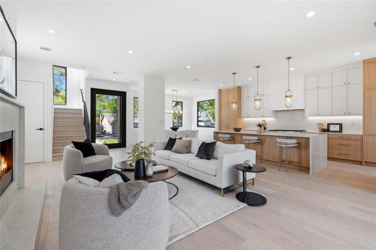
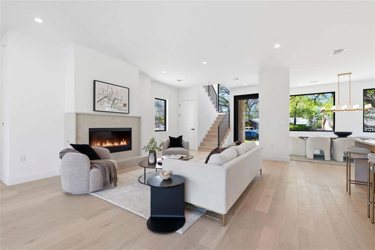
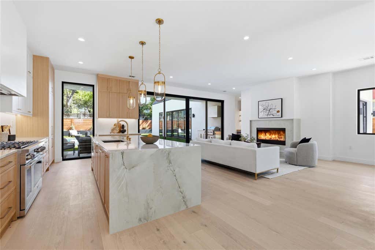
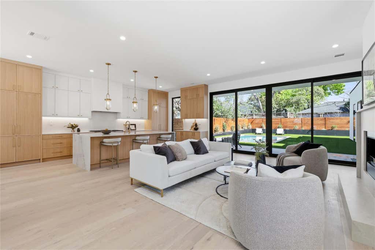
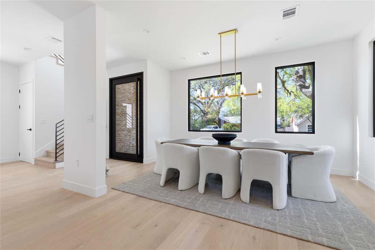
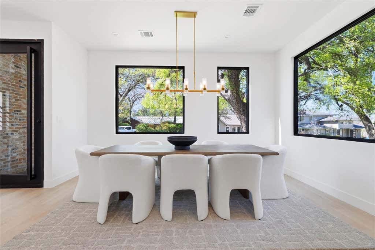
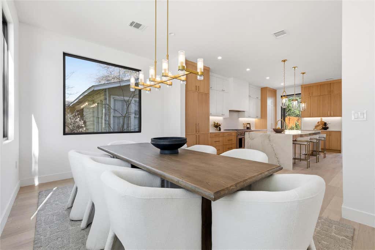
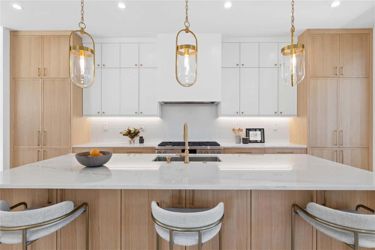
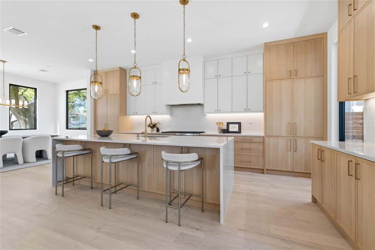
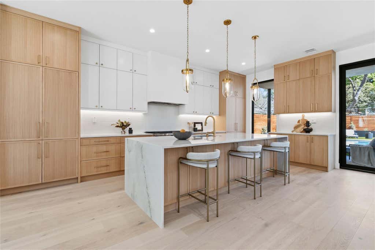
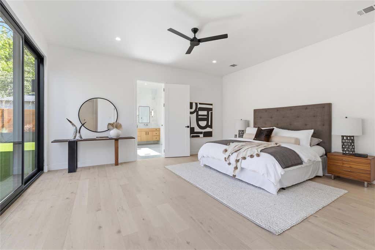
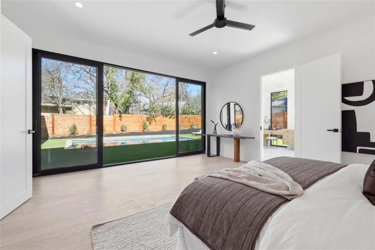
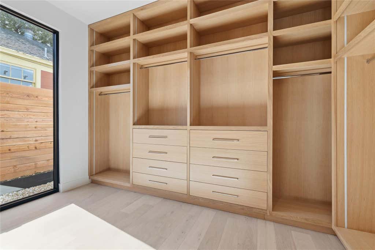
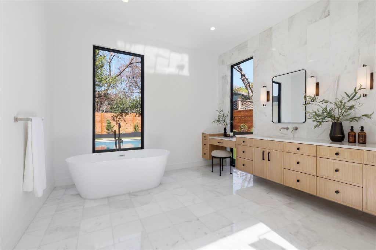
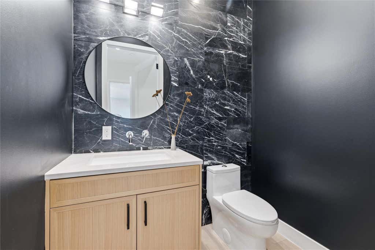
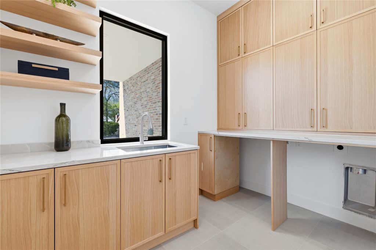
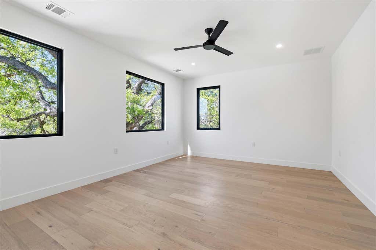
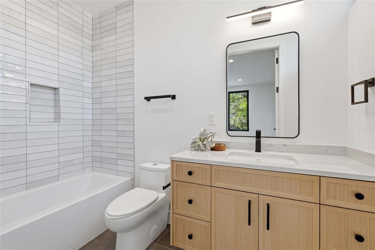
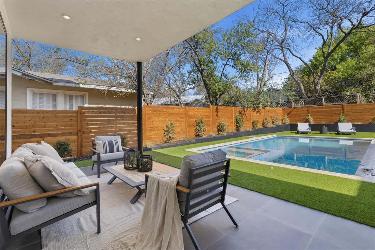
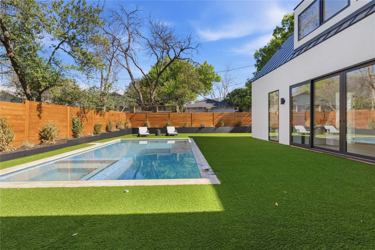
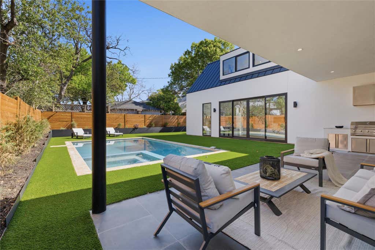
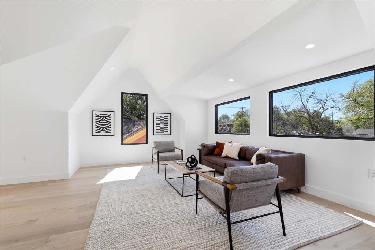
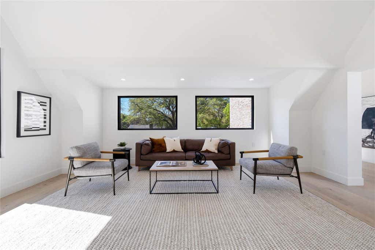
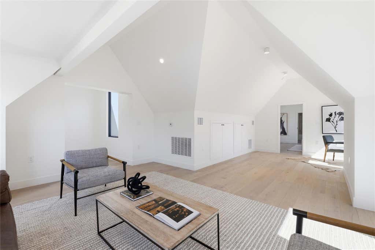
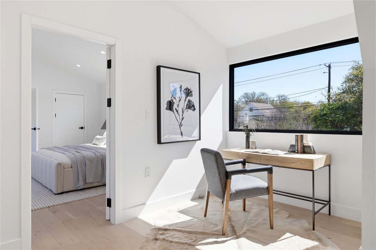
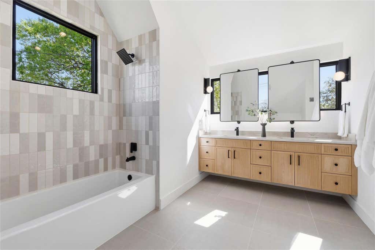
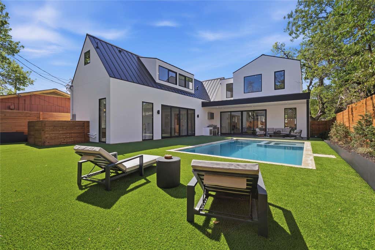
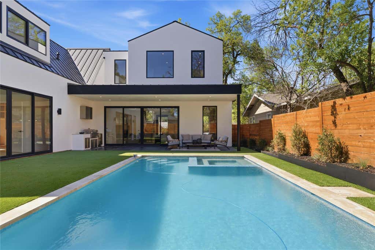
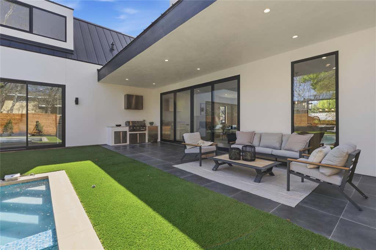
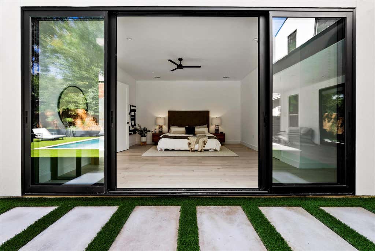
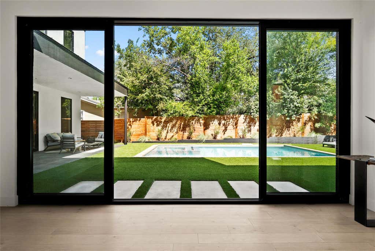
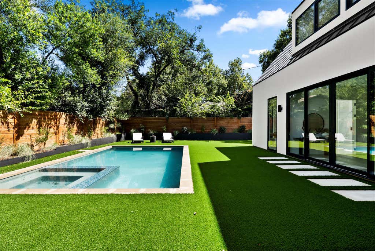
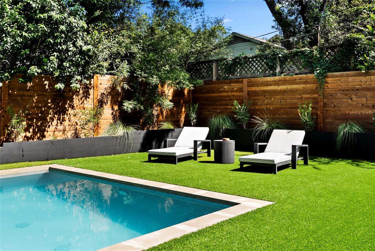
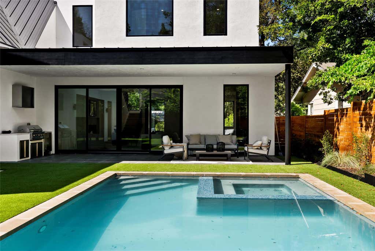
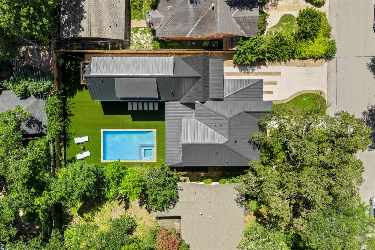
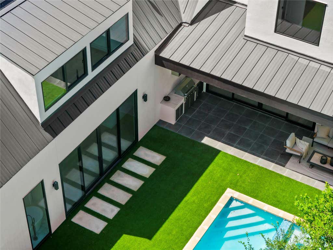
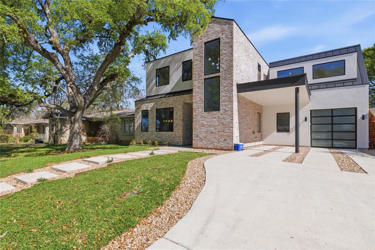
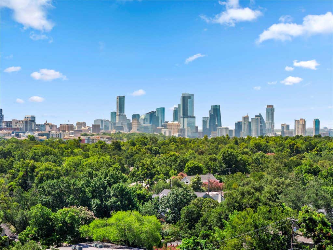
A rare new construction home in one of Austin's historic districts. A true unicorn in a historic neighborhood, this project required approval from the Historic Landmark Commission, ensuring its design respects the area's architectural character while delivering the comfort and performance of modern construction. This home offers 4 bedrooms, each with a private en-suite bath, and a luxurious main-level primary retreat. The oversized backyard delivers a true resort-style experience with a heated pool and spa. Built to a higher standard of quality and efficiency, the home features spray foam insulation, top-of-the-line aluminum energy-efficient windows, and a standing seam metal roof. Superior craftsmanship is evident throughout with premium smooth-close sliding glass doors, custom cabinetry, designer hardware, statement lighting, and extensive marble finishes. Expansive proportions create a sense of openness and sophistication throughout. Builder's 2-10 warranty included. The main living area impresses with wide-plank hardwood floors, soaring ceilings, and walls of glass that flood the space with natural light while framing the backyard. The chef's kitchen features custom cabinetry, a dramatic waterfall island, premium appliances, and designer lighting, ideal for entertaining. The main-floor primary suite offers a private, spa-like retreat with backyard views, freestanding soaking tub, marble finishes, oversized walk-in shower, dual vanities, and a custom walk-in closet. Upstairs, all bedrooms feature en-suite baths, plus a flexible secondary living space for a media room or office. Outdoor living is elevated with low-maintenance premium turf, a large heated pool and spa finished with glass mosaic tile and mini pebble, custom steel elements, and a covered patio with outdoor kitchen. Located in prime Brykerwoods with quick access to Downtown, UT, the medical district, dining, parks, and shopping.
| LAST UPDATED | 7/28/2026 | TRACT | Brykerwoods F |
|---|---|---|---|
| YEAR BUILT | 2026 | COMMUNITY | Brykerwoods F |
| GARAGE SPACES | 1.0 | COUNTY | Travis |
| STATUS | Pending | PROPERTY TYPE(S) | Single Family |
| Elementary School | Bryker Woods |
|---|---|
| Jr. High School | O Henry |
| High School | Austin |
| ADDITIONAL DETAILS | |
| AIR | Ceiling Fan(s), Central Air |
|---|---|
| AIR CONDITIONING | Yes |
| APPLIANCES | Gas Range |
| AREA | 1B |
| CONSTRUCTION | Brick, Stucco |
| EXTERIOR | Barbecue, Gas Grill, Outdoor Grill |
| FIREPLACE | Yes |
| GARAGE | Yes |
| HEAT | Central, Natural Gas |
| INTERIOR | Master Downstairs |
| LOT | 7653 sq ft |
| LOT DESCRIPTION | Level |
| PARKING | Driveway |
| POOL | Yes |
| POOL DESCRIPTION | Outdoor Pool, Private |
| SEWER | Public Sewer |
| STORIES | 2 |
| STYLE | 1st Floor Entry |
| SUBDIVISION | Brykerwoods F |
| TAXES | 13302.15 |
| UTILITIES | Electricity Connected, Natural Gas Available, Sewer Available, Water Available |
| VIEW | Yes |
| VIEW DESCRIPTION | Neighborhood |
| WATER | Public |
MORTGAGE CALCULATOR
TOTAL MONTHLY PAYMENT
0
P
I
*Estimate only
| SATELLITE VIEW |
| / | |
We respect your online privacy and will never spam you. By submitting this form with your telephone number
you are consenting for Jude
Galligan, REALTOR® to contact you even if your name is on a Federal or State
"Do not call List".
Property listed by Anna Bellinger Iushchenko, Jerry Fullerton Realty, Inc.
Based on information from the Austin Board of REALTORS ® (alternatively, from ACTRIS) for the period through 8/2/26 11:58 AM PDT. Neither the Board nor ACTRIS guarantees or is in any way responsible for its accuracy. All data is provided “AS IS” and with all faults. Data maintained by the Board or ACTRIS may not reflect all real estate activity in the market.
Information being provided is for consumers’ personal, non-commercial use and may not be used for any purpose other than to identify prospective properties consumers may be interested in purchasing.
Information being provided is for consumers’ personal, non-commercial use and may not be used for any purpose other than to identify prospective properties consumers may be interested in purchasing.
This IDX solution is (c) Diverse Solutions 2026.