 Twitter
 Facebook
 Email
Email













|

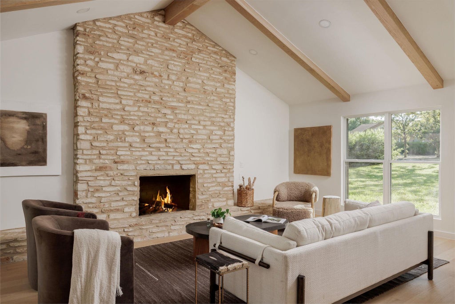
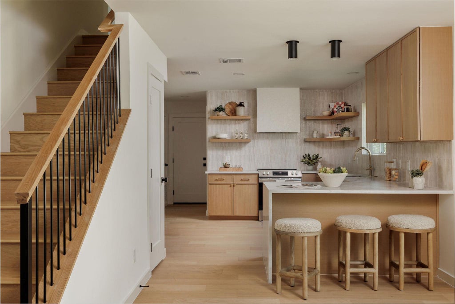
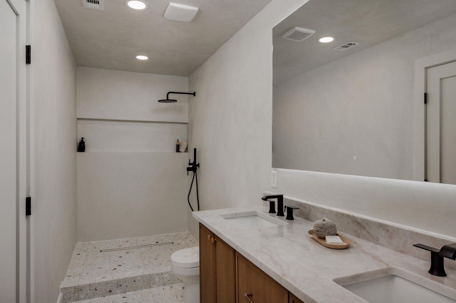
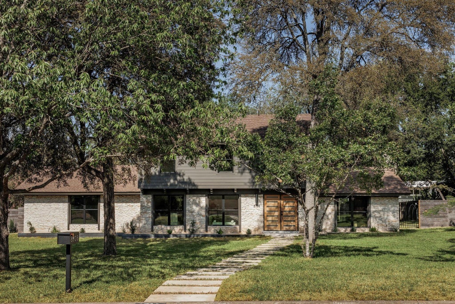
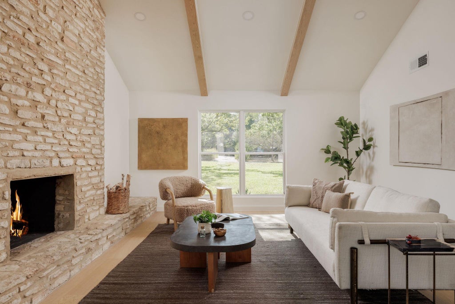
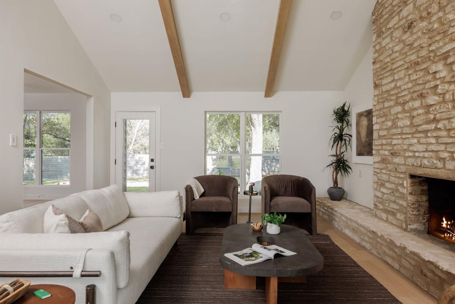
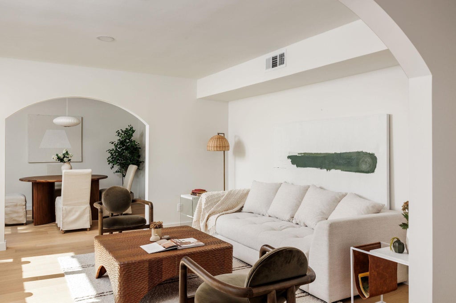
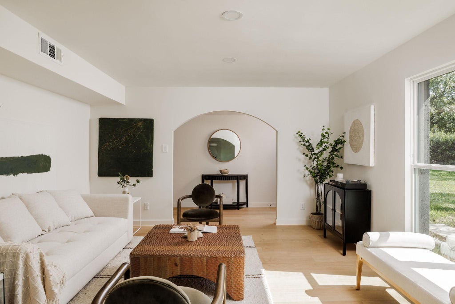
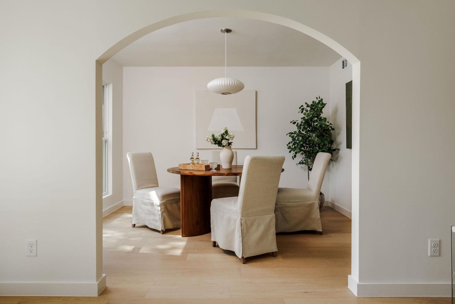
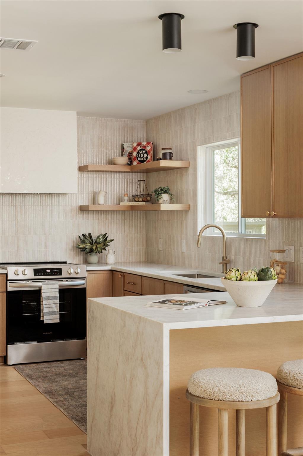
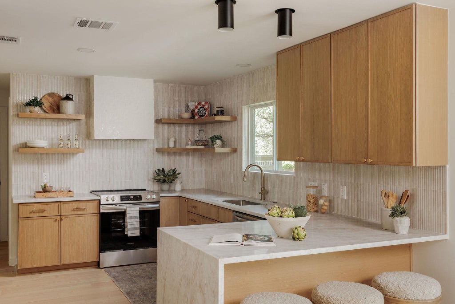
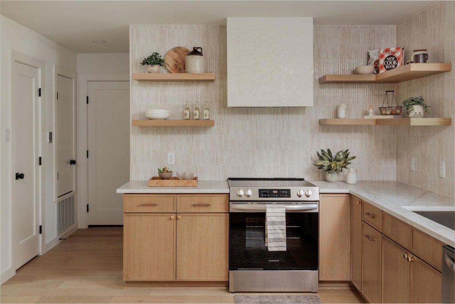
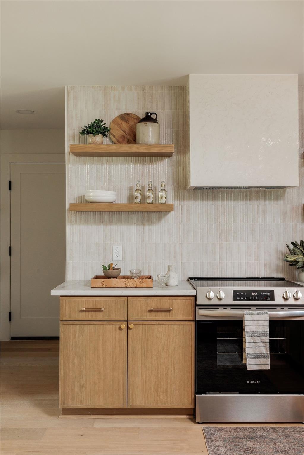
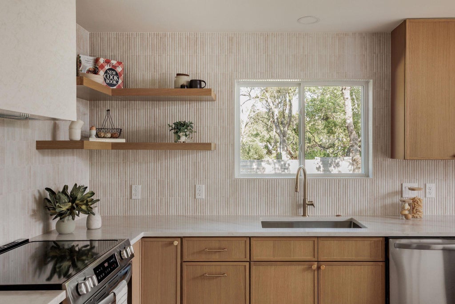
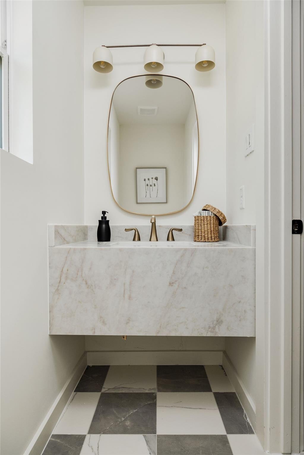
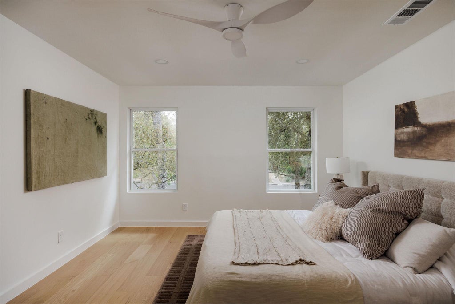
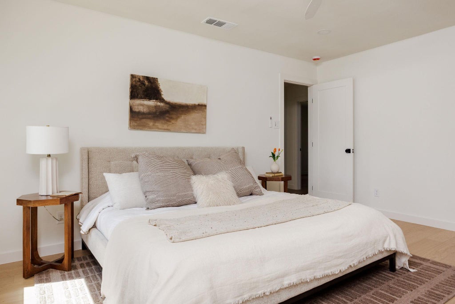
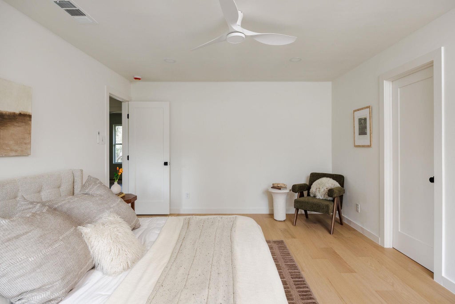
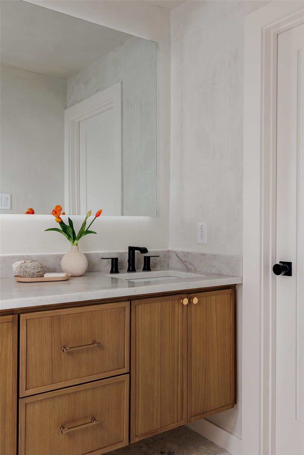
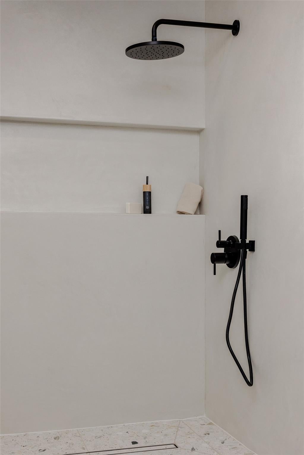
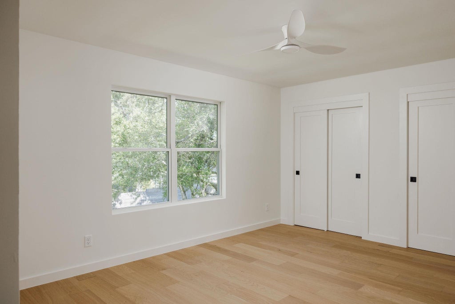
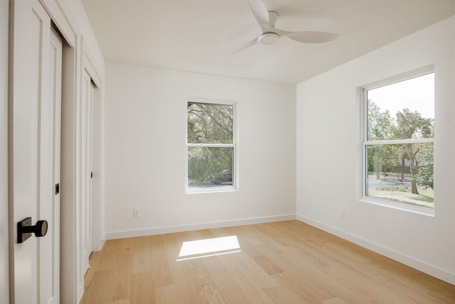
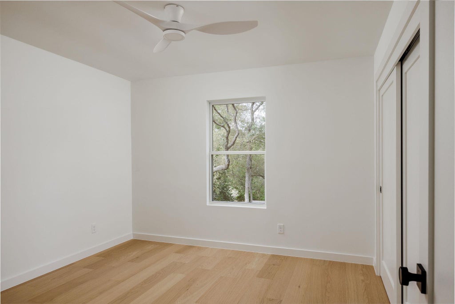
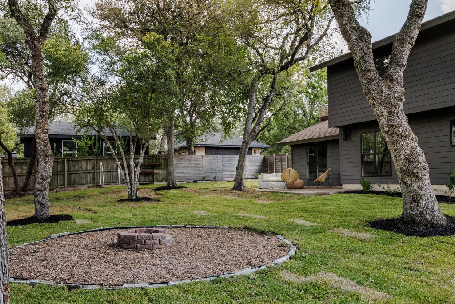
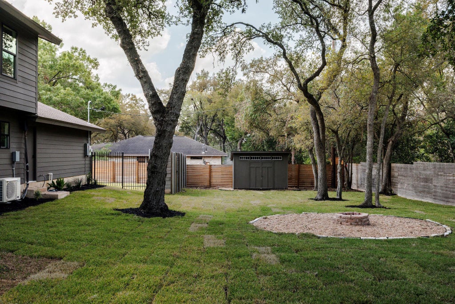
Breathtaking Mic Century Modern Restoration in Castlewood Forest! ~ Completely reimagined with a warm, organic-modern aesthetic this renovation pairs clean contemporary design with the home's original character. ~ A vaulted living room with stunning white wood beams, a dramatic origianl limestone floor-to-ceiling stone fireplace and beautiful natural light. ~ The home features wide-plank oak flooring, natural wood finishes, designer lighting, and thoughtful architectural details throughout. ~ The redesigned kitchen features warm wood cabinetry, waterfall-edge stone countertops, full-height dimensional tile, floating oak shelving, brass accents, and generous counter seating. ~ Spa-inspired bathrooms continue the elevated material palette with custom vanities, stone surfaces, oversized showers, and matte-black fixtures. ~Multiple living spaces, four bedrooms, abundant natural light, and a seamless connection to the outdoors make the floor plan both functional and inviting. ~ Outside, the .40-acre tree-covered lot offers exceptional space for entertaining, relaxing, or creating a future pool and outdoor retreat.
| LAST UPDATED | 9/25/2026 | TRACT | Castlewood Annex |
|---|---|---|---|
| YEAR BUILT | 1978 | COMMUNITY | Castlewood Annex |
| GARAGE SPACES | 2.0 | COUNTY | Travis |
| STATUS | Active | PROPERTY TYPE(S) | Single Family |
| Elementary School | Cowan |
|---|---|
| Jr. High School | Bailey |
| High School | Akins |
| ADDITIONAL DETAILS | |
| AIR | Ceiling Fan(s), Central Air |
|---|---|
| AIR CONDITIONING | Yes |
| APPLIANCES | Convection Oven, Dishwasher, Disposal, Electric Range, Electric Water Heater, Free-Standing Electric Range, Microwave, Refrigerator, Vented Exhaust Fan |
| AREA | 10S |
| CONSTRUCTION | HardiPlank Type, Stone |
| EXTERIOR | Garden, Private Yard |
| FIREPLACE | Yes |
| GARAGE | Attached Garage, Yes |
| HEAT | Central, Exhaust Fan |
| INTERIOR | Ceiling Fan(s), Double Vanity, High Speed Internet, Open Floorplan, Pantry, Recessed Lighting, Smart Thermostat, Walk-In Closet(s) |
| LOT | 0.4178 acre(s) |
| LOT DESCRIPTION | Back Yard, Front Yard, Garden, Landscaped |
| PARKING | Attached, Driveway, Garage |
| POOL DESCRIPTION | None |
| SEWER | Public Sewer |
| STORIES | 2 |
| SUBDIVISION | Castlewood Annex |
| TAXES | 12358.31 |
| UTILITIES | Electricity Available, Sewer Available, Water Available |
| VIEW DESCRIPTION | None |
| WATER | Public |
MORTGAGE CALCULATOR
TOTAL MONTHLY PAYMENT
0
P
I
*Estimate only
| SATELLITE VIEW |
| / | |
We respect your online privacy and will never spam you. By submitting this form with your telephone number
you are consenting for Jude
Galligan, REALTOR® to contact you even if your name is on a Federal or State
"Do not call List".
Property listed by Brien Silver, Compass RE Texas, LLC
Based on information from the Austin Board of REALTORS ® (alternatively, from ACTRIS) for the period through 9/26/26 2:45 PM PDT. Neither the Board nor ACTRIS guarantees or is in any way responsible for its accuracy. All data is provided “AS IS” and with all faults. Data maintained by the Board or ACTRIS may not reflect all real estate activity in the market.
Information being provided is for consumers’ personal, non-commercial use and may not be used for any purpose other than to identify prospective properties consumers may be interested in purchasing.
Information being provided is for consumers’ personal, non-commercial use and may not be used for any purpose other than to identify prospective properties consumers may be interested in purchasing.
This IDX solution is (c) Diverse Solutions 2026.