 Twitter
 Facebook
 Email
Email
|
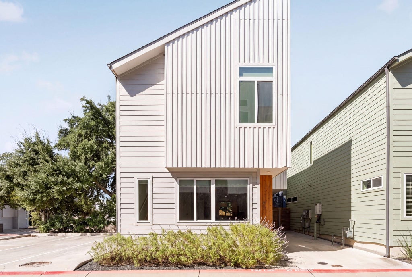
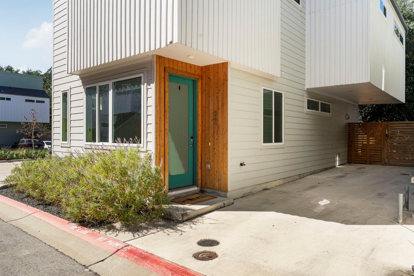
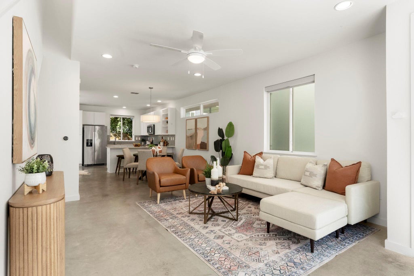
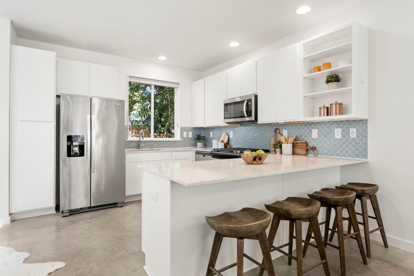
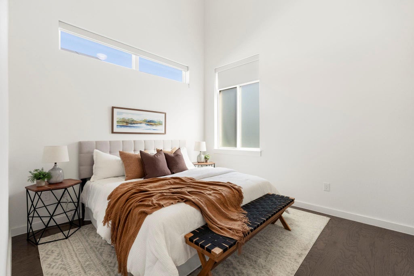
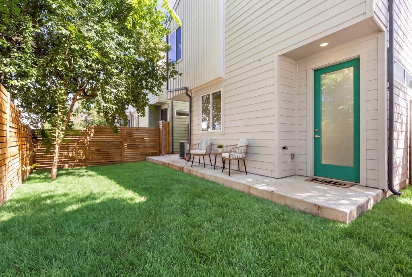
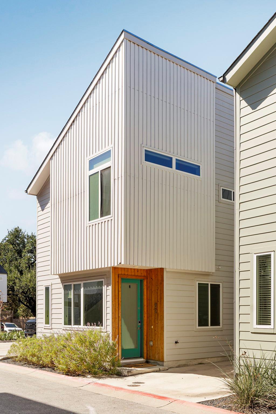
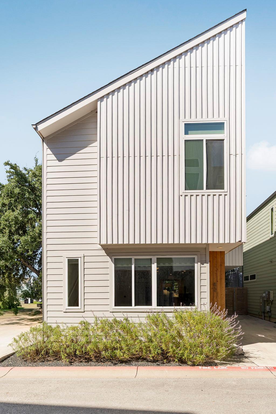
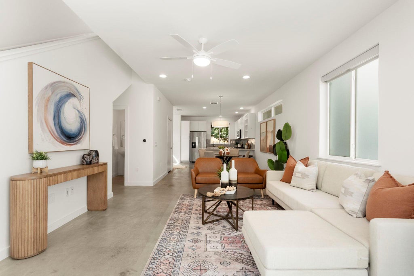
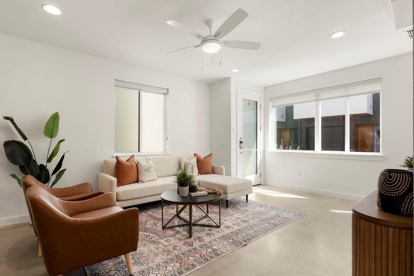
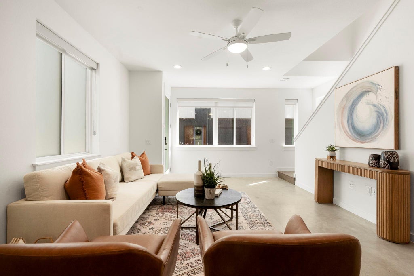
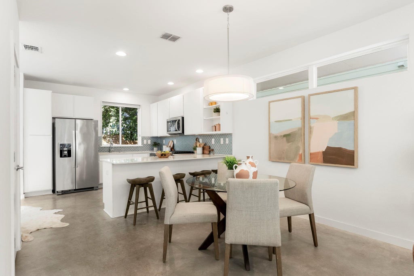
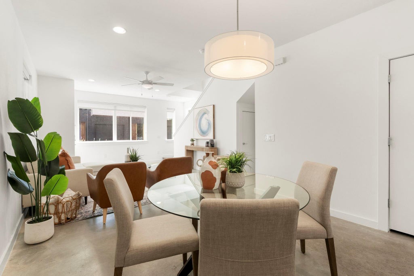
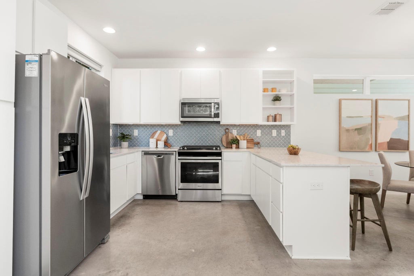
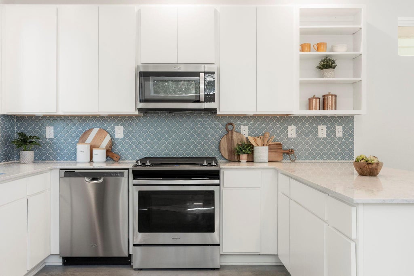
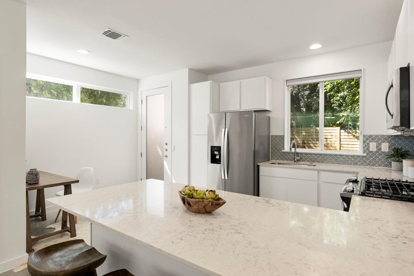
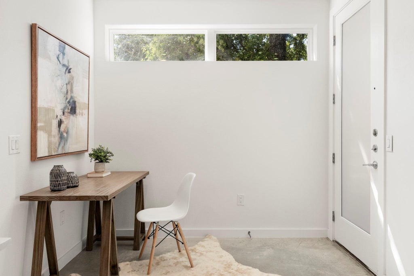
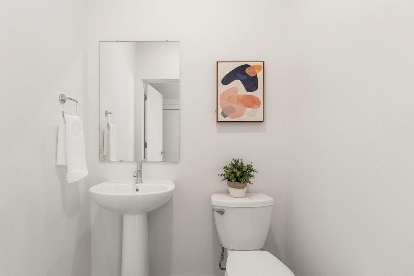
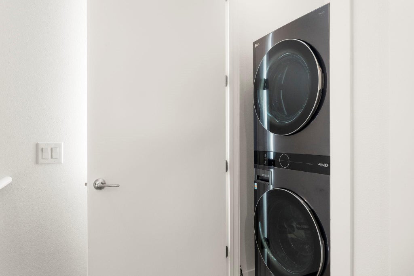
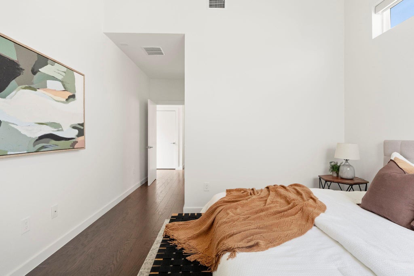
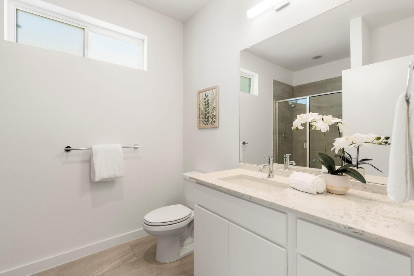
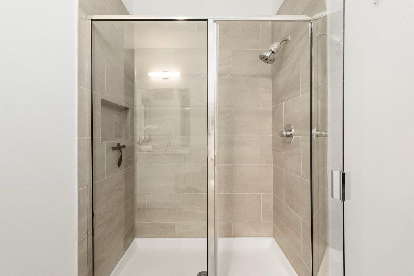
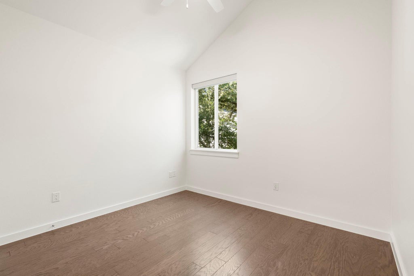
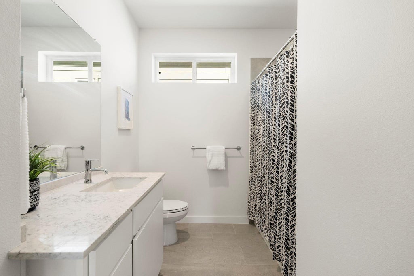
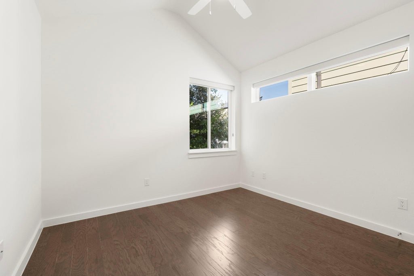
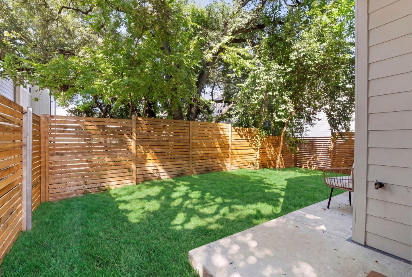
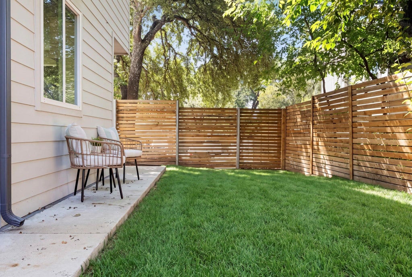
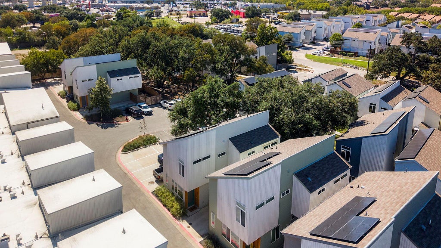
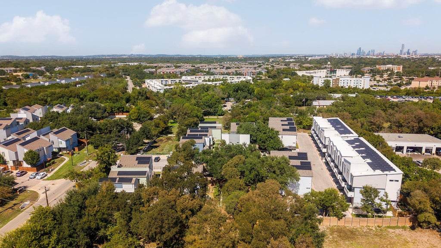
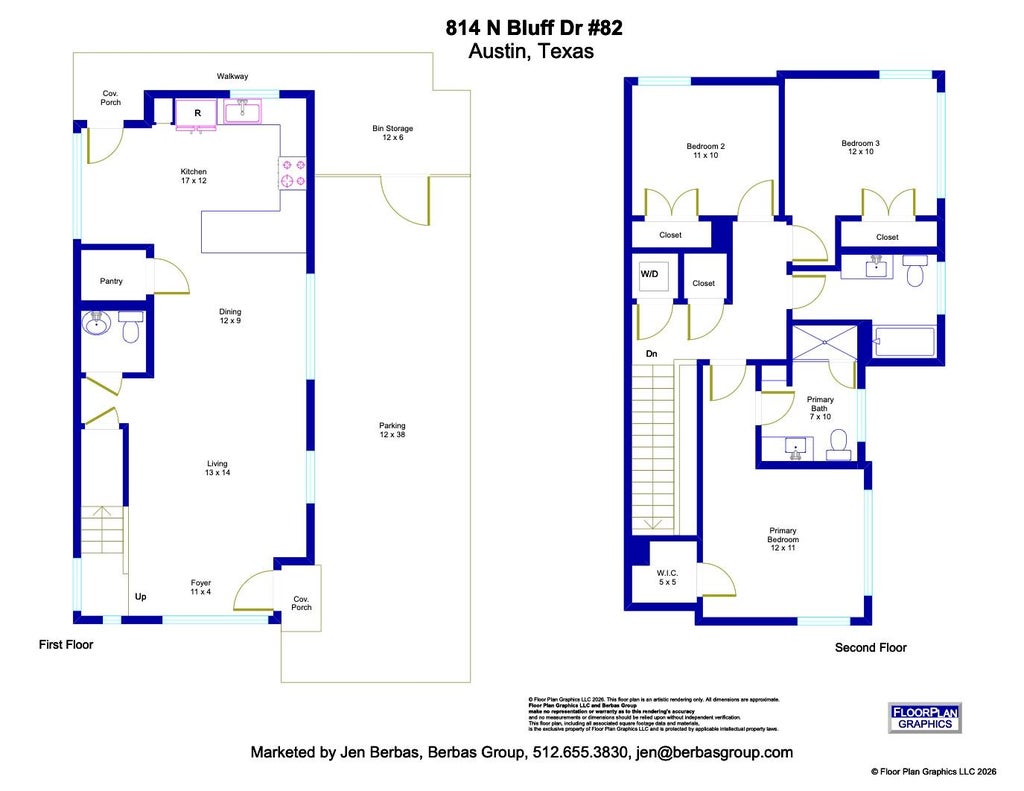

Sunlight pours across polished concrete floors in this contemporary 3-bedroom, 2.5-bath home, where a dramatic sloped roofline and a warm cedar accent announce something a little different from the ordinary. Inside unfolds with an easy, open rhythm, and there isn't a stitch of carpet to be found. The main level flows from living area to dining space to a kitchen built for both everyday meals and weekend entertaining. White cabinetry, quartz counters, and a fish-scale tile backsplash in soft blue set the tone, while stainless appliances and a generous peninsula with bar seating keep everyone close to the action. Open shelving adds a touch of personality, and recessed lighting keeps the whole space bright from morning to evening. A separate area off the kitchen provides a great spot for a home office or creative space. All three bedrooms are upstairs, where vaulted ceilings and high transom windows make each room feel taller and airier than its footprint suggests. Dark wood-look flooring grounds the light walls, and the primary suite includes a tiled walk-in shower with a built-in niche and a quartz vanity. Out back, a private fenced yard with fresh green turf and a canopy of mature trees offers a quiet place for morning coffee, a garden, or an evening unwind on the covered patio. Hard-surface floors, durable finishes, and a lock-and-leave setting mean weekends belong to you, not to a to-do list. Ample guest parking makes hosting simple. Homes with this much style and ease rarely come along at North Bluff. Buyer to verify all info.
| LAST UPDATED | 10/14/2026 | TRACT | North Bluff Condominiums |
|---|---|---|---|
| YEAR BUILT | 2022 | COMMUNITY | North Bluff Condominiums |
| COUNTY | Travis | STATUS | Active |
| PROPERTY TYPE(S) | Single Family |
| Elementary School | Pleasant Hill |
|---|---|
| Jr. High School | Covington |
| High School | Crockett |
| ADDITIONAL DETAILS | |
| AIR | Ceiling Fan(s), Central Air |
|---|---|
| AIR CONDITIONING | Yes |
| AMENITIES | Maintenance Grounds, Trash |
| APPLIANCES | Dishwasher, Disposal, Dryer, Exhaust Fan, Gas Cooktop, Gas Oven, Microwave, Refrigerator, Tankless Water Heater |
| AREA | 10N |
| CONSTRUCTION | Frame, HardiPlank Type |
| EXTERIOR | Private Yard, Rain Gutters |
| HEAT | Exhaust Fan, Forced Air, Natural Gas |
| HOA DUES | 549|Quarterly |
| INTERIOR | Ceiling Fan(s), Pantry, Smart Thermostat, Walk-In Closet(s) |
| LOT | 3354 sq ft |
| LOT DESCRIPTION | Back Yard, Sprinklers In Rear |
| PARKING | Assigned, Attached Carport, Carport, Covered, Driveway, Guest |
| POOL DESCRIPTION | None |
| SEWER | Public Sewer |
| STORIES | 2 |
| STYLE | 1st Floor Entry |
| SUBDIVISION | North Bluff Condominiums |
| TAXES | 7622 |
| UTILITIES | Electricity Connected, Natural Gas Connected, Sewer Connected, Water Connected |
| VIEW | Yes |
| VIEW DESCRIPTION | Neighborhood |
| WATER | Public |
MORTGAGE CALCULATOR
TOTAL MONTHLY PAYMENT
0
P
I
*Estimate only
| SATELLITE VIEW |
| / | |
We respect your online privacy and will never spam you. By submitting this form with your telephone number
you are consenting for Jude
Galligan, REALTOR® to contact you even if your name is on a Federal or State
"Do not call List".
Property listed by Jen Berbas, Bramlett Partners
Based on information from the Austin Board of REALTORS ® (alternatively, from ACTRIS) for the period through 10/18/26 2:51 AM PDT. Neither the Board nor ACTRIS guarantees or is in any way responsible for its accuracy. All data is provided “AS IS” and with all faults. Data maintained by the Board or ACTRIS may not reflect all real estate activity in the market.
Information being provided is for consumers’ personal, non-commercial use and may not be used for any purpose other than to identify prospective properties consumers may be interested in purchasing.
Information being provided is for consumers’ personal, non-commercial use and may not be used for any purpose other than to identify prospective properties consumers may be interested in purchasing.
This IDX solution is (c) Diverse Solutions 2026.