 Twitter
 Facebook
 Email
|
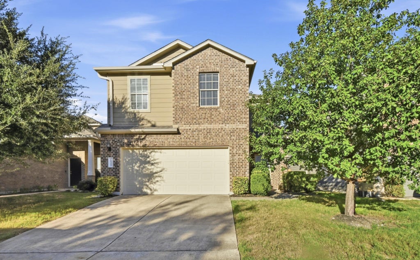
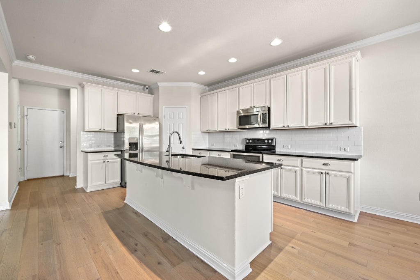
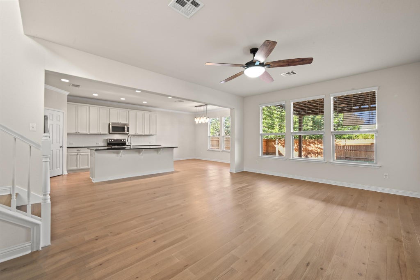
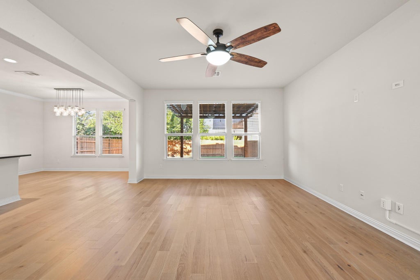
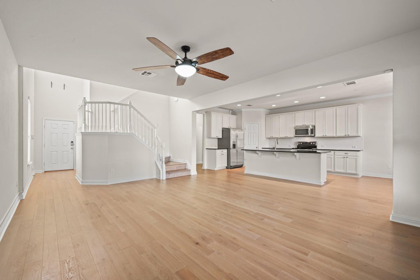
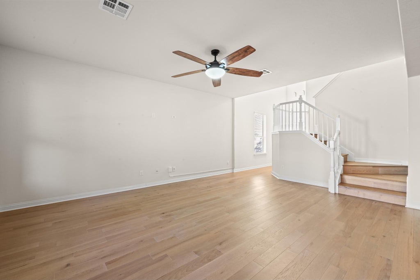
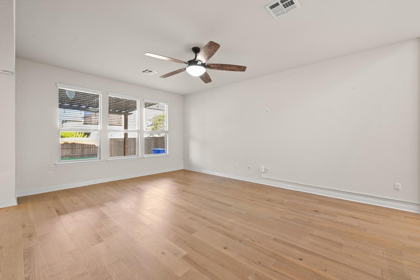
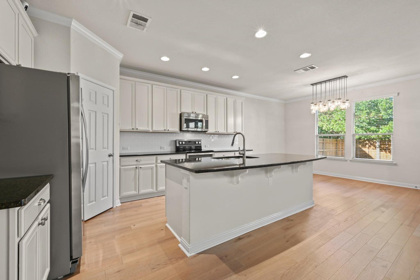
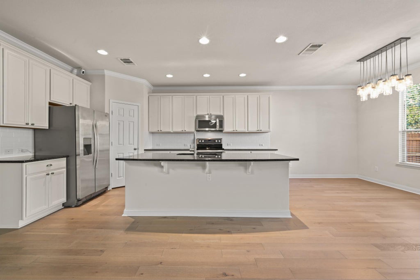
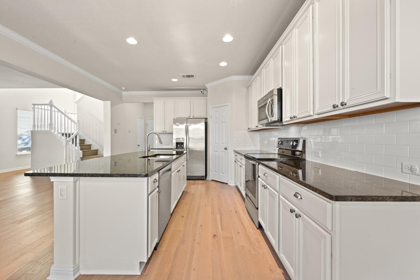
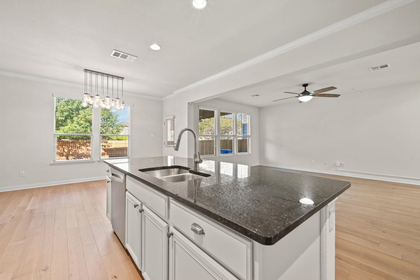
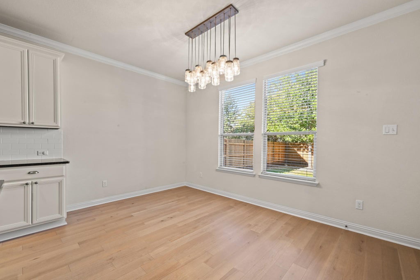
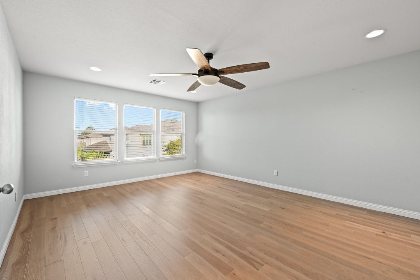
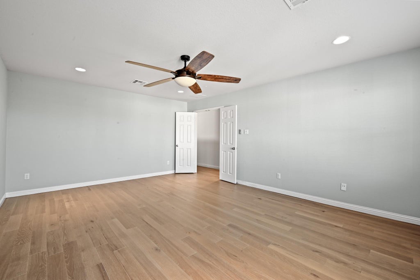
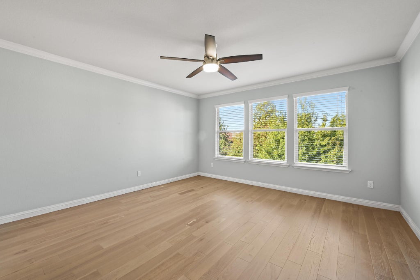
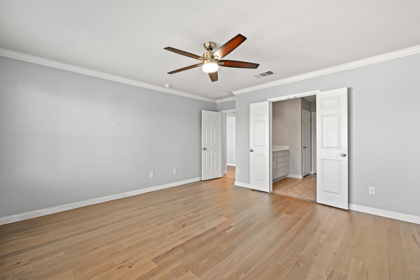
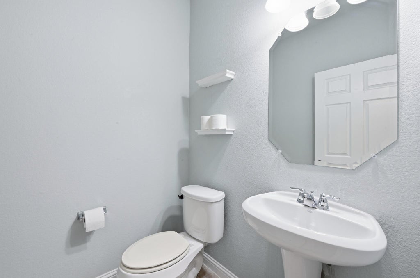
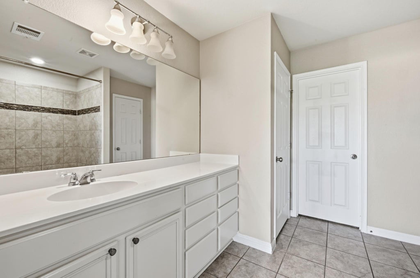
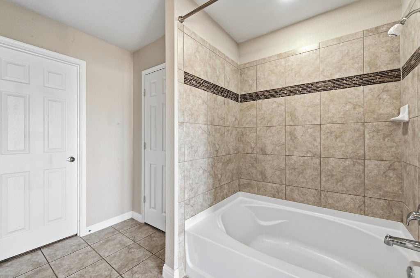
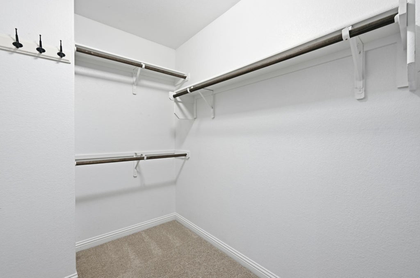
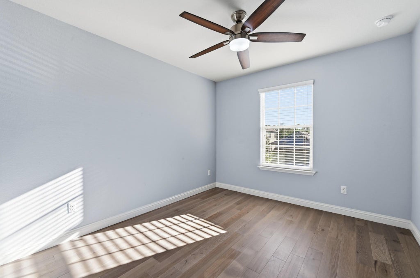
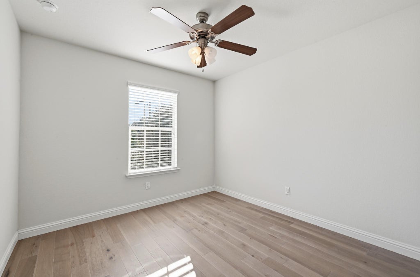
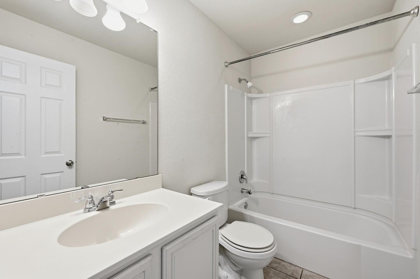
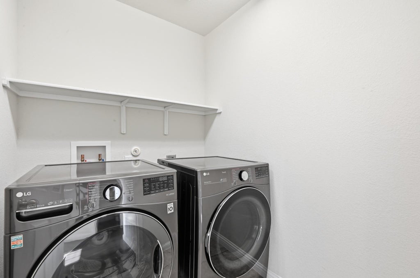
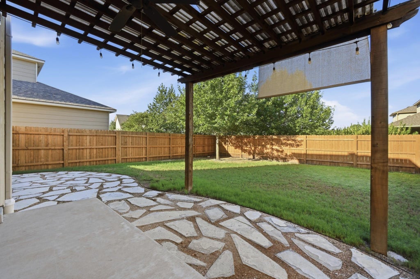
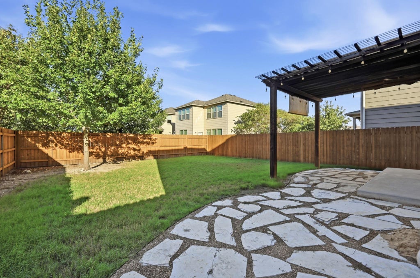
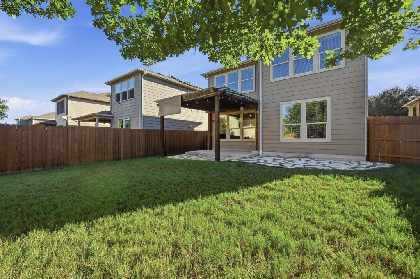
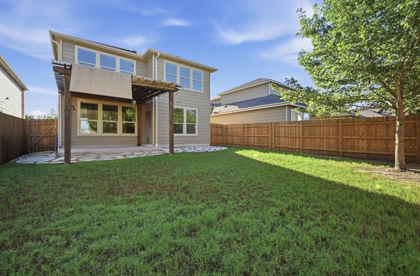
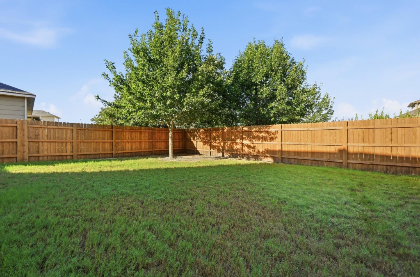
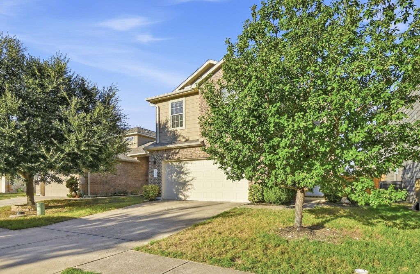
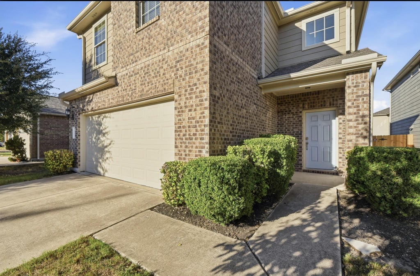

Welcome to 10108 Aly May Dr, a well-maintained two-story home in Hollow at Slaughter Creek offering 3 bedrooms, 2.5 baths, approximately 2,072 sq. ft., and a 2-car attached garage. The open-concept main level features beautiful wood flooring, a spacious kitchen with granite countertops, stainless-steel appliances and a large island, flowing into the dining and family areas. Upstairs offers all bedrooms plus a flexible media/game-room space, providing versatility for work, entertaining, or relaxation. The covered back patio and pergola create an inviting outdoor retreat, while the neighborhood setting offers convenient access to nearby parks and recreation. Numerous updates provide added peace of mind and functionality. Thermostats and security cameras were replaced with newer models in April 2021. The garage received an insulated garage door and a new garage-door motor with integrated camera in May 2022. Exterior window wood trim was replaced with durable cement trim in August 2022. Cat6 Ethernet wiring was installed in the bedrooms, media room, and living room in July 2023. The fence was replaced in April 2025, including metal posts in place of the previous wood posts. Most recently, the roof was replaced in November 2025 with a TAMKO Titan XT Class 3 roofing system, and window screens were replaced at the same time as part of ongoing home maintenance. A thoughtfully updated home with improvements spanning the major exterior, garage, security, connectivity, and roofing systems"”ready for its next owner.
| LAST UPDATED | 10/22/2026 | TRACT | Hollow/Slaughter Crk Sec 2 |
|---|---|---|---|
| YEAR BUILT | 2013 | COMMUNITY | Hollow/Slaughter Crk Sec 2 |
| GARAGE SPACES | 2.0 | COUNTY | Travis |
| STATUS | Active | PROPERTY TYPE(S) | Single Family |
| Elementary School | Casey |
|---|---|
| Jr. High School | Paredes |
| High School | Akins |
| PRICE HISTORY | |
| Prior to Oct 22, '26 | $419,900 |
|---|---|
| Oct 22, '26 - Today | $399,900 |
| ADDITIONAL DETAILS | |
| AIR | Central Air |
|---|---|
| AIR CONDITIONING | Yes |
| APPLIANCES | Dishwasher, Disposal, Electric Water Heater, ENERGY STAR Qualified Appliances, Exhaust Fan, Free-Standing Range, Microwave, Oven |
| AREA | SWE |
| GARAGE | Attached Garage, Yes |
| HEAT | Central, Exhaust Fan |
| HOA DUES | 769.72|Annually |
| INTERIOR | Crown Molding, Granite Counters, Pantry, Recessed Lighting, Stone Counters, Walk-In Closet(s) |
| LOT | 4617 sq ft |
| LOT DESCRIPTION | Level |
| PARKING | Attached, Garage Door Opener |
| POOL DESCRIPTION | None |
| SEWER | Public Sewer |
| STORIES | 2 |
| STYLE | 1st Floor Entry |
| SUBDIVISION | Hollow/Slaughter Crk Sec 2 |
| TAXES | 7270.16 |
| UTILITIES | Electricity Available |
| VIEW | Yes |
| VIEW DESCRIPTION | City |
| WATER | Public |
MORTGAGE CALCULATOR
TOTAL MONTHLY PAYMENT
0
P
I
*Estimate only
| SATELLITE VIEW |
| / | |
We respect your online privacy and will never spam you. By submitting this form with your telephone number
you are consenting for Jude
Galligan, REALTOR® to contact you even if your name is on a Federal or State
"Do not call List".
Property listed by Tanya Alvarez, Compass RE Texas, LLC
Based on information from the Austin Board of REALTORS ® (alternatively, from ACTRIS) for the period through 10/25/26 12:04 AM PDT. Neither the Board nor ACTRIS guarantees or is in any way responsible for its accuracy. All data is provided “AS IS” and with all faults. Data maintained by the Board or ACTRIS may not reflect all real estate activity in the market.
Information being provided is for consumers’ personal, non-commercial use and may not be used for any purpose other than to identify prospective properties consumers may be interested in purchasing.
Information being provided is for consumers’ personal, non-commercial use and may not be used for any purpose other than to identify prospective properties consumers may be interested in purchasing.
This IDX solution is (c) Diverse Solutions 2026.