 Twitter
 Facebook
 Email
Email
|


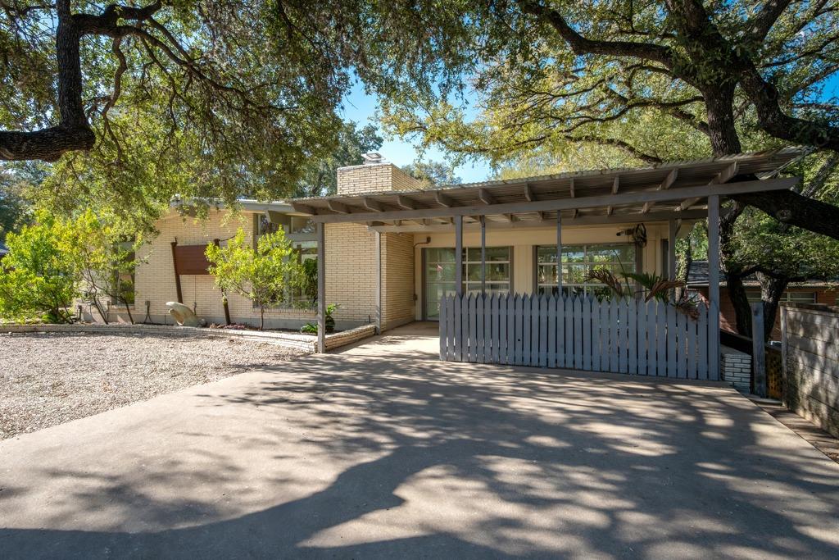


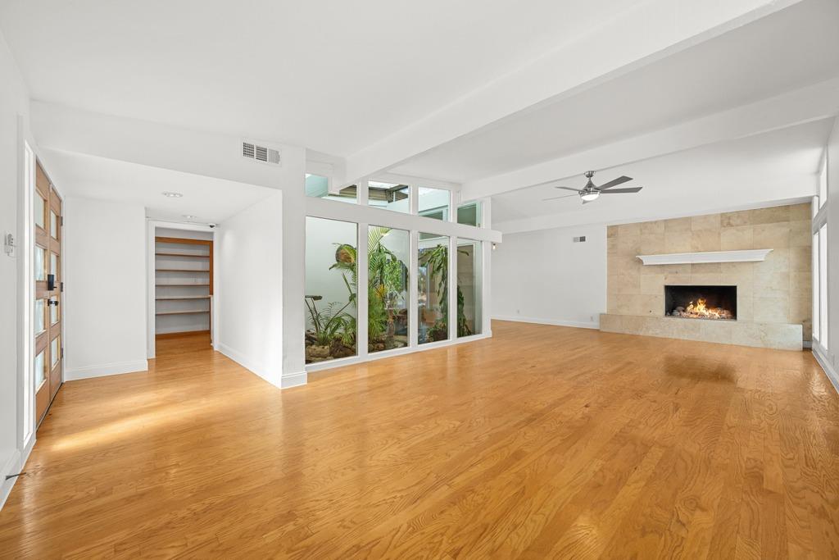


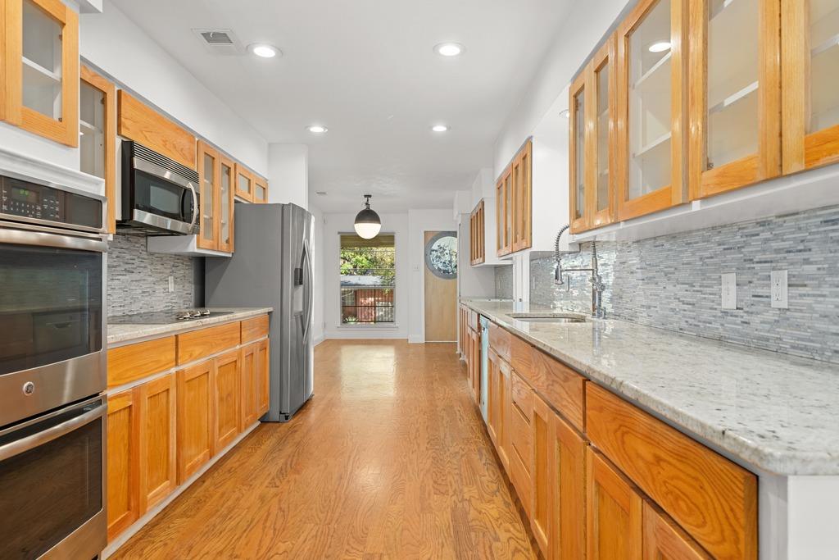
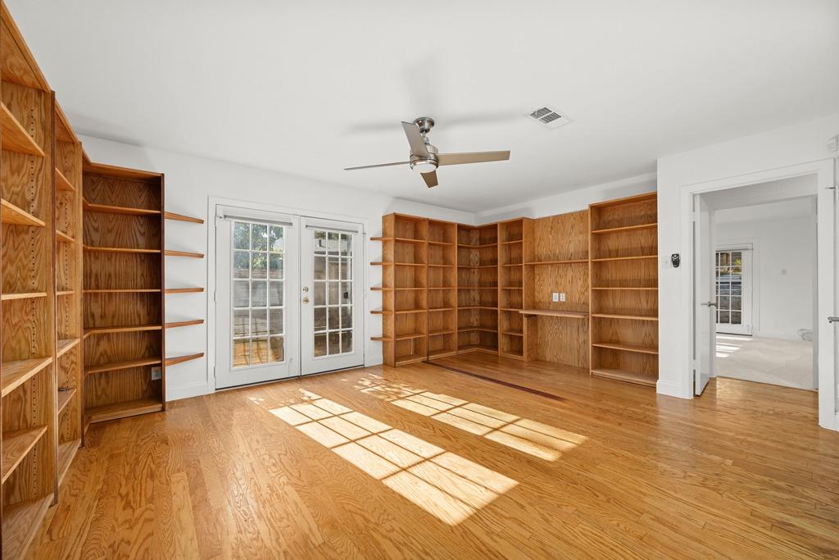


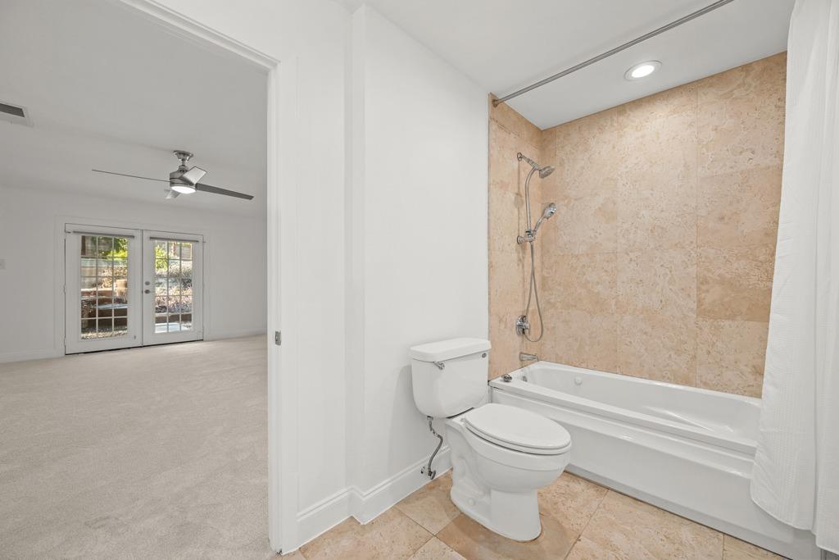

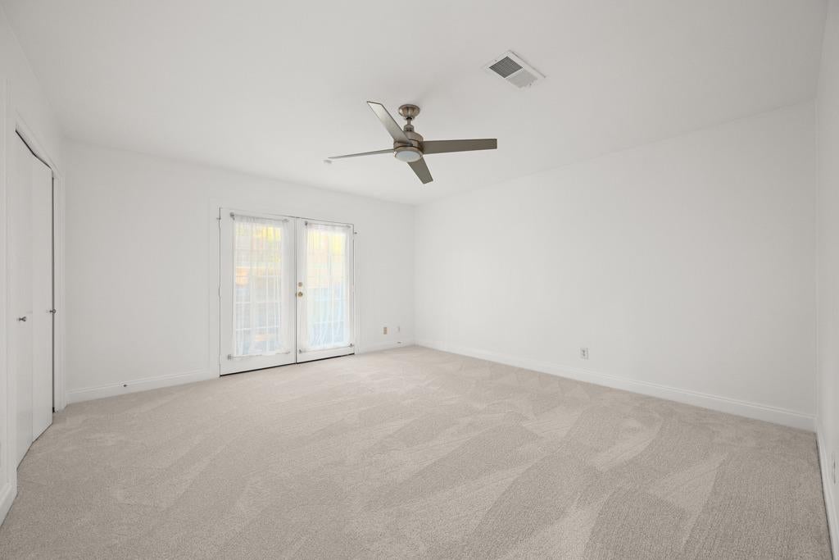


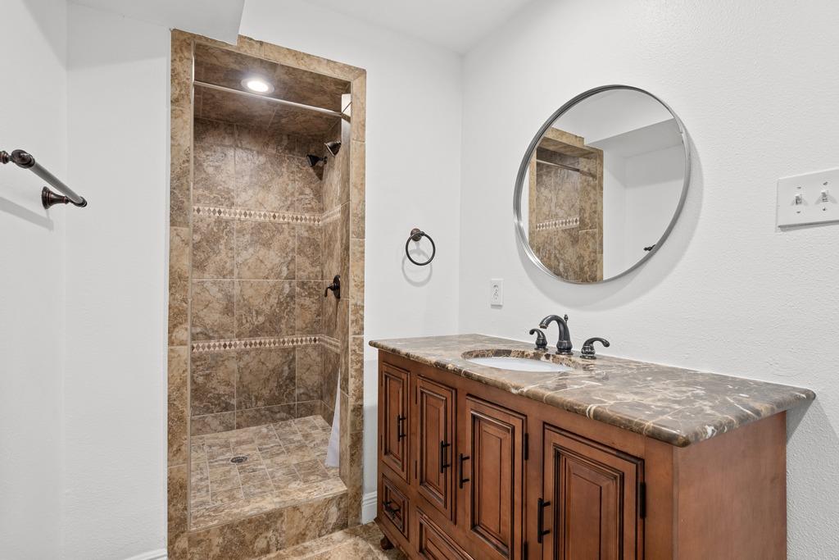


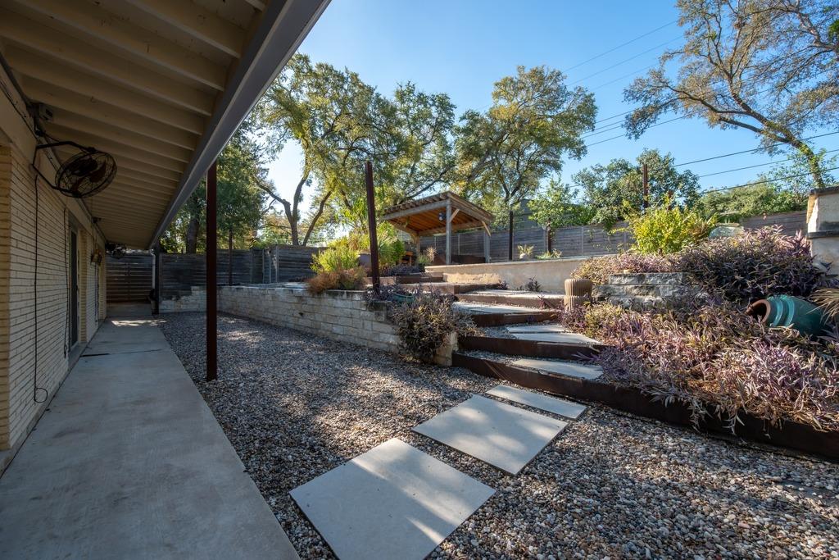


Opportunity to own a beautifully maintained mid-century modern home in the highly desirable Hancock neighborhood, zoned to the coveted Lee Elementary and ideally located directly across from Hancock Golf Course and just minutes from the best of Central Austin. The thoughtfully designed layout is perfect for entertaining and features a large theater/media room downstairs, offering an incredible space for movie nights, game days, or showcasing a personal collection. The two-car garage is heated/cooled and was previously used as a large office space. Outside, enjoy your own private retreat with a swimming pool and hot tub. The location is truly exceptional, with H-E-B and the Commodore Perry Estate both within walking distance, the University of Texas just one mile away, and convenient access to the UT bus line and downtown. St. David's Medical Center is also nearby. Walk to the beloved Hyde Park hub (Asti, Fresh Plus, Curra's, Julio's, Antonelli's Cheese Shop, Quack's Bakery). The home is zoned to Lee Elementary, and Lamar Middle School and McCallum High School, both known for their Fine Arts programs. The property has been nicely updated while retaining its distinctive mid-century mod character, and a new metal roof was installed in 2025. Previously home to an extensive collection of vintage and rare movie posters and comic books, the residence offers a unique history and personality you won't find in newer construction. There is also a reported, though unverified, connection to renowned Austin builder A.D. Stenger. With its exceptional location, flexible entertaining spaces, pool and hot tub, and unmistakable character, this Hancock home is a truly special Central Austin opportunity.
| LAST UPDATED | 9/23/2026 | TRACT | Beau Site |
|---|---|---|---|
| YEAR BUILT | 1964 | COMMUNITY | Beau Site |
| GARAGE SPACES | 2.0 | COUNTY | Travis |
| STATUS | Active | PROPERTY TYPE(S) | Single Family |
| Elementary School | Lee |
|---|---|
| Jr. High School | Kealing |
| High School | McCallum |
| ADDITIONAL DETAILS | |
| AIR | Ceiling Fan(s), Central Air |
|---|---|
| AIR CONDITIONING | Yes |
| APPLIANCES | Dishwasher, Disposal, Double Oven, Electric Cooktop, Microwave, Oven, Water Heater |
| AREA | UT |
| CONSTRUCTION | Brick Veneer, Frame |
| EXTERIOR | Private Yard, Rain Gutters |
| FIREPLACE | Yes |
| GARAGE | Yes |
| HEAT | Central, Natural Gas |
| INTERIOR | Beamed Ceilings, Bookcases, Ceiling Fan(s), Double Vanity, Eat-in Kitchen, Master Downstairs, Recessed Lighting, Storage, Track Lighting |
| LOT | 0.2826 acre(s) |
| LOT DESCRIPTION | Many Trees, Sloped Down |
| LOT DIMENSIONS | 11696 |
| PARKING | Attached, Carport, Garage Door Opener, Garage Faces Front, Outside |
| POOL | Yes |
| POOL DESCRIPTION | In Ground, Outdoor Pool, Private |
| SEWER | Public Sewer |
| STORIES | 1 |
| STYLE | 1st Floor Entry |
| SUBDIVISION | Beau Site |
| TAXES | 23966.47 |
| UTILITIES | Electricity Connected, Natural Gas Connected |
| VIEW | Yes |
| VIEW DESCRIPTION | Golf Course, Pool, Trees/Woods |
| WATER | Public |
MORTGAGE CALCULATOR
TOTAL MONTHLY PAYMENT
0
P
I
*Estimate only
| SATELLITE VIEW |
| / | |
We respect your online privacy and will never spam you. By submitting this form with your telephone number
you are consenting for Jude
Galligan, REALTOR® to contact you even if your name is on a Federal or State
"Do not call List".
Property listed by Annette Patterson, Bramlett Partners
Based on information from the Austin Board of REALTORS ® (alternatively, from ACTRIS) for the period through 9/24/26 9:27 AM PDT. Neither the Board nor ACTRIS guarantees or is in any way responsible for its accuracy. All data is provided “AS IS” and with all faults. Data maintained by the Board or ACTRIS may not reflect all real estate activity in the market.
Information being provided is for consumers’ personal, non-commercial use and may not be used for any purpose other than to identify prospective properties consumers may be interested in purchasing.
Information being provided is for consumers’ personal, non-commercial use and may not be used for any purpose other than to identify prospective properties consumers may be interested in purchasing.
This IDX solution is (c) Diverse Solutions 2026.