 Twitter
 Facebook
 Email
|
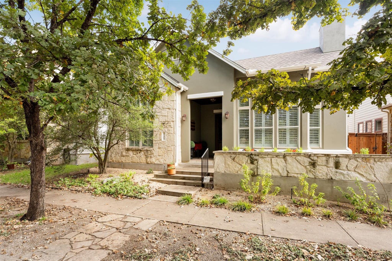
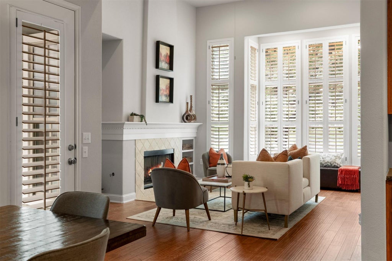
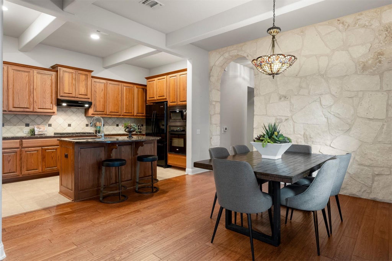
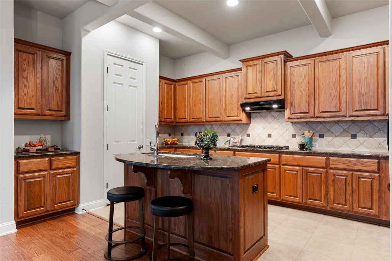
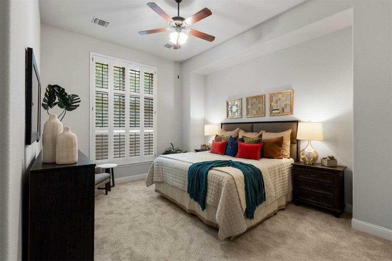
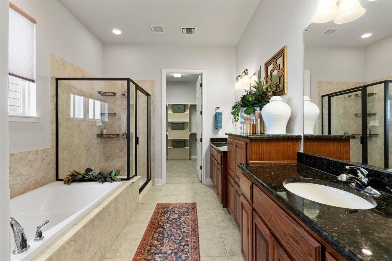
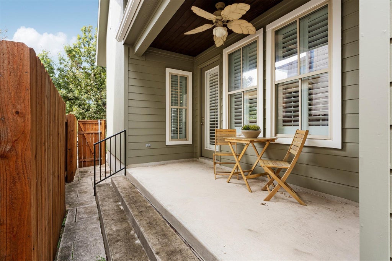
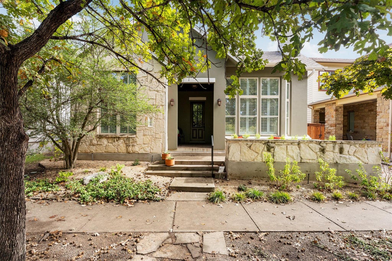
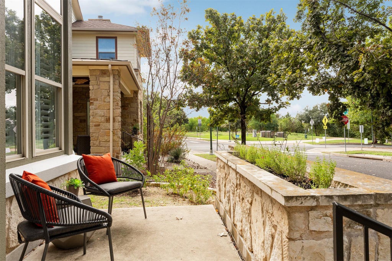
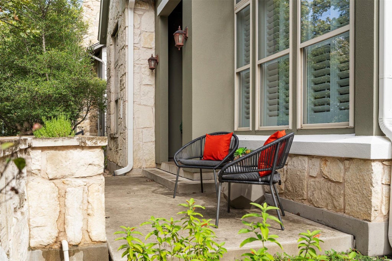
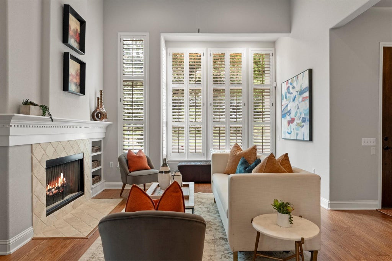
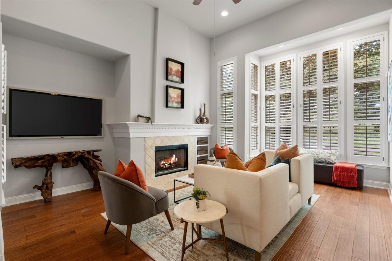
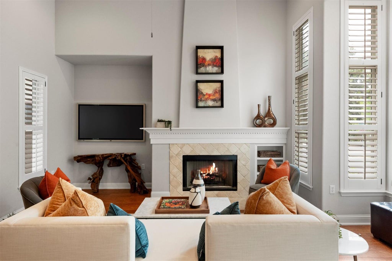
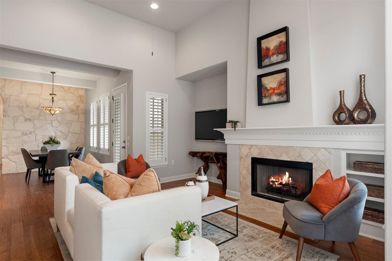
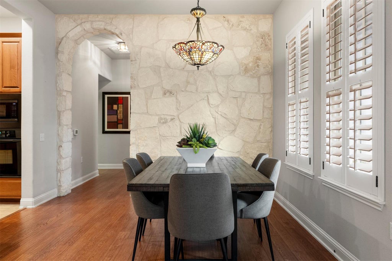
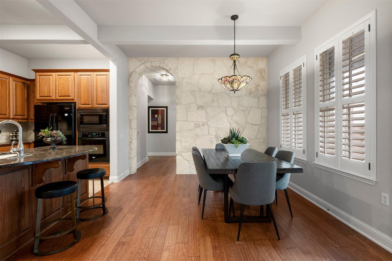
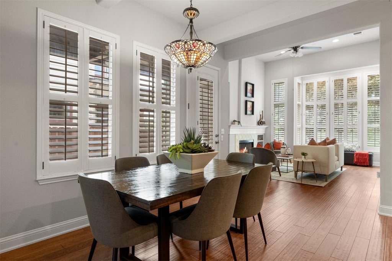
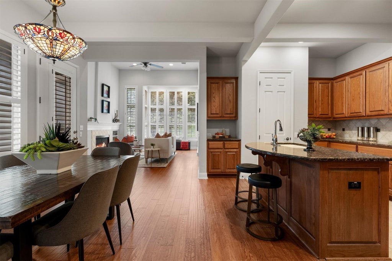
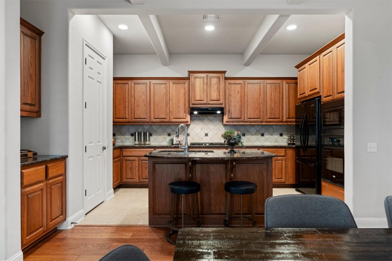
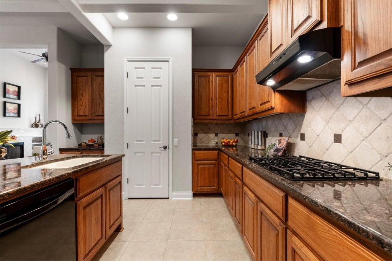
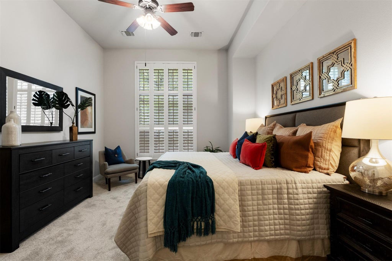
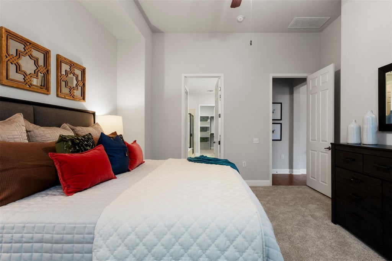
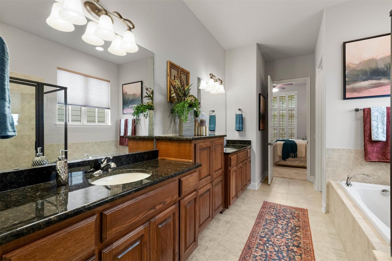
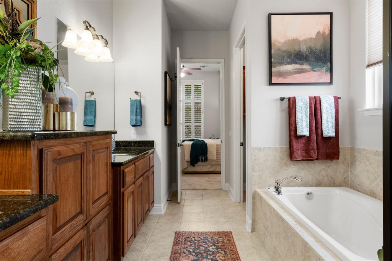
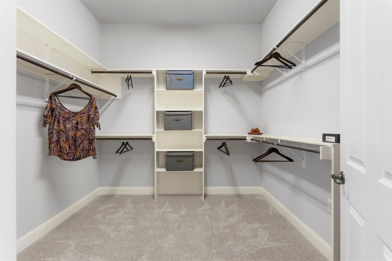
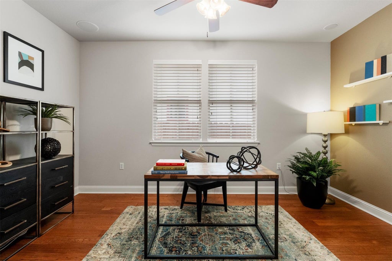
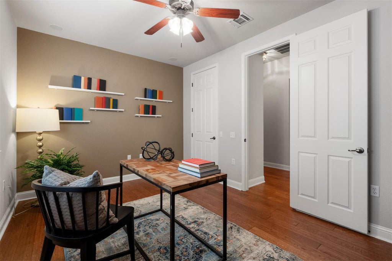
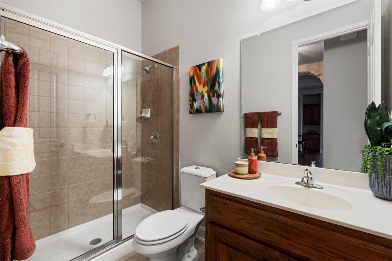
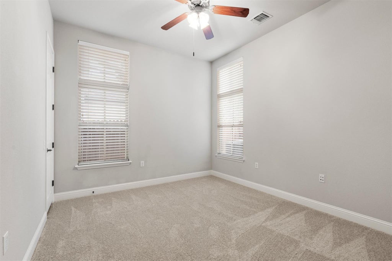
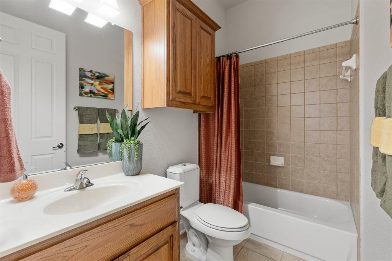
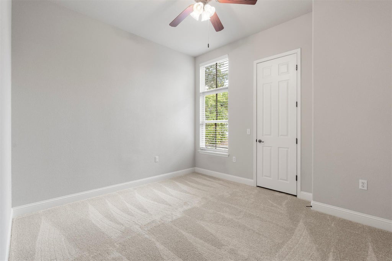
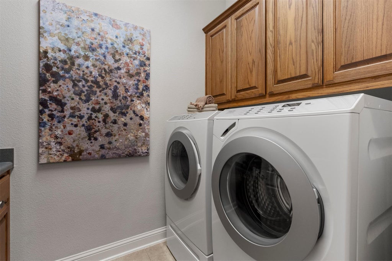
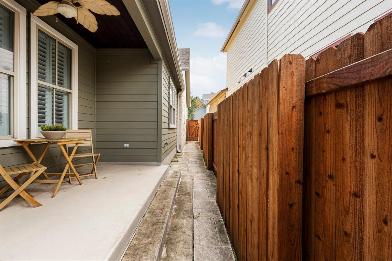
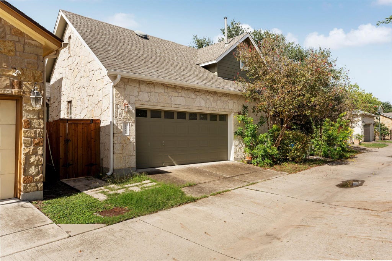
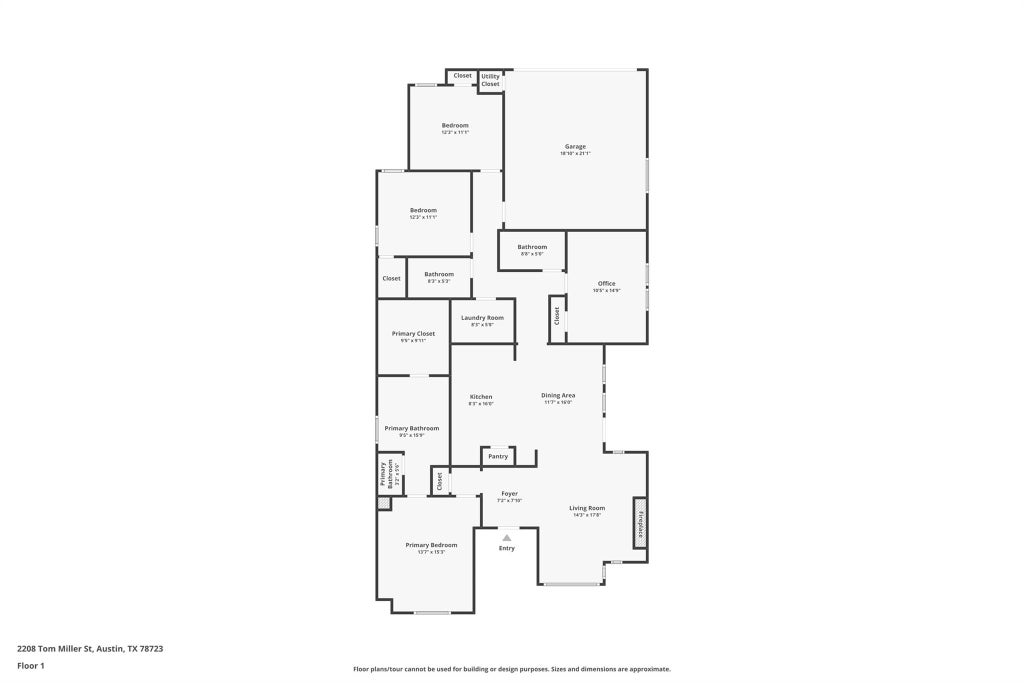

Front-porch living takes on a whole new meaning when your view looks directly onto open green lawns, and that is daily life on Tom Miller St in Mueller. Step inside of this single-story setup with 4 bedrooms and 3 full baths, and the home unfolds with an easy, natural flow. The main living room gathers sunlight through wood-shuttered windows that frame the park outside, balanced by a fireplace built for chilly winter evenings. Right next to it, the dining area stands out with a stone accent wall, providing a handsome backdrop whether you are hosting friends for dinner or keeping things casual. The kitchen keeps you right in the mix, equipped with wood cabinetry, granite countertops, tile backsplash, and a center island with breakfast-bar seating where guests can hang out while dinner comes together. Tucked away for quiet evenings, the primary suite features high ceilings, neutral walls, brand-new carpet, and an ensuite bath with an oversized dual vanity, a soaking tub, a walk-in shower, and a spacious closet. One guest bedroom doubles naturally as a bright work-from-home office, while two additional bedrooms offer new carpeting underfoot. Out through the side door, a covered patio and a private fenced yard lead directly to the two-car alley-access garage. The Mueller lifestyle is right outside your doorstep. Lace up your shoes and you are immediately on the neighborhood trail system, leading straight to Mueller Lake Park's open lawns, ducks, and Rock the Park. The Aldrich Street entertainment district is practically your extended backyard: walk over for handmade pasta at L'Oca d'Oro, grab a pint at B.D. Riley's, or catch a new release at the Alamo Drafthouse without touching your car keys. When you do head out, quick access to Airport Boulevard and I-35 puts Downtown Austin just ten minutes away, while Austin-Bergstrom International Airport is an easy 12-minute hop down the highway.
| LAST UPDATED | 11/9/2026 | TRACT | Mueller |
|---|---|---|---|
| YEAR BUILT | 2008 | COMMUNITY | Mueller |
| GARAGE SPACES | 2.0 | COUNTY | Travis |
| STATUS | Pending | PROPERTY TYPE(S) | Single Family |
| Elementary School | Maplewood |
|---|---|
| Jr. High School | Kealing |
| High School | McCallum |
| ADDITIONAL DETAILS | |
| AIR | Ceiling Fan(s), Central Air |
|---|---|
| AIR CONDITIONING | Yes |
| AMENITIES | Maintenance Grounds |
| APPLIANCES | Dishwasher, Disposal, Gas Cooktop, Oven |
| AREA | 3 |
| CONSTRUCTION | Stone, Stucco |
| EXTERIOR | Private Yard |
| FIREPLACE | Yes |
| GARAGE | Attached Garage, Yes |
| HEAT | Central |
| HOA DUES | 74.5|Monthly |
| INTERIOR | Breakfast Bar, Ceiling Fan(s), Double Vanity, Eat-in Kitchen, Granite Counters, High Ceilings, Kitchen Island, Master Downstairs, Open Floorplan, Pantry, Recessed Lighting, Soaking Tub, Walk-In Closet(s) |
| LOT | 4064 sq ft |
| LOT DESCRIPTION | Interior Lot, Landscaped, Views |
| PARKING | Alley Access, Attached, Garage, Garage Faces Rear |
| POOL DESCRIPTION | None |
| SEWER | Public Sewer |
| STORIES | 1 |
| SUBDIVISION | Mueller |
| TAXES | 18351.14 |
| UTILITIES | Electricity Available, Natural Gas Available, Sewer Available, Water Available |
| VIEW | Yes |
| VIEW DESCRIPTION | Park/Greenbelt |
| WATER | Public |
MORTGAGE CALCULATOR
TOTAL MONTHLY PAYMENT
0
P
I
*Estimate only
| SATELLITE VIEW |
| / | |
We respect your online privacy and will never spam you. By submitting this form with your telephone number
you are consenting for Jude
Galligan, REALTOR® to contact you even if your name is on a Federal or State
"Do not call List".
Property listed by Kathy Sokolic, Compass RE Texas, LLC
Based on information from the Austin Board of REALTORS ® (alternatively, from ACTRIS) for the period through 11/10/26 7:51 AM PST. Neither the Board nor ACTRIS guarantees or is in any way responsible for its accuracy. All data is provided “AS IS” and with all faults. Data maintained by the Board or ACTRIS may not reflect all real estate activity in the market.
Information being provided is for consumers’ personal, non-commercial use and may not be used for any purpose other than to identify prospective properties consumers may be interested in purchasing.
Information being provided is for consumers’ personal, non-commercial use and may not be used for any purpose other than to identify prospective properties consumers may be interested in purchasing.
This IDX solution is (c) Diverse Solutions 2026.