 Twitter
 Facebook
 Email
Email
|

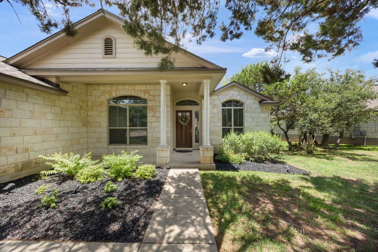
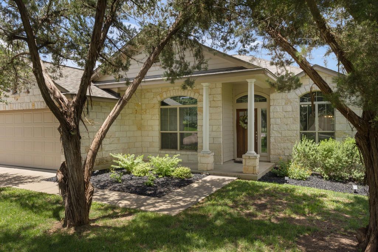
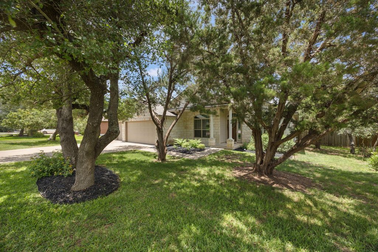
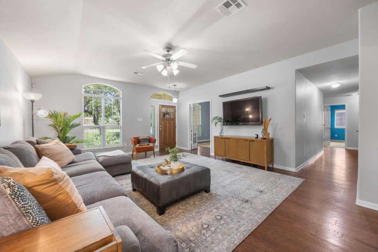
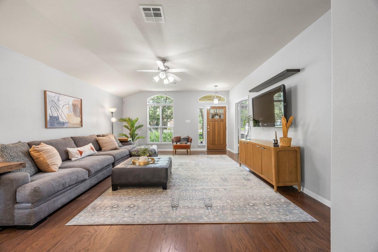
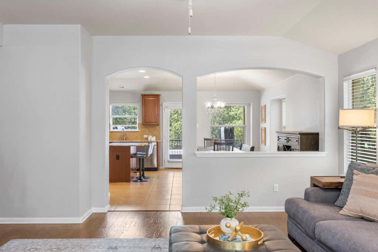
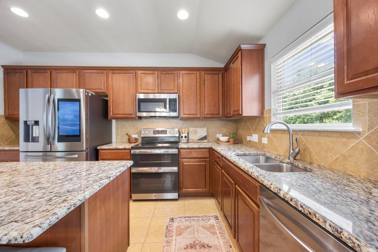
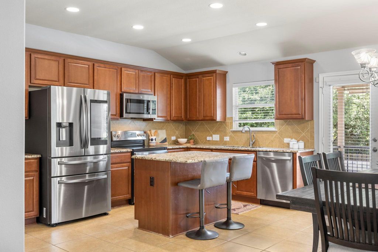
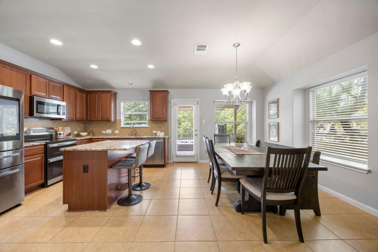
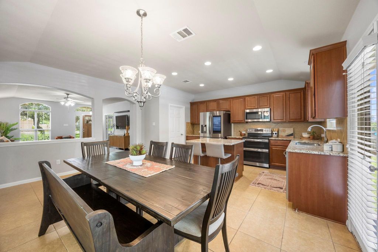
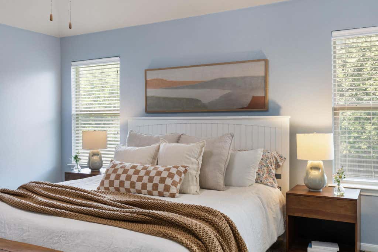
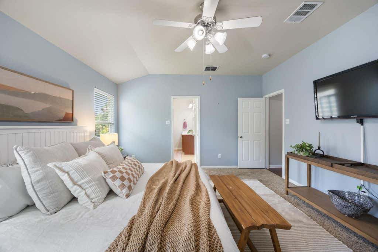
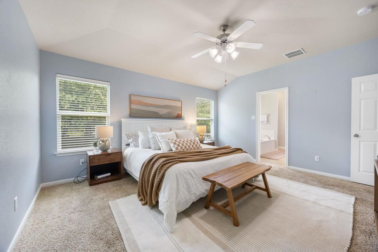
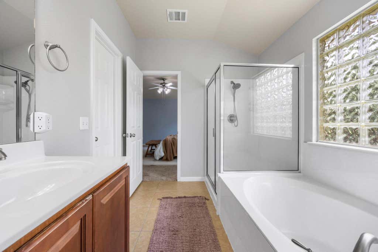
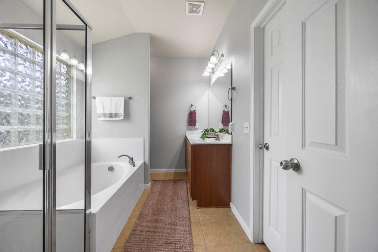
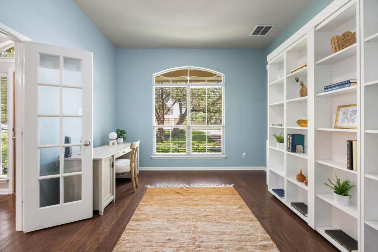
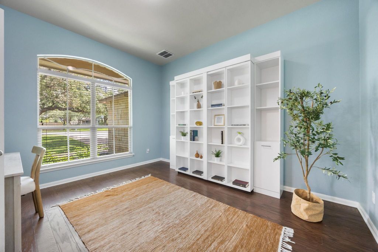
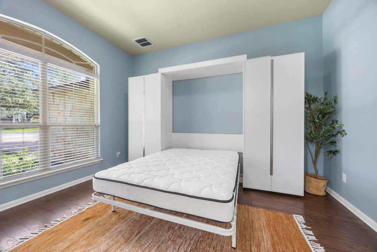
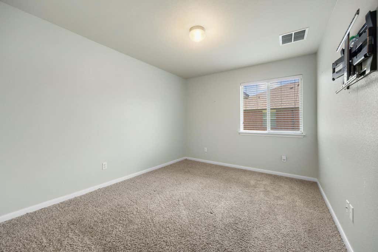
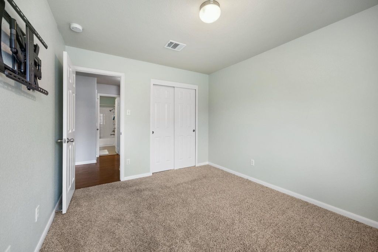
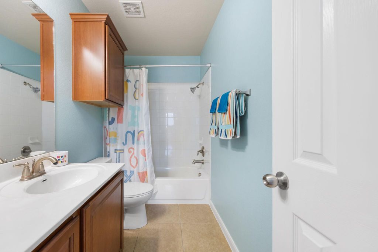
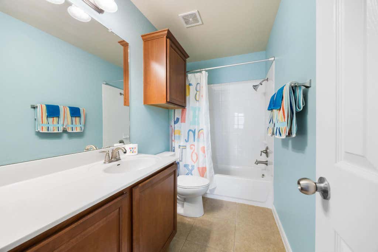
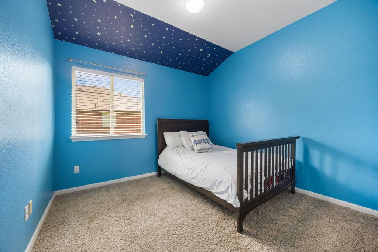
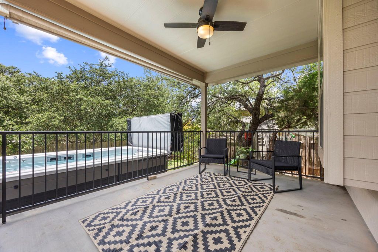
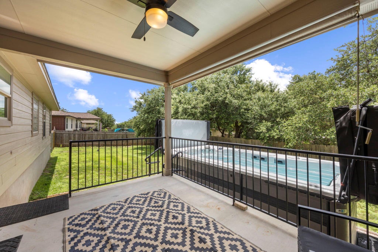
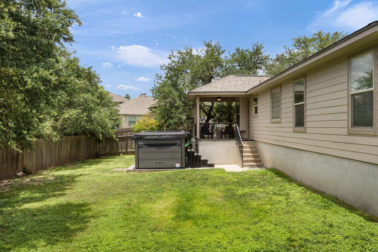
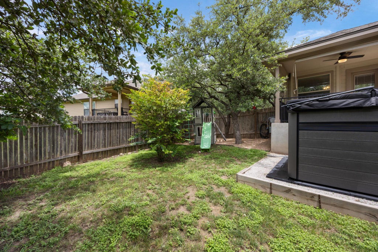
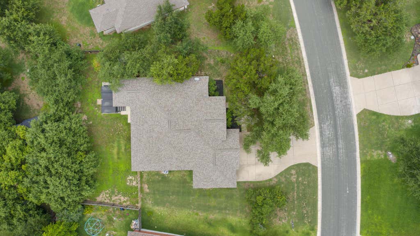
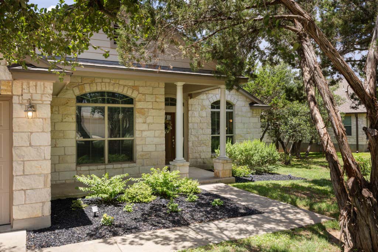
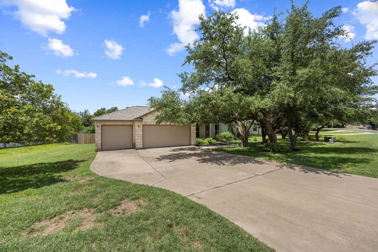
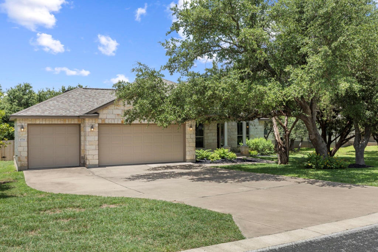
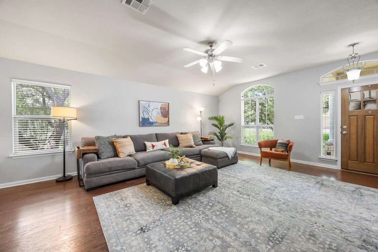
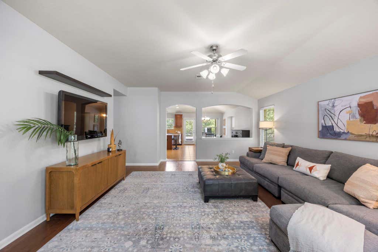
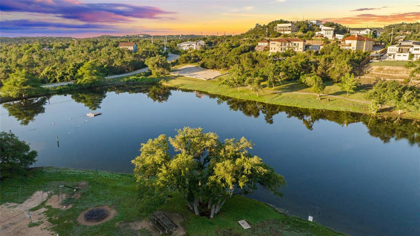
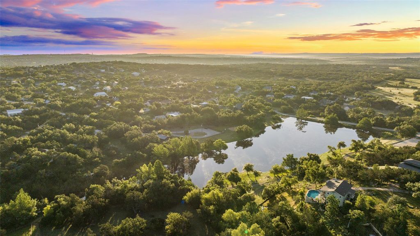
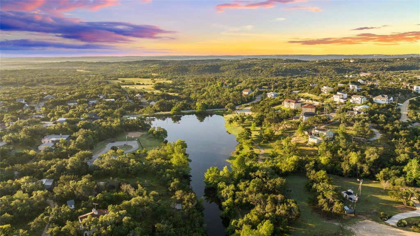
Nestled beneath mature oak trees in the desirable Montebella community, this well-maintained single-story home offers 3 bedrooms, 2 bathrooms, a dedicated office, and 1,977 square feet of comfortable living space on a beautifully shaded lot. Inside, the open floor plan is ideal for both everyday living and entertaining. The spacious living room flows seamlessly into the kitchen and dining area, creating a welcoming space for family and friends. The kitchen features granite countertops, a large center island with bar seating, stainless steel appliances, abundant cabinetry, and a smart touchscreen refrigerator. Just off the main living area, French doors open to a private office with built-in shelving and a Murphy bed, providing flexibility for working from home or accommodating guests. The primary suite offers a relaxing retreat with dual vanities, a soaking tub, separate shower, and generous closet space. Two additional bedrooms and a full bath provide plenty of room for family and visitors. Step outside to enjoy one of the home's standout features: a premium swim spa installed in 2023. Whether you're looking to exercise, relax, or entertain, this backyard setup is hard to beat. The covered patio overlooks a large, level backyard with room for kids, pets, or future outdoor projects. Recent improvements include a new roof (2025), exterior paint (2024), water heater (2024), HVAC system (2023), swim spa (2023), custom bookcase and Murphy bed (2020), and a water softener/filtration system installed in 2019 and serviced in 2024. The microwave, refrigerator, dishwasher, and stove have all been updated within the last 5 years. Conveniently located just 10-15 minutes from both downtown Dripping Springs and the Bee Cave Galleria, this home offers the perfect balance of Hill Country living and convenience. With a low tax rate and highly regarded Lake Travis ISD schools, this is a fantastic opportunity to own in one of the area's most sought-after neighborhoods.
| LAST UPDATED | 8/3/2026 | TRACT | Montebella |
|---|---|---|---|
| YEAR BUILT | 2011 | COMMUNITY | Montebella |
| GARAGE SPACES | 3.0 | COUNTY | Travis |
| STATUS | Pending | PROPERTY TYPE(S) | Single Family |
| Elementary School | Bee Cave |
|---|---|
| Jr. High School | Bee Cave Middle School |
| High School | Lake Travis |
| ADDITIONAL DETAILS | |
| AIR | Ceiling Fan(s), Central Air |
|---|---|
| AIR CONDITIONING | Yes |
| APPLIANCES | Disposal, Electric Cooktop, Electric Water Heater, Microwave, Oven, Refrigerator |
| AREA | LS |
| CONSTRUCTION | Frame, HardiPlank Type, Stone |
| EXTERIOR | Private Yard |
| GARAGE | Attached Garage, Yes |
| HEAT | Central |
| HOA DUES | 45|Quarterly |
| INTERIOR | Bookcases, Breakfast Bar, Built-in Features, Ceiling Fan(s), Eat-in Kitchen, Granite Counters, Kitchen Island, Master Downstairs, Open Floorplan, Pantry, Recessed Lighting, Walk-In Closet(s) |
| LOT | 0.2733 acre(s) |
| LOT DESCRIPTION | Interior Lot, Level |
| PARKING | Attached, Driveway, Garage, Garage Door Opener |
| POOL DESCRIPTION | None |
| SEWER | Septic Tank |
| STORIES | 1 |
| STYLE | 1st Floor Entry |
| SUBDIVISION | Montebella |
| TAXES | 6193 |
| UTILITIES | Electricity Available, Other, Natural Gas Not Available |
| VIEW DESCRIPTION | None |
| WATER | Public |
MORTGAGE CALCULATOR
TOTAL MONTHLY PAYMENT
0
P
I
*Estimate only
| SATELLITE VIEW |
| / | |
We respect your online privacy and will never spam you. By submitting this form with your telephone number
you are consenting for Jude
Galligan, REALTOR® to contact you even if your name is on a Federal or State
"Do not call List".
Property listed by Kent Broom, Magnolia Realty Austin Hill Co
Based on information from the Austin Board of REALTORS ® (alternatively, from ACTRIS) for the period through 8/28/26 3:17 PM PDT. Neither the Board nor ACTRIS guarantees or is in any way responsible for its accuracy. All data is provided “AS IS” and with all faults. Data maintained by the Board or ACTRIS may not reflect all real estate activity in the market.
Information being provided is for consumers’ personal, non-commercial use and may not be used for any purpose other than to identify prospective properties consumers may be interested in purchasing.
Information being provided is for consumers’ personal, non-commercial use and may not be used for any purpose other than to identify prospective properties consumers may be interested in purchasing.
This IDX solution is (c) Diverse Solutions 2026.