 Twitter
 Facebook
 Email
Email




|

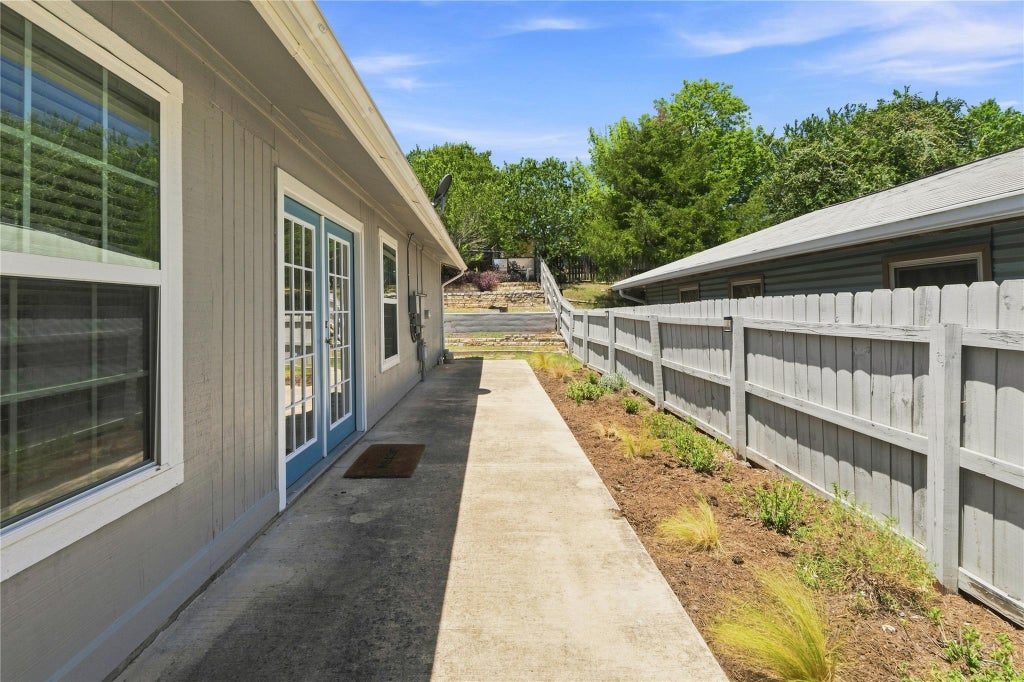
Come see this lovingly remodeled home at 7000 Shannon Dr! This 3-bedroom, 2 full bath home has tile throughout (no carpet!) with a great open floor plan for the living / dining / kitchen area. The kitchen has granite counters, herringbone tile backsplash, dedicated Culligan water dispenser faucet and stainless-steel appliances. Some of the kitchen cabinets and shelves have been made with reclaimed wood, adding character and storage. Next to the kitchen is a dining area, framed by beautiful and functional built-in shelves along one wall. French doors lead out to a large side patio, great for entertaining with large cookouts. The spacious primary bedroom is at the rear of the home and features its own full bathroom and large walk-in closet. The primary bath has wood tile floors, and a luxuriously tiled walk-in shower with frosted shower doors. Ceiling fans adorn every bedroom in the home. The secondary bathroom has a great looking wood and ceramic vanity with a tiled shower surround that complements the vanity and flooring. Past the spacious side patio is a terraced backyard with 5 different levels with a variety of plantings, begging for a new garden or whatever efforts inspire your green thumb. Includes a large metal shed on it's own pier system. The home is a short drive from 183 / Ed Bluestein giving you quick access to downtown and the airport, or towards The Domain and points north. The home is a few short blocks away from the neighborhoods Turner Roberts Recreation Center and Colony Park Pool. All measurements are approximate and must be verified by the buyer.
| LAST UPDATED | 7/31/2026 | TRACT | Colony Park Sec 01 Ph 04-A |
|---|---|---|---|
| YEAR BUILT | 1984 | COMMUNITY | Colony Park Sec 01 Ph 04-A |
| GARAGE SPACES | 1.0 | COUNTY | Travis |
| STATUS | Active | PROPERTY TYPE(S) | Single Family |
| Elementary School | Overton |
|---|---|
| Jr. High School | Dobie (Austin ISD) |
| High School | Lyndon B Johnson (Austin ISD) |
| ADDITIONAL DETAILS | |
| AIR | Ceiling Fan(s), Central Air |
|---|---|
| AIR CONDITIONING | Yes |
| APPLIANCES | Dishwasher, Disposal, Free-Standing Gas Range, Microwave, Refrigerator, Water Heater, Water Purifier Owned |
| AREA | 3E |
| CONSTRUCTION | Frame, Stone |
| EXTERIOR | Rain Gutters |
| GARAGE | Yes |
| HEAT | Central |
| INTERIOR | Bookcases, Breakfast Bar, Built-in Features, Ceiling Fan(s), Granite Counters, Master Downstairs, Open Floorplan, Walk-In Closet(s) |
| LOT | 6316 sq ft |
| PARKING | Outside |
| POOL DESCRIPTION | None |
| SEWER | Public Sewer |
| STORIES | 1 |
| SUBDIVISION | Colony Park Sec 01 Ph 04-A |
| TAXES | 4642 |
| UTILITIES | Electricity Connected, Natural Gas Connected, Sewer Connected, Water Connected |
| VIEW DESCRIPTION | None |
| WATER | Public |
MORTGAGE CALCULATOR
TOTAL MONTHLY PAYMENT
0
P
I
*Estimate only
| SATELLITE VIEW |
| / | |
We respect your online privacy and will never spam you. By submitting this form with your telephone number
you are consenting for Jude
Galligan, REALTOR® to contact you even if your name is on a Federal or State
"Do not call List".
Property listed by Leon Connelly, JBGoodwin REALTORS NW
Based on information from the Austin Board of REALTORS ® (alternatively, from ACTRIS) for the period through 8/1/26 9:44 PM PDT. Neither the Board nor ACTRIS guarantees or is in any way responsible for its accuracy. All data is provided “AS IS” and with all faults. Data maintained by the Board or ACTRIS may not reflect all real estate activity in the market.
Information being provided is for consumers’ personal, non-commercial use and may not be used for any purpose other than to identify prospective properties consumers may be interested in purchasing.
Information being provided is for consumers’ personal, non-commercial use and may not be used for any purpose other than to identify prospective properties consumers may be interested in purchasing.
This IDX solution is (c) Diverse Solutions 2026.