 Twitter
 Facebook
 Email
Email
|


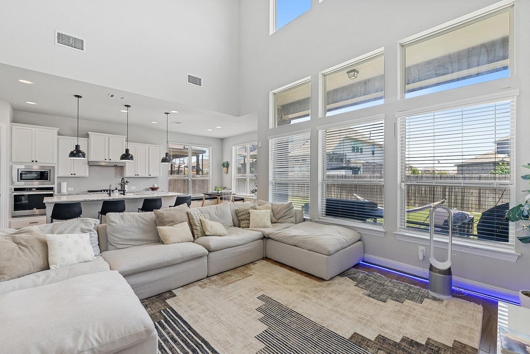

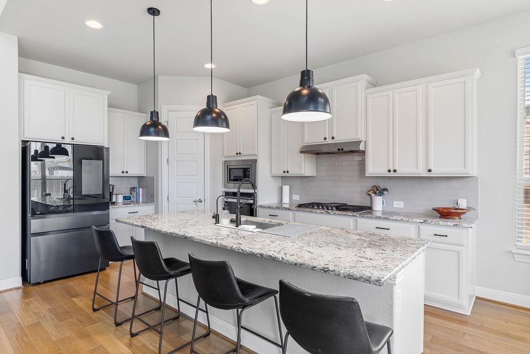
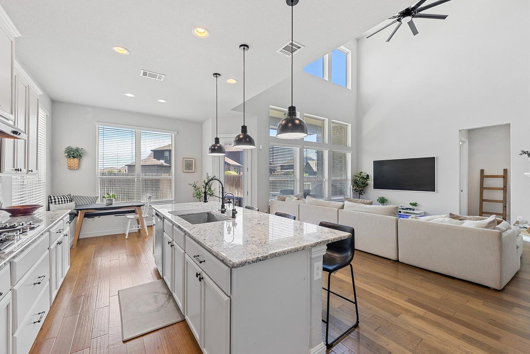

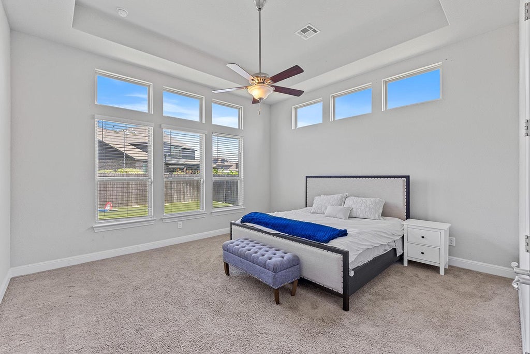
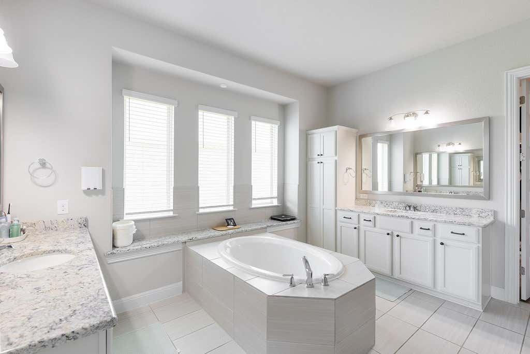


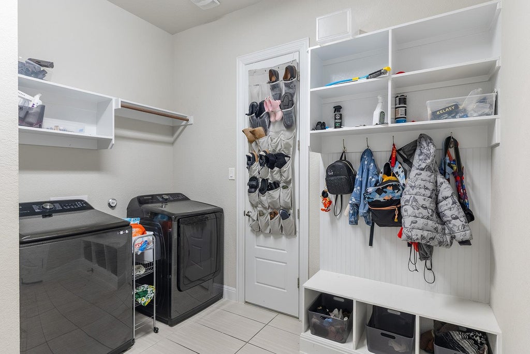


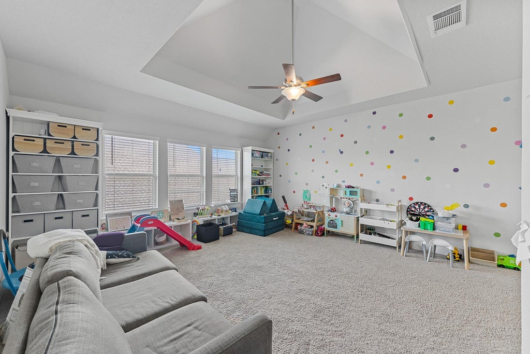
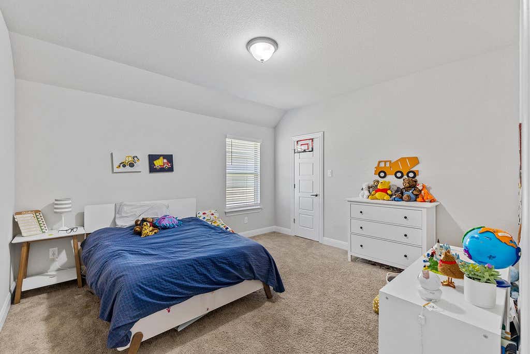


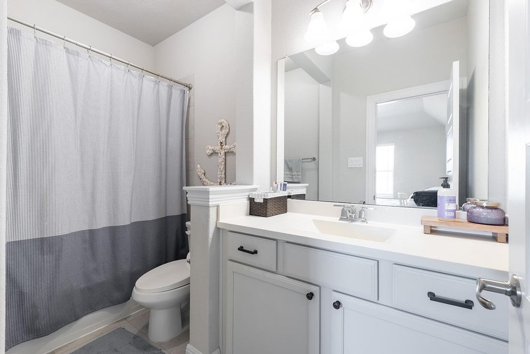


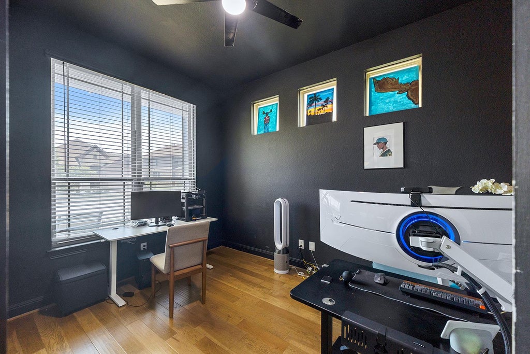
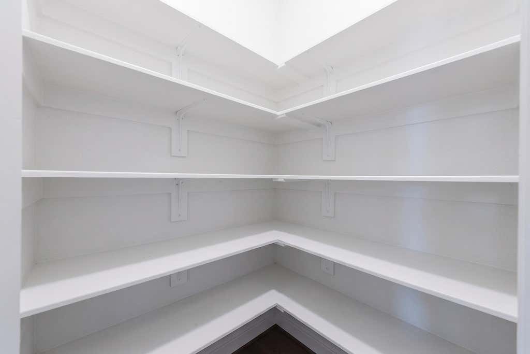
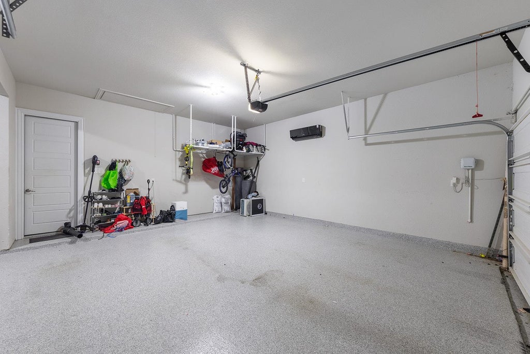

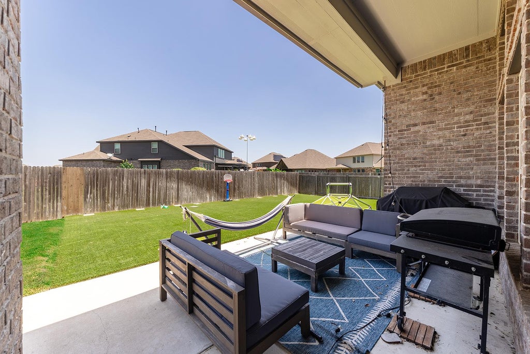
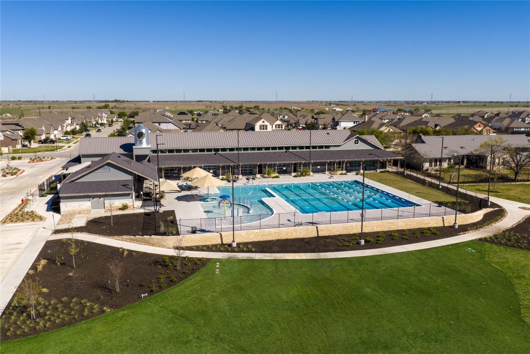
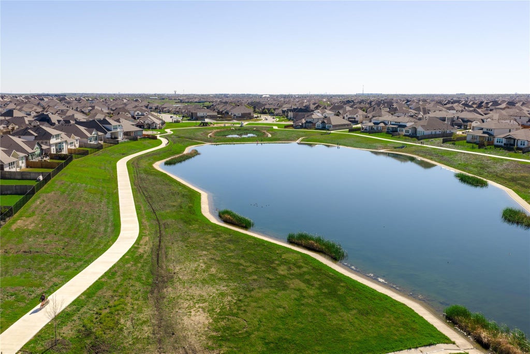
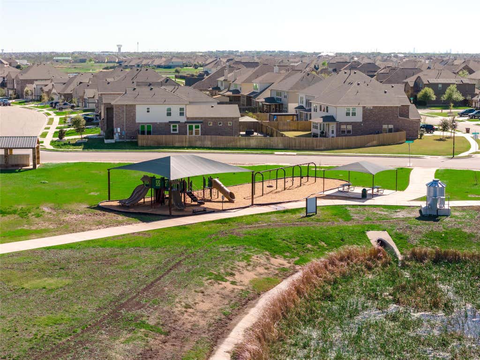
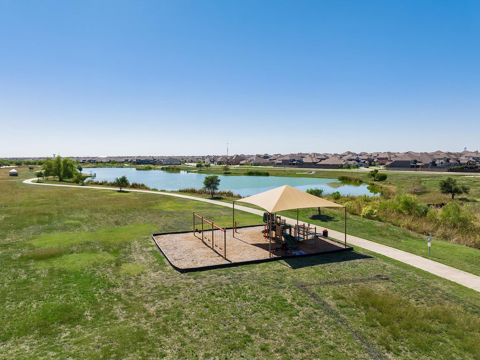
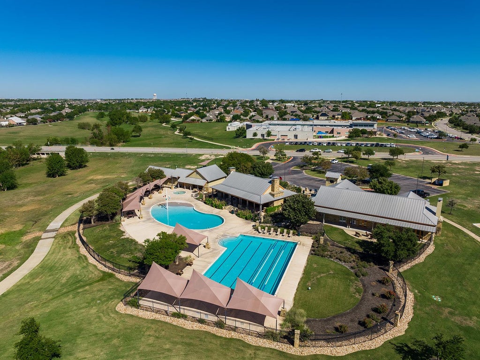

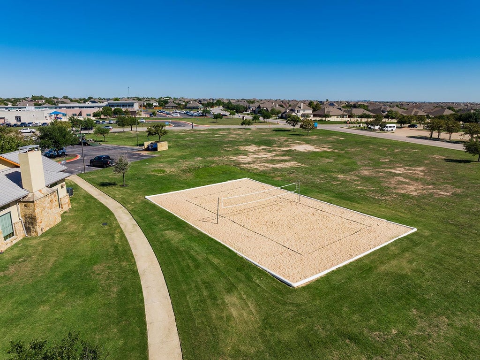
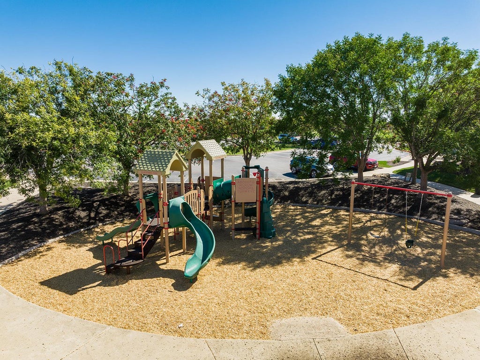

Welcome to 20609 Mouflon Dr, a beautifully maintained 4-bedroom, 3.5-bath home offering 3,391 sq ft of living space in the sought-after Park at Blackhawk community in Pflugerville, TX. This two-story home lives large, with an open-concept design ideal for everyday living and entertaining. The primary suite is conveniently located on the main floor, offering a private retreat away from the three additional upstairs bedrooms "” perfect for multigenerational living, guests, or a quiet home office setup. Impeccably cared for and truly move-in ready, this home shows like new. Located in one of Pflugerville's premier master-planned communities, Park at Blackhawk residents enjoy resort-style pools, a clubhouse, fitness center, hike-and-bike trails, playgrounds, and sports courts "” plus nearby Blackhawk Golf Club and Lake Pflugerville for fishing, kayaking, and paddleboarding. Zoned to acclaimed Pflugerville ISD schools including Rowe Lane Elementary, Cele Middle, and Weiss High School. Commuters love the quick access to TX-130 and TX-45, putting Tesla, Samsung, Dell, and downtown Austin within easy reach, while Stone Hill Town Center delivers shopping, dining, and everyday convenience just minutes away. Don't miss this opportunity to own a move-in-ready home in one of Pflugerville's most desirable neighborhoods "” schedule your private showing today!
| LAST UPDATED | 8/27/2026 | TRACT | The Park at Blackhawk |
|---|---|---|---|
| YEAR BUILT | 2018 | COMMUNITY | The Park at Blackhawk |
| GARAGE SPACES | 3.0 | COUNTY | Travis |
| STATUS | Active | PROPERTY TYPE(S) | Single Family |
| Elementary School | Mott |
|---|---|
| Jr. High School | Cele |
| High School | Weiss |
| ADDITIONAL DETAILS | |
| AIR | Central Air |
|---|---|
| AIR CONDITIONING | Yes |
| APPLIANCES | Dishwasher, Disposal, ENERGY STAR Qualified Appliances, Gas Cooktop, Microwave, Oven, Stainless Steel Appliance(s) |
| AREA | PF |
| EXTERIOR | Private Yard, Rain Gutters |
| FIREPLACE | Yes |
| GARAGE | Attached Garage, Yes |
| HEAT | Central |
| HOA DUES | 130|Quarterly |
| INTERIOR | Entrance Foyer, Granite Counters, Master Downstairs, Pantry, See Remarks |
| LOT | 7980 sq ft |
| LOT DESCRIPTION | See Remarks |
| PARKING | Attached |
| POOL DESCRIPTION | None |
| SEWER | Public Sewer |
| STORIES | 2 |
| SUBDIVISION | The Park at Blackhawk |
| TAXES | 15531.79 |
| UTILITIES | Electricity Available, Natural Gas Available |
| VIEW DESCRIPTION | None |
| WATER | Public |
MORTGAGE CALCULATOR
TOTAL MONTHLY PAYMENT
0
P
I
*Estimate only
| SATELLITE VIEW |
| / | |
We respect your online privacy and will never spam you. By submitting this form with your telephone number
you are consenting for Jude
Galligan, REALTOR® to contact you even if your name is on a Federal or State
"Do not call List".
Property listed by Ahmad Homidi, eXp Realty, LLC
Based on information from the Austin Board of REALTORS ® (alternatively, from ACTRIS) for the period through 8/27/26 11:24 AM PDT. Neither the Board nor ACTRIS guarantees or is in any way responsible for its accuracy. All data is provided “AS IS” and with all faults. Data maintained by the Board or ACTRIS may not reflect all real estate activity in the market.
Information being provided is for consumers’ personal, non-commercial use and may not be used for any purpose other than to identify prospective properties consumers may be interested in purchasing.
Information being provided is for consumers’ personal, non-commercial use and may not be used for any purpose other than to identify prospective properties consumers may be interested in purchasing.
This IDX solution is (c) Diverse Solutions 2026.